This is a gorgeous, spacious, and fully-upgraded house. Loaded with all the features that you might need. Located in the hottest developing area in Brevard county. It is a 5 bedroom, 3 bathroom, 3 car garage with a 0.5 acre fully-fenced yard and in-ground pool with hot tub on a large screened patio. The 2 Master Suite floor plan is a great opportunity for family living. Wood grain tiles in the living room, kitchen and bathrooms. Bedrooms are carpeted. With ceiling fans in all bedrooms including the living room with vaulted high ceiling. The kitchen has a vented range hood. Granite countertops in kitchen and all baths. Have year round natural lighting with Hurricane Impact windows throughout the whole house. No need to put on and take off shutters during hurricane season. With Tesla solar panel system (which will pay off at closing), deep well water and septic, a whole house water treatment filtration system, and NO HOA you can live off the grid and enjoy your privacy in the suburbs.
Sold for $595,000
Zestimate®
$595,000
1397 Danbury St SW, Palm Bay, FL 32908
5beds
2,830sqft
Single Family Residence
Built in 2020
0.5 Acres Lot
$595,000 Zestimate®
$210/sqft
$3,691 Estimated rent
Home value
$595,000
$553,000 - $637,000
$3,691/mo
Zestimate® history
Owner options
List your home for rent
$3,691/mo
Rent Zestimate®
Find your next renter with Zillow Rental Manager. Plus, with online applications, you can quickly screen prospective tenants – for free.
$3,691/mo
Rent Zestimate®
Refinance and save
$4,088/mo
Est. payment
Refinancing to a lower rate could help reduce your monthly payments and save thousands over the life of the loan.
$4,088/mo
Est. payment
Explore your selling options
Work with a Zillow partner agent
Leverage their expertise and Zillow's premium Showcase listings to get your home seen by more buyers.
Get startedList with your own agent
Get your home in front of millions of buyers by listing it on Zillow.
Learn how to do itSell it yourself
Take full control of how buyers see your home on Zillow by listing For Sale by Owner (FSBO).
List your homeWhat's special
Year round natural lightingLarge screened patio
Zillow last checked:
Listing updated:
Listed by:
Sally Shen Gay 626-759-1764,
Dalton Wade Inc.
Bought with:
Scott A Wall-Desousa, 3286249
Blue Marlin Real Estate
Source: Space Coast AOR,MLS#: 1065034
Facts & features
Interior
Bedrooms & bathrooms
- Bedrooms: 5
- Bathrooms: 3
- Full bathrooms: 3
Heating
- Central
Cooling
- Central Air, Electric
Appliances
- Included: Dishwasher, Electric Cooktop, Electric Oven, Electric Water Heater, ENERGY STAR Qualified Dishwasher, ENERGY STAR Qualified Refrigerator, Microwave, Refrigerator, Water Softener Owned
- Laundry: Electric Dryer Hookup, In Unit, Sink
Features
- Ceiling Fan(s), Kitchen Island, Open Floorplan, Pantry, Primary Bathroom - Shower No Tub, Smart Home, Vaulted Ceiling(s)
- Flooring: Carpet, Tile
- Has fireplace: No
Interior area
- Total structure area: 3,799
- Total interior livable area: 2,830 sqft
Property
Parking
- Total spaces: 3
- Parking features: Garage
- Garage spaces: 3
Features
- Levels: One
- Stories: 1
- Patio & porch: Patio, Screened
- Exterior features: Impact Windows
- Has private pool: Yes
- Pool features: In Ground, Screen Enclosure
- Has spa: Yes
- Spa features: In Ground, Private
- Fencing: Back Yard,Vinyl
Lot
- Size: 0.5 Acres
- Dimensions: 58*224
- Features: Drainage Canal
Details
- Additional structures: Shed(s)
- Additional parcels included: 2903151
- Parcel number: 293603Kl01704.00013.00
- Zoning description: Single Family
- Special conditions: Standard
Construction
Type & style
- Home type: SingleFamily
- Architectural style: A-Frame
- Property subtype: Single Family Residence
Materials
- Concrete
- Roof: Shingle
Condition
- New construction: No
- Year built: 2020
Utilities & green energy
- Electric: 150 Amp Service
- Sewer: Aerobic Septic
- Water: Private, Well
- Utilities for property: Cable Available, Electricity Connected
Green energy
- Energy efficient items: Construction, HVAC, Lighting, Roof, Windows
- Water conservation: Efficient Hot Water Distribution
Community & HOA
Community
- Security: Smoke Detector(s)
- Subdivision: Port Malabar Unit 36
HOA
- Has HOA: No
Location
- Region: Palm Bay
Financial & listing details
- Price per square foot: $210/sqft
- Tax assessed value: $448,130
- Annual tax amount: $6,206
- Date on market: 1/19/2026
- Listing terms: Cash,Conventional,FHA,VA Loan
- Road surface type: Asphalt
Price history
| Date | Event | Price |
|---|---|---|
| 8/7/2026 | Sold | $595,000-4.8%$210/sqft |
Source: Space Coast AOR #1065034 Report a problem | ||
| 5/6/2026 | Pending sale | $625,000$221/sqft |
Source: Space Coast AOR #1065034 Report a problem | ||
| 4/15/2026 | Price change | $625,000-1.6%$221/sqft |
Source: Space Coast AOR #1065034 Report a problem | ||
| 4/8/2026 | Price change | $635,000-0.7%$224/sqft |
Source: Space Coast AOR #1065034 Report a problem | ||
| 3/5/2026 | Price change | $639,500-1.5%$226/sqft |
Source: Space Coast AOR #1065034 Report a problem | ||
| 1/19/2026 | Listed for sale | $649,500$230/sqft |
Source: Space Coast AOR #1065034 Report a problem | ||
| 1/14/2026 | Pending sale | $649,500$230/sqft |
Source: Space Coast AOR #1065034 Report a problem | ||
| 12/27/2025 | Listed for sale | $649,500-6.9%$230/sqft |
Source: Space Coast AOR #1065034 Report a problem | ||
| 12/3/2025 | Listing removed | $3,500$1/sqft |
Source: Zillow Rentals Report a problem | ||
| 11/23/2025 | Listing removed | $698,000$247/sqft |
Source: Space Coast AOR #1046894 Report a problem | ||
| 11/18/2025 | Listed for rent | $3,500$1/sqft |
Source: Zillow Rentals Report a problem | ||
| 5/22/2025 | Listed for sale | $698,000+146.3%$247/sqft |
Source: Space Coast AOR #1046894 Report a problem | ||
| 10/28/2020 | Sold | $283,400+4260%$100/sqft |
Source: Public Record Report a problem | ||
| 1/23/2020 | Sold | $6,500-69.8%$2/sqft |
Source: Public Record Report a problem | ||
| 11/8/2019 | Sold | $21,500-14%$8/sqft |
Source: Space Coast AOR #844795 Report a problem | ||
| 10/23/2019 | Price change | $25,000+25%$9/sqft |
Source: Engel & V�lkers Melbourne Central #844795 Report a problem | ||
| 10/17/2019 | Price change | $20,000-20%$7/sqft |
Source: Engel & V�lkers Melbourne Central #844795 Report a problem | ||
| 5/11/2019 | Listed for sale | $25,000+138.1%$9/sqft |
Source: Engel & Voelkers Melb. Central #844795 Report a problem | ||
| 1/23/2004 | Sold | $10,500$4/sqft |
Source: Public Record Report a problem | ||
Public tax history
| Year | Property taxes | Tax assessment |
|---|---|---|
| 2025 | $6,207 +2.2% | $379,860 +2.9% |
| 2024 | $6,071 +2% | $369,160 +3% |
| 2023 | $5,953 +31.1% | $358,410 +27.5% |
| 2022 | $4,540 -2.7% | $281,210 +3% |
| 2021 | $4,667 +2256.7% | $273,020 +3020.2% |
| 2020 | $198 -14.4% | $8,750 +34.6% |
| 2019 | $231 | $6,500 +18.2% |
| 2018 | $231 +4.1% | $5,500 +340% |
| 2017 | $222 -3.8% | $1,250 -72.2% |
| 2016 | $231 +128.4% | $4,500 |
| 2015 | $101 +14.3% | $4,500 +21.6% |
| 2014 | $88 | $3,700 +48% |
| 2013 | -- | $2,500 -28.6% |
| 2012 | $84 -6.7% | $3,500 -6.7% |
| 2011 | $90 -16.1% | $3,750 -25% |
| 2010 | $108 -23.7% | $5,000 -28.6% |
| 2009 | $141 -58.2% | $7,000 -61.1% |
| 2008 | $338 -14.9% | $18,000 -18.2% |
| 2007 | $397 +27.9% | $22,000 +41.9% |
| 2005 | $311 +88.2% | $15,500 +106.7% |
| 2004 | $165 +223.1% | $7,500 +240.9% |
| 2003 | $51 -12.4% | $2,200 -12% |
| 2002 | $58 +0.6% | $2,500 |
| 2001 | $58 +2% | $2,500 |
| 2000 | $57 | $2,500 |
Find assessor info on the county website
Neighborhood: 32908
Nearby homes
- $430,0006 bd3 ba2.3k sqft200 Germany Ave SW, Palm Bay, FL 32908Sold
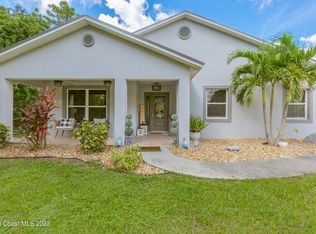
- $29,5000.26 acres1391 Danbury St SW, Palm Bay, FL 32908Off Market

- $4,500-- bd-- ba-- sqft208 Germany Ave SW, Palm Bay, FL 32908Off Market
- $302,6003 bd2 ba1.9k sqft1383 Danbury St SW, Palm Bay, FL 32908Off Market
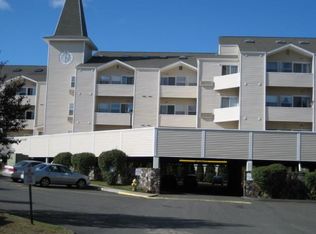
- $219,7002 bd2 ba1k sqft1392 Danbury St SW, Palm Bay, FL 32908Off Market
- $311,0002 bd2 ba1k sqft1398 Schneider St SW, Palm Bay, FL 32908Off Market
- $259,8003 bd2 ba1k sqft1392 Schneider St SW, Palm Bay, FL 32908Off Market
- $239,8003 bd2 ba1.1k sqft1384 Danbury St SW, Palm Bay, FL 32908Off Market
Nearby schools
GreatSchools rating
- 5/10Jupiter Elementary SchoolGrades: PK-6Distance: 1.1 mi
- 5/10Central Middle SchoolGrades: 7-8Distance: 5.5 mi
- 4/10Heritage High SchoolGrades: 9-12Distance: 2 mi
Schools provided by the listing agent
- Elementary: Jupiter
- Middle: Central
- High: Heritage
Source: Space Coast AOR. This data may not be complete. We recommend contacting the local school district to confirm school assignments for this home.
Get a cash offer in 3 minutes
Find out how much your home could sell for in as little as 3 minutes with a no-obligation cash offer.
Estimated market value
$595,000
Get a cash offer in 3 minutes
Find out how much your home could sell for in as little as 3 minutes with a no-obligation cash offer.
Estimated market value
$595,000
- Florida
- Brevard County
- Palm Bay
- 32908
- 1397 Danbury St SW
