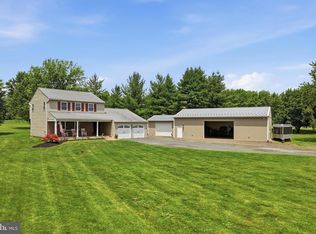
1397 Edgeview Street, East Greenville offers the perfect blend of comfortable living and resort-style outdoor entertaining in the highly desirable Upper Perkiomen School District. This beautifully maintained 3-bedroom, 2.5-bath home sits on a private, fully fenced .62-acre lot just on the peaceful outskirts of town, yet remains conveniently close to the Upper Perkiomen YMCA, shopping, dining, and major commuting routes.Step inside to find gleaming hardwood floors throughout most of the main level, leading into a spacious family room anchored by a handsome stone fireplace with propane insert — the ideal spot for relaxing evenings. The updated kitchen features rich wood cabinetry, granite counters, a large center island, and stainless steel appliances, making it a pleasure for both everyday meals and entertaining. From the kitchen, you flow around to the separate dining room, which rises to dramatic two-story heights with an open overlook from the upstairs hallway, creating an airy, light-filled feel.Convenience meets luxury in the first-floor primary suite, complete with a generous walk-in closet and a spa-like ensuite bathroom boasting a large tiled shower with bench seating and dual vanity. Two additional bedrooms and a full bathroom upstairs offer flexibility and enjoy the unique elevated views of the dining area below.The true showstopper, however, is the backyard oasis. French doors from the kitchen and family room open to an expansive screened-in patio with vaulted wood ceilings, multiple skylights, and a ceiling fan — an incredible indoor-outdoor living space perfect for maximum enjoyment. Just beyond lies a sparkling in-ground pool with steps and diving board, surrounded by generous stamped-concrete patios. A full outdoor kitchen with durable concrete-slab-style counters, built-in grill, sink, and bar seating makes entertaining effortless, while multiple lounging and dining areas, a serene stone-lined pond with water lilies, extensive mature gardens, and abundant privacy complete this private resort right at home.This is a one-owner home, custom-built by the current owner with clear pride of ownership and no shortcuts taken over the years in quality. Additional features include a two-car garage and beautiful mature trees lining the front of the property along the street. With its attractive stone facade, welcoming stone walkway, and unwavering attention to detail, 1397 Edgeview Street is a rare opportunity to own a turnkey property where every element has been thoughtfully maintained.
Pending
$649,900
1397 Edgeview St, East Greenville, PA 18041
3beds
2,501sqft
Single Family Residence
Built in 1983
0.62 Acres Lot
$-- Zestimate®
$260/sqft
$-- HOA
What's special
First-floor primary suiteWelcoming stone walkwayAttractive stone facadeAbundant privacyLarge center islandExtensive mature gardensSpacious family room
- 5 days |
- 1,002 |
- 64 |
Zillow last checked:
Listing updated:
Listed by:
Jake Engle 215-290-4381,
Engle Garner Realty Associates 2152904381,
Co-Listing Agent: Ryan M Garner 610-462-3969,
Engle Garner Realty Associates
Source: Bright MLS,MLS#: PAMC2187410
Facts & features
Interior
Bedrooms & bathrooms
- Bedrooms: 3
- Bathrooms: 3
- Full bathrooms: 2
- 1/2 bathrooms: 1
- Main level bathrooms: 2
- Main level bedrooms: 1
Heating
- Heat Pump, Electric
Cooling
- Central Air, Electric
Appliances
- Included: Electric Water Heater
Features
- Breakfast Area, Built-in Features, Ceiling Fan(s), Central Vacuum, Combination Kitchen/Living, Formal/Separate Dining Room
- Flooring: Carpet, Hardwood, Tile/Brick
- Windows: Skylight(s)
- Basement: Full,Unfinished,Walk-Out Access
- Number of fireplaces: 1
- Fireplace features: Gas/Propane, Insert
Interior area
- Total structure area: 2,501
- Total interior livable area: 2,501 sqft
- Finished area above ground: 2,501
Property
Parking
- Total spaces: 8
- Parking features: Garage Faces Front, Garage Door Opener, Inside Entrance, Attached, Driveway
- Attached garage spaces: 2
- Uncovered spaces: 6
Accessibility
- Accessibility features: None
Features
- Levels: Two
- Stories: 2
- Patio & porch: Patio, Screened
- Exterior features: Barbecue, Extensive Hardscape
- Has private pool: Yes
- Pool features: In Ground, Vinyl, Private
- Fencing: Picket,Wood
Lot
- Size: 0.62 Acres
Details
- Additional structures: Above Grade
- Parcel number: 570000418002
- Zoning: RESIDENTIAL
- Special conditions: Standard
Construction
Type & style
- Home type: SingleFamily
- Architectural style: Cape Cod
- Property subtype: Single Family Residence
Materials
- Frame
- Foundation: Block
- Roof: Architectural Shingle
Condition
- New construction: No
- Year built: 1983
Utilities & green energy
- Sewer: Mound System
- Water: Well
Community & HOA
Community
- Subdivision: None Available
HOA
- Has HOA: No
Location
- Region: East Greenville
- Municipality: UPPER HANOVER TWP
Financial & listing details
- Price per square foot: $260/sqft
- Tax assessed value: $164,380
- Annual tax amount: $5,792
- Date on market: 7/14/2026
- Listing agreement: Exclusive Right To Sell
- Listing terms: Cash,Conventional,USDA Loan,VA Loan
- Inclusions: Refrigerator, Washer, Dryer, Range
- Ownership: Fee Simple
Estimated market value
Not available
Estimated sales range
Not available
Not available
Price history
| Date | Event | Price |
|---|---|---|
| 7/19/2026 | Pending sale | $649,900$260/sqft |
Source:  Bright MLS #PAMC2187410 Report a problem Bright MLS #PAMC2187410 Report a problem | ||
| 7/14/2026 | Listed for sale | $649,900$260/sqft |
Source: Bright MLS #PAMC2187410 Report a problem | ||
Public tax history
| Year | Property taxes | Tax assessment |
|---|---|---|
| 2025 | $5,665 +4.5% | $164,380 |
| 2024 | $5,419 | $164,380 |
| 2023 | $5,419 +4.7% | $164,380 |
| 2022 | $5,177 +2.6% | $164,380 |
| 2021 | $5,046 +0.6% | $164,380 |
| 2020 | $5,018 +2.3% | $164,380 |
| 2019 | $4,905 +0.7% | $164,380 |
| 2018 | $4,873 +3.8% | $164,380 |
| 2017 | $4,693 +2.1% | $164,380 |
| 2016 | $4,598 +3.8% | $164,380 |
| 2015 | $4,428 +1.5% | $164,380 |
| 2014 | $4,364 | $164,380 |
| 2013 | $4,364 | $164,380 |
| 2012 | $4,364 +1.7% | $164,380 |
| 2011 | $4,289 +0.7% | $164,380 |
| 2010 | $4,258 +4% | $164,380 |
| 2009 | $4,093 +6.1% | $164,380 |
| 2008 | $3,859 +2.8% | -- |
| 2007 | $3,755 +4.1% | -- |
| 2006 | $3,608 +2.8% | -- |
| 2005 | $3,509 +3.1% | -- |
| 2004 | $3,405 +2.6% | -- |
| 2003 | $3,318 +2.5% | -- |
| 2002 | $3,238 +4.8% | -- |
| 2000 | $3,090 +3.7% | -- |
| 1999 | $2,980 | -- |
Find assessor info on the county website
Monthly payment
Est. payment
Payment breakdown
Explore the cost of this home by adjusting the details. Changes won't be saved.Climate risks
Neighborhood: 18041
Nearby schools
GreatSchools rating
- 6/10Hereford El SchoolGrades: K-3Distance: 3.3 mi
- 9/10Upper Perkiomen Middle SchoolGrades: 6-8Distance: 1.7 mi
- 7/10Upper Perkiomen High SchoolGrades: 9-12Distance: 2 mi
Schools provided by the listing agent
- District: Upper Perkiomen
Source: Bright MLS. This data may not be complete. We recommend contacting the local school district to confirm school assignments for this home.
- $389,4003 bd2 ba1.7k sqft1395 Edgeview St, East Greenville, PA 18041Off Market
- $405,9003 bd1 ba3.1k sqft1347 Tagart Rd, East Greenville, PA 18041Off Market
- $384,6002 bd1 ba1.9k sqft1401 Edgeview St, East Greenville, PA 18041Off Market
- $496,3004 bd3 ba2.2k sqft1396 Edgeview St, East Greenville, PA 18041Off Market
- $428,3003 bd1 ba1.9k sqft1403 Edgeview St, East Greenville, PA 18041Off Market
- $544,7003 bd1 ba3.2k sqft1402 Edgeview St, East Greenville, PA 18041Off Market
- $824,1003 bd2 ba3.1k sqft1353 Tagart Rd, East Greenville, PA 18041Off Market
- $329,7003 bd1 ba960 sqft225 Bank St, East Greenville, PA 18041Off Market
A local agent can set up tours, give advice and negotiate with sellers.
Similar homes
- $699,0003 bd3 ba2.4k sqft1026 Church Rd, East Greenville, PA 18041For Sale
 MLS ID #PAMC2183036, Lex Shive, RE/MAX Reliance. Bright MLS
 - $675,0004 bd2 ba3.3k sqft1125 Payne Rd, Green Lane, PA 18054For Sale
 MLS ID #PAMC2185742, Shannon Hartline, Moments Real Estate. Bright MLS
 - $674,9004 bd4 ba3.3k sqft1876 Sycamore Dr, Quakertown, PA 18951For Sale
 MLS ID #780791, Arden K. Freeman, RE/MAX 440. GLVR
 - $625,0004 bd3 ba2.4k sqft5712 Nina Cir, Coopersburg, PA 18036For Sale
 MLS ID #780684, Joy L. Zwicker, DelVal Realty & PropManagement. GLVR
 - $679,0003 bd3 ba2.5k sqft1045 Mountainview Dr, Quakertown, PA 18951For SaleMLS ID #PABU2125776, Jessica Pervall, BHHS Fox & Roach-New Hope. Bright MLS
- $775,0003 bd5 ba3.6k sqft2485 Camp Rock Hl, Quakertown, PA 18951For SaleMLS ID #PABU2126042, Shelby Leight, Keller Williams Realty Group. Bright MLS
- $675,0004 bd3 ba2.2k sqft2045 Foster Rd, Hatfield, PA 19440For SaleMLS ID #PAMC2187364, Kathy Halteman, RE/MAX Legacy. Bright MLS
- $649,9004 bd3 ba3.3k sqft140 Elio Cir, Limerick, PA 19468For SaleMLS ID #PAMC2186076, Lisa Roley, Keller Williams Real Estate-Montgomeryville. Bright MLS
- $436,0003 bd3 ba2.2k sqft130 S 2nd St, Barto, PA 19504For SaleMLS ID #PABK2074310, Rick Sheppard, EXP Realty, LLC. Bright MLS
- $625,0004 bd3 ba1.9k sqft3314 Stump Hall Rd, Collegeville, PA 19426For SaleMLS ID #PAMC2187416, Carolyn Prante, Coldwell Banker Realty. Bright MLS
- $599,4403 bd4 ba2.6k sqft1937 Alamingo Dr, Quakertown, PA 18951For SaleMLS ID #PABU2125874, Barb Matty Matyszczak, RE/MAX 440 - Doylestown. Bright MLS
- $540,0003 bd2 ba2k sqft330 Hilltown Pike, Line Lexington, PA 18932For SaleMLS ID #PABU2125114, Rebecca Morano, Keller Williams Real Estate-Doylestown. Bright MLS
- $717,5004 bd3 ba3.2k sqft2308 Steinsburg Rd, Quakertown, PA 18951For SaleMLS ID #PABU2124784, Gus Wagner, BHHS Fox & Roach-Collegeville. Bright MLS
- $749,9004 bd4 ba3.1k sqft211 Tollgate Rd, Quakertown, PA 18951For SaleMLS ID #PABU2126224, Steve Hull, RE/MAX One Realty. Bright MLS
- $539,9004 bd3 ba1.9k sqft103 Sterling Dr, Perkasie, PA 18944For SaleMLS ID #PABU2126184, Mikey Lebron, EXP Realty, LLC. Bright MLS
- $625,0004 bd3 ba2.5k sqft7458 S Main St, Coopersburg, PA 18036For SaleMLS ID #PALH2015480, William Holder, Real Broker, LLC. Bright MLS
- $555,0003 bd2 ba2.2k sqft1421 Coldsprings Rd, Pottstown, PA 19465For SaleMLS ID #780744, Jackie Frey, IronValley RE of Lehigh Valley. GLVR
- $625,0004 bd4 ba2.5k sqft1810 Alamingo Dr, Quakertown, PA 18951For SaleMLS ID #PABU2125278, Lucy Loudenslager, Keller Williams Real Estate-Doylestown. Bright MLS
- $850,0004 bd3 ba3.3k sqft37 School Rd, Schwenksville, PA 19473For SaleMLS ID #PAMC2186906, Marykay Lojewski, EXP Realty, LLC. Bright MLS
- $650,0004 bd3 ba1.9k sqft183 Cardinal Rd, Chalfont, PA 18914For SaleMLS ID #PABU2124176, Ron Ridolfo, Keller Williams Real Estate-Doylestown. Bright MLS
