Skip main navigation
Closed
  • $350,000

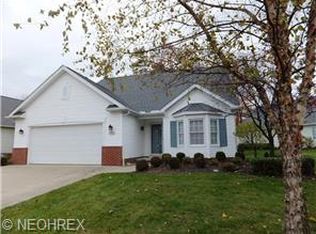
    1397 Golden Ln, Broadview Heights, OH 44147

    3beds
    --sqft
    Multi Family, Single Family Residence
    Built in 1999
    7,797 Square Feet Lot
    $408,400 Zestimate®
    $--/sqft
    $2,595 Estimated rent

    Home value

    $408,400

    $388,000 - $429,000

    $2,595/mo

    Zestimate® history
    Loading
    Loading...

    Owner options

    List your home for rent

    $2,595/mo

    Rent Zestimate®

    Find your next renter with Zillow Rental Manager. Plus, with online applications, you can quickly screen prospective tenants – for free.

    Learn more

    $2,595/mo

    Rent Zestimate®

    Refinance and save

    $2,499/mo

    Est. payment

    Refinancing to a lower rate could help reduce your monthly payments and save thousands over the life of the loan.

    See today's rates

    $2,499/mo

    Est. payment

    Explore your selling options

    Work with a Zillow partner agent

    Leverage their expertise and Zillow's premium Showcase listings to get your home seen by more buyers.

    Get started

    List with your own agent

    Get your home in front of millions of buyers by listing it on Zillow.

    Learn how to do it

    Sell it yourself

    Take full control of how buyers see your home on Zillow by listing For Sale by Owner (FSBO).

    List your home

    What's special

    Swimming poolsTennis courtsOpen floor planDowntown clevelandDetached ranch clusterSpacious roomsMaster bedroom
    Stunning! Easy living in this detached ranch cluster located in the desirable MacIntosh Farms. Complete kitchen remodel 2023, complete master bath remodel 2020, carpet throughout 2019, retractable awning 2020, ceiling fixtures in the last 5 years, freshly painted living room 2023. Open floor plan with spacious rooms, especially the master bedroom! Maintenance fee includes landscaping, snow removal, window washing twice a year, gutter cleaning, mulch and lawn aeration, spraying for insects on the exterior of the home. Neighborhood offers 3 swimming pools, clubhouse, walking trails, playground and tennis courts. Easy access to I77, downtown Cleveland and Akron. This home is an absolute must see!

    Zillow last checked:

    Listing updated:

    Listed by:

    Sheila Stupka sheila.stupka@remax.net440-263-8358,

    RE/MAX Above & Beyond

    Bought with:

    Sheila Stupka, 351644

    RE/MAX Above & Beyond

    Source: MLS Now,MLS#: 5021881MLS LogoOriginating MLS: Akron Cleveland Association of REALTORS

    Facts & features

    Interior

    Bedrooms & bathrooms
    • Bedrooms: 3
    • Bathrooms: 2
    • Full bathrooms: 2
    • Main level bathrooms: 2
    • Main level bedrooms: 3
    Primary bedroom
    • Description: Flooring: Carpet
    • Features: Walk-In Closet(s), Window Treatments
    • Level: First
    • Dimensions: 17 x 15
    Bedroom
    • Description: Flooring: Carpet
    • Features: Window Treatments
    • Level: First
    • Dimensions: 13 x 12
    Bedroom
    • Description: Flooring: Carpet
    • Level: First
    • Dimensions: 14 x 14
    Dining room
    • Description: Flooring: Carpet
    • Features: Window Treatments
    • Level: First
    • Dimensions: 12 x 12
    Eat in kitchen
    • Description: Flooring: Other
    • Features: Window Treatments
    • Level: First
    • Dimensions: 21 x 12
    Entry foyer
    • Description: Flooring: Other
    • Level: First
    • Dimensions: 14 x 5
    Great room
    • Description: Flooring: Carpet
    • Features: Fireplace, Window Treatments
    • Level: First
    • Dimensions: 15 x 14
    Laundry
    • Description: Flooring: Ceramic Tile
    • Features: Window Treatments
    • Level: First
    • Dimensions: 7 x 6
    Heating
    • Forced Air
    Cooling
    • Central Air
    Appliances
    • Included: Dryer, Dishwasher, Disposal, Microwave, Range, Refrigerator, Washer
    Features
    • Ceiling Fan(s), Eat-in Kitchen, Open Floorplan, Walk-In Closet(s), Central Vacuum
    • Basement: None
    • Number of fireplaces: 1

    Property

    Parking
    • Total spaces: 2
    • Parking features: Attached, Garage, Garage Door Opener, Deck
    • Attached garage spaces: 2
    Features
    • Levels: One
    • Stories: 1
    Lot
    • Size: 7,797 Square Feet
    Details
    • Parcel number: 58509111
    • Special conditions: Estate

    Construction

    Type & style
    • Home type: SingleFamily
    • Architectural style: Cluster Home,Ranch
    • Property subtype: Multi Family, Single Family Residence
    Materials
    • Vinyl Siding
    • Roof: Asphalt,Fiberglass
    Condition
    • Updated/Remodeled
    • Year built: 1999
    Details
    • Builder name: Petros Homes

    Utilities & green energy

    • Sewer: Public Sewer
    • Water: Public

    Community & HOA

    Community
    • Subdivision: Villas/Macintosh Farms Group J
    HOA
    • Has HOA: Yes
    • Services included: Association Management, Common Area Maintenance, Maintenance Grounds, Other, Pool(s), Recreation Facilities, Snow Removal
    • HOA fee: $45 monthly
    • HOA name: Macintosh Farms
    • Second HOA fee: $120 monthly
    Location
    • Region: Broadview Heights

    Financial & listing details

    • Tax assessed value: $325,400
    • Annual tax amount: $5,303
    • Date on market: 3/27/2024
    • Cumulative days on market: 19 days

    Price history

    DateEventPrice
    4/25/2024Sold$350,000-2.8%
    Source: MLS Now #5021881 Report a problem
    3/27/2024Pending sale$360,000
    Source: MLS Now #5021881 Report a problem
    3/26/2024Listing removed--
    Source: MLS Now #5021881 Report a problem
    3/6/2024Listed for sale$360,000+87.7%
    Source: MLS Now #5021881 Report a problem
    7/22/1998Sold$191,800
    Source: Public Record Report a problem

    Public tax history

    YearProperty taxesTax assessment
    2025$6,620 +3.3%$113,890
    2024$6,408 +20.8%$113,890 +27.9%
    2023$5,303 +0.1%$89,040
    2022$5,296 -1.5%$89,040
    2021$5,377 +4.2%$89,040 +8%
    2020$5,162 -10.1%$82,460
    2019$5,742 +13.3%$82,460
    2018$5,069 +11.7%$82,460 +13.3%
    2017$4,540 +5%$72,770
    2016$4,322 $72,770
    2015$4,322 +3.7%$72,770 +2%
    2014$4,168 +0.4%$71,330
    2013$4,151 +3.3%$71,330
    2012$4,018 +3.2%$71,330 +0.7%
    2011$3,895 -0.2%$70,810
    2010$3,902 +911%$70,810
    2009$386 -89.5%$70,810 -7%
    2008$3,691 +1.1%$76,130
    2007$3,651 -11.6%$76,130
    2006$4,128 +3.5%$76,130 +6%
    2005$3,987 +0.1%$71,790
    2004$3,984 +3.8%$71,790
    2003$3,839 +5.8%$71,790 +7%
    2002$3,628 -38%$67,100
    2001$5,851 -0.6%$67,100
    2000$5,885 $67,100
    Find assessor info on the county website

    Neighborhood: 44147

    Nearby schools

    GreatSchools rating
    Schools provided by the listing agent
    • District: North Royalton CSD - 1821

    Source: MLS Now. This data may not be complete. We recommend contacting the local school district to confirm school assignments for this home.

    Get a cash offer in 3 minutes
    Find out how much your home could sell for in as little as 3 minutes with a no-obligation cash offer.
    Estimated market value
    $408,400
    Get a cash offer in 3 minutes
    Find out how much your home could sell for in as little as 3 minutes with a no-obligation cash offer.
    Estimated market value
    $408,400