Skip main navigation
Sold
  • $425,000

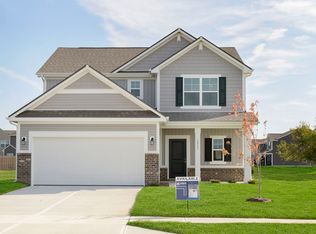
    1397 Greenbriar Way, Franklin, IN 46131

    5beds
    4,707sqft
    Residential, Single Family Residence
    Built in 2017
    9,147.6 Square Feet Lot
    $427,400 Zestimate®
    $90/sqft
    $3,191 Estimated rent

    Home value

    $427,400

    Estimated sales range

    Not available

    $3,191/mo

    Zestimate® history
    Loading
    Loading...

    Owner options

    List your home for rent

    $3,191/mo

    Rent Zestimate®

    Find your next renter with Zillow Rental Manager. Plus, with online applications, you can quickly screen prospective tenants – for free.

    Learn more

    $3,191/mo

    Rent Zestimate®

    Refinance and save

    $2,939/mo

    Est. payment

    Refinancing to a lower rate could help reduce your monthly payments and save thousands over the life of the loan.

    See today's rates

    $2,939/mo

    Est. payment

    Explore your selling options

    Work with a Zillow partner agent

    Leverage their expertise and Zillow's premium Showcase listings to get your home seen by more buyers.

    Get started

    List with your own agent

    Get your home in front of millions of buyers by listing it on Zillow.

    Learn how to do it

    Sell it yourself

    Take full control of how buyers see your home on Zillow by listing For Sale by Owner (FSBO).

    List your home

    What's special

    Fully finished basementVersatile loft areaSpacious deckFour generously sized bedroomsCozy family roomPrivate home officeQuiet cul-de-sac
    Welcome to this stunning and expansive two-story home, offering over 4,700 square feet of beautifully designed living space, ideally situated on a quiet cul-de-sac in the highly desirable Franklin Community School district. Built in 2017, this home blends modern comfort with classic charm, providing the perfect backdrop for everyday living and entertaining. With 5 spacious bedrooms, 3.5 bathrooms, and a fully finished basement, there's room for everyone and everything. Whether you're looking for space to grow, work from home, host guests, or simply spread out, this home delivers in every way. The main floor features a welcoming layout that includes a formal living room, a cozy family room, and a private home office ideal for remote work or homework stations. The kitchen is both functional and inviting, equipped with stainless steel appliances, abundant cabinetry, and a breakfast bar that offers casual seating and flows effortlessly into the dining and living areas-perfect for family meals or casual gatherings. Upstairs, you'll find a versatile loft area-ideal as a playroom, media space, or second living room-along with four generously sized bedrooms, including a second primary suite that's perfect for guests or multi-generational living. The main primary suite offers a private retreat with an en-suite bathroom and a large walk-in closet. You'll also appreciate the upstairs laundry room, conveniently located near the bedrooms for maximum efficiency. The finished basement provides an expansive recreation room and ample storage space, offering endless possibilities for entertainment, fitness, hobbies, or relaxation. Step outside to enjoy the fully fenced backyard featuring a spacious deck, perfect for summer barbecues, evening relaxation, or letting pets and kids play freely. The 3-car attached garage provides plenty of room for vehicles, tools, and extra storage. Located close to local schools, shopping, parks, and downtown Franklin.

    Zillow last checked:

    Listing updated:

    Listing Provided by:

    Cindy Stockhaus 317-517-8407,

    Better Homes and Gardens Real Estate Gold Key,

    Michael Stockhaus 317-517-3785,

    Better Homes and Gardens Real Estate Gold Key

    Bought with:

    Stephanie Evelo

    Keller Williams Indy Metro NE

    Kimberly Bogle

    Keller Williams Indy Metro NE

    Source: MIBOR as distributed by MLS GRID,MLS#: 22048770MLS Logo

    Facts & features

    Interior

    Bedrooms & bathrooms
    • Bedrooms: 5
    • Bathrooms: 4
    • Full bathrooms: 3
    • 1/2 bathrooms: 1
    • Main level bathrooms: 1
    Primary bedroom
    • Level: Upper
    • Area: 256 Square Feet
    • Dimensions: 16x16
    Bedroom 2
    • Level: Upper
    • Area: 143 Square Feet
    • Dimensions: 11x13
    Bedroom 3
    • Level: Upper
    • Area: 144 Square Feet
    • Dimensions: 12x12
    Bedroom 4
    • Level: Upper
    • Area: 120 Square Feet
    • Dimensions: 10x12
    Bedroom 5
    • Level: Upper
    • Area: 120 Square Feet
    • Dimensions: 10x12
    Dining room
    • Level: Main
    • Area: 224 Square Feet
    • Dimensions: 14x16
    Family room
    • Level: Main
    • Area: 182 Square Feet
    • Dimensions: 13x14
    Kitchen
    • Level: Main
    • Area: 252 Square Feet
    • Dimensions: 12x21
    Living room
    • Level: Main
    • Area: 234 Square Feet
    • Dimensions: 13x18
    Loft
    • Level: Upper
    • Area: 144 Square Feet
    • Dimensions: 12x12
    Mud room
    • Level: Main
    • Area: 48 Square Feet
    • Dimensions: 6x8
    Office
    • Level: Main
    • Area: 169 Square Feet
    • Dimensions: 13x13
    Play room
    • Level: Basement
    • Area: 912 Square Feet
    • Dimensions: 24x38
    Heating
    • Heat Pump
    Cooling
    • Central Air
    Appliances
    • Included: Dishwasher, Electric Water Heater, Disposal, Electric Oven, Refrigerator
    • Laundry: Upper Level
    Features
    • High Ceilings, Ceiling Fan(s), High Speed Internet
    • Basement: Finished
    Interior area
    • Total structure area: 4,707
    • Total interior livable area: 4,707 sqft
    • Finished area below ground: 1,490

    Property

    Parking
    • Total spaces: 3
    • Parking features: Attached, Concrete, Garage Door Opener
    • Attached garage spaces: 3
    Features
    • Levels: Two
    • Stories: 2
    • Patio & porch: Covered, Deck
    Lot
    • Size: 9,147 sqft
    • Features: Cul-De-Sac
    Details
    • Parcel number: 410810033026000009
    • Special conditions: Sales Disclosure Supplements
    • Horse amenities: None

    Construction

    Type & style
    • Home type: SingleFamily
    • Architectural style: Traditional
    • Property subtype: Residential, Single Family Residence
    Materials
    • Vinyl With Brick
    • Foundation: Concrete Perimeter
    Condition
    • New construction: No
    • Year built: 2017
    Details
    • Builder name: Arbor Homes

    Utilities & green energy

    • Water: Public

    Community & neighborhood

    Location
    • Region: Franklin
    • Subdivision: Cumberland Trace

    HOA & financial

    HOA
    • Has HOA: Yes
    • HOA fee: $350 annually
    • Services included: Entrance Common, Nature Area, ParkPlayground
    • Association phone: 317-875-5600

    Price history

    DateEventPrice
    12/4/2025Sold$425,000-1.2%$90/sqft
    Source: MIBOR as distributed by MLS GRID #22048770 Report a problem
    10/20/2025Pending sale$430,000$91/sqft
    Source: MIBOR as distributed by MLS GRID #22048770 Report a problem
    9/6/2025Price change$430,000-4.4%$91/sqft
    Source: MIBOR as distributed by MLS GRID #22048770 Report a problem
    8/20/2025Price change$450,000-5.3%$96/sqft
    Source: MIBOR as distributed by MLS GRID #22048770 Report a problem
    8/11/2025Price change$475,000-5%$101/sqft
    Source: MIBOR as distributed by MLS GRID #22048770 Report a problem
    8/4/2025Price change$499,900-4.8%$106/sqft
    Source: MIBOR as distributed by MLS GRID #22048770 Report a problem
    7/8/2025Listed for sale$525,000$112/sqft
    Source: MIBOR as distributed by MLS GRID #22048770 Report a problem

    Public tax history

    YearProperty taxesTax assessment
    2025$4,970 +3%$485,500 +9.2%
    2024$4,824 +6.9%$444,400 +3.2%
    2023$4,513 +21.2%$430,700 +7.9%
    2022$3,725 +10.6%$399,100 +20.8%
    2021$3,367 +5.1%$330,500 +10.4%
    2020$3,204 +15.3%$299,400 +5%
    2019$2,779 +23058.3%$285,200 +2.6%
    2018$12 $277,900 +69375%
    2017-- $400

    Find assessor info on the county website

    Neighborhood: 46131

    Nearby schools

    GreatSchools rating
    Schools provided by the listing agent
    • Middle: Franklin Community Middle School
    • High: Franklin Community High School

    Source: MIBOR as distributed by MLS GRID. This data may not be complete. We recommend contacting the local school district to confirm school assignments for this home.

    Get a cash offer in 3 minutes
    Find out how much your home could sell for in as little as 3 minutes with a no-obligation cash offer.
    Estimated market value
    $427,400
    Get a cash offer in 3 minutes
    Find out how much your home could sell for in as little as 3 minutes with a no-obligation cash offer.
    Estimated market value
    $427,400