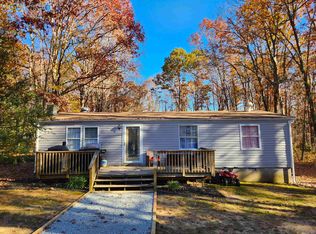
This charming ranch-style home, built in 1974, offers a perfect blend of comfort and functionality. With 960 square feet of well-designed living space, this residence features three inviting bedrooms and a full bathroom equipped with a convenient tub/shower. The interior boasts thoughtful touches such as ceiling fans and an attic for additional storage, ensuring a cozy atmosphere year-round. The heart of the home is the kitchen/living room, showcasing modern stainless steel appliances, including a built-in microwave, oven/range, refrigerator, and washer/dryer, making meal prep and laundry a breeze. The energy-efficient double-pane windows allow natural light to flood the space while keeping utility costs low. Step outside to discover a serene outdoor retreat on nearly an acre of land. The exterior features include secure storage, a swimming pool, a play set, and exterior lighting, enhancing safety, convenience, and fun. Enjoy your morning coffee or evening gatherings on the deck or porch, surrounded by the beauty of trees and a peaceful street view. Parking is hassle-free with a gravel driveway that provides ample space for vehicles. This home is not just a place to live; it's a sanctuary where memories are made. Experience the warmth and comfort of this delightful property, perfect for those seeking a tranquil lifestyle with nearby shopping and dining. Don't miss the opportunity to make this house your home! The sellers are ready to move. Bring us an offer!!
Under contract
$275,900
1397 Harris Creek Rd, Louisa, VA 23093
3beds
960sqft
Single Family Residence
Built in 1974
0.96 Acres Lot
$-- Zestimate®
$287/sqft
$-- HOA
What's special
Swimming poolSecure storagePeaceful street viewExterior lightingCeiling fansThree inviting bedroomsPlay set
- 25 days
- 416
- 29
Likely to sell faster than
Zillow last checked:
Listing updated:
Listed by:
Pearl Heglar 571-214-9712,
Samson Properties 7033788810
Source: Bright MLS,MLS#: VALA2010378
Facts & features
Interior
Bedrooms & bathrooms
- Bedrooms: 3
- Bathrooms: 1
- Full bathrooms: 1
- Main level bathrooms: 1
- Main level bedrooms: 3
Rooms
- Room types: Living Room, Bedroom 2, Bedroom 3, Kitchen, Bedroom 1, Laundry, Full Bath
Bedroom 1
- Features: Flooring - Laminate Plank
- Level: Main
Bedroom 2
- Features: Flooring - HardWood
- Level: Main
Bedroom 3
- Features: Flooring - HardWood
- Level: Main
Other
- Features: Flooring - Vinyl
- Level: Main
Kitchen
- Features: Flooring - HardWood
- Level: Main
Laundry
- Features: Flooring - Vinyl
- Level: Main
Living room
- Features: Flooring - HardWood, Ceiling Fan(s)
- Level: Main
Heating
- Heat Pump, Electric
Cooling
- Central Air, Heat Pump, Electric
Appliances
- Included: Microwave, Dryer, Refrigerator, Stainless Steel Appliance(s), Washer, Oven/Range - Electric, Electric Water Heater
- Laundry: Main Level, Has Laundry, Laundry Room
Features
- Attic, Bathroom - Tub Shower, Ceiling Fan(s), Combination Kitchen/Living, Dry Wall, Paneled Walls
- Flooring: Hardwood, Laminate, Vinyl
- Doors: Insulated
- Windows: Double Pane Windows, Energy Efficient, Window Treatments
- Has basement: No
- Has fireplace: No
Interior area
- Total structure area: 960
- Total interior livable area: 960 sqft
- Finished area above ground: 960
- Finished area below ground: 0
Property
Parking
- Parking features: Gravel, Driveway
- Has uncovered spaces: Yes
Accessibility
- Accessibility features: None
Features
- Levels: One
- Stories: 1
- Patio & porch: Deck, Porch
- Exterior features: Lighting, Rain Gutters, Storage
- Has private pool: Yes
- Pool features: Filtered, Private
- Has view: Yes
- View description: Street, Trees/Woods
Lot
- Size: 0.96 Acres
- Features: Backs to Trees, Cleared, Front Yard, Wooded, Private, Rear Yard, SideYard(s), Rural
Details
- Additional structures: Above Grade, Below Grade
- Parcel number: 40F 1 9
- Zoning: R2
- Special conditions: Standard
Construction
Type & style
- Home type: SingleFamily
- Architectural style: Ranch/Rambler
- Property subtype: Single Family Residence
Materials
- HardiPlank Type, Block, Frame
- Foundation: Block, Crawl Space
- Roof: Shingle
Condition
- Good
- New construction: No
- Year built: 1974
Utilities & green energy
- Sewer: On Site Septic
- Water: Well
- Utilities for property: Cable Connected, Electricity Available, Cable
Community & HOA
Community
- Subdivision: None Available
HOA
- Has HOA: No
Location
- Region: Louisa
Financial & listing details
- Price per square foot: $287/sqft
- Tax assessed value: $206,900
- Annual tax amount: $1,490
- Date on market: 8/20/2026
- Listing agreement: Exclusive Right To Sell
- Listing terms: Cash,Conventional,FHA,USDA Loan,VA Loan
- Inclusions: Pool Conveys As-is, Washer / Dryer Conveys As-is
- Ownership: Fee Simple
- Road surface type: Paved
Estimated market value
Not available
Estimated sales range
Not available
Not available
Price history
| Date | Event | Price |
|---|---|---|
| 8/25/2026 | Contingent | $275,900$287/sqft |
Source:  Bright MLS #VALA2010378 Report a problem Bright MLS #VALA2010378 Report a problem | ||
| 8/20/2026 | Listed for sale | $275,900+28.9%$287/sqft |
Source: Bright MLS #VALA2010378 Report a problem | ||
| 7/21/2022 | Sold | $214,000+1.9%$223/sqft |
Source:  CVRMLS #2217132 Report a problem CVRMLS #2217132 Report a problem | ||
| 6/21/2022 | Pending sale | $209,950$219/sqft |
Source: CVRMLS #2217132 Report a problem | ||
| 6/17/2022 | Listed for sale | $209,950$219/sqft |
Source: CVRMLS #2217132 Report a problem | ||
Public tax history
| Year | Property taxes | Tax assessment |
|---|---|---|
| 2025 | $1,490 +7.9% | $206,900 +7.9% |
| 2024 | $1,381 +8.7% | $191,800 +8.7% |
| 2023 | $1,270 +19.6% | $176,400 +19.6% |
| 2022 | $1,062 +15.1% | $147,500 +15.1% |
| 2021 | $923 | $128,200 +9.9% |
| 2020 | -- | $116,700 +15.3% |
| 2018 | $667 +5.7% | $101,200 +9.3% |
| 2017 | $631 | $92,600 +5.7% |
| 2016 | $631 +0.9% | $87,600 +0.9% |
| 2015 | $625 +6.5% | $86,800 +2.8% |
| 2013 | $587 -4.1% | $84,400 -0.8% |
| 2012 | $612 | $85,100 -6.7% |
| 2011 | $612 -2.4% | $91,200 -7.6% |
| 2010 | $627 | $98,700 |
Find assessor info on the county website
Monthly payment
Est. payment
Payment breakdown
Explore the cost of this home by adjusting the details. Changes won't be saved.Climate risks
Neighborhood: 23093
Nearby schools
Schools provided by the listing agent
- Elementary: Moss-nuckols
- Middle: Louisa
- High: Louisa
- District: Louisa County Public Schools
Source: Bright MLS. This data may not be complete. We recommend contacting the local school district to confirm school assignments for this home.
Similar homes
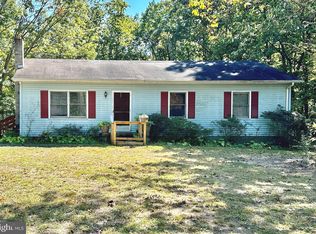
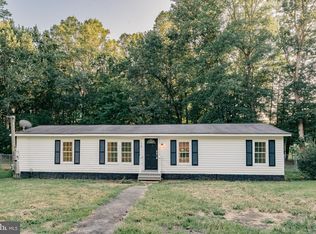
- $254,9003 bd2 ba1.3k sqft119 Deane Rd, Louisa, VA 23093For Sale
 MLS ID #VALA2010488, Ana Ron, ANR Realty, LLC. Bright MLS
 - $315,0003 bd2 ba1.2k sqft1029 Hickory Creek Rd, Louisa, VA 23093For Sale
 MLS ID #VALA2010570, Crystal Hawley, Lake Anna Island Realty, Inc.. Bright MLS
 - $270,0002 bd1 ba864 sqft143 Oakland Pl, Louisa, VA 23093For Sale
 MLS ID #VALA2010198, Jean Donkor, Ascendancy Realty LLC. Bright MLS
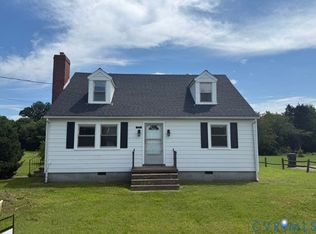
 - $299,0003 bd1 ba1.4k sqft101 Lyde Ave, Louisa, VA 23093For Sale
 MLS ID #2605126, Sherry Palmer, Lloyd's Real Estate LLC. CVRMLS
 - $330,0003 bd2 ba960 sqft1103 Lasley Ln, Louisa, VA 23093For SaleMLS ID #VALA2010518, John Flowers, Ascendancy Realty LLC. Bright MLS
- $315,0003 bd2 ba1k sqft1802 Zachary Taylor Hwy, Mineral, VA 23117For SaleMLS ID #VALA2010512, Mrs. Grace Bellows, Samson Properties. Bright MLS
- $269,0003 bd1 ba960 sqft681 Franklin Ln, Palmyra, VA 22963For Sale
 MLS ID #680904, VICKI WILSON, MONTICELLO COUNTRY REALTY, LLC. CAAR
 - $250,0002 bd1 ba900 sqft1360 Running Deer Dr, Keswick, VA 22947For SaleMLS ID #681801, HARRY RINDLER, LONG & FOSTER - CHARLOTTESVILLE. CAAR
- $375,0003 bd2 ba1.4k sqft41 Elizabeth Ln, Louisa, VA 23093For SaleMLS ID #VALA2009510, Bonnie Coffey, Samson Properties. Bright MLS
- $294,9003 bd2 ba1k sqft12281 Fox Den Ln, Orange, VA 22960For SaleMLS ID #680123, ANN BLEDSOE, COWAN REALTY. CAAR
- $335,0003 bd2 ba1.4k sqft1920 Waltons Store Rd, Louisa, VA 23093For SaleMLS ID #678846, THE GUNNELS GROUP, LONG & FOSTER - LAKE MONTICELLO. CAAR
- $240,0003 bd2 ba1.3k sqft12031 Browntown Rd, Gordonsville, VA 22942For SaleMLS ID #675362, TREY DURHAM, KELLER WILLIAMS ALLIANCE - CHARLOTTESVILLE. CAAR
- $295,0003 bd1 ba1.1k sqft113 Cobb St, Gordonsville, VA 22942For SaleMLS ID #VAOR2015184, Curtis Hartless, Ascendancy Realty LLC. Bright MLS
- $289,0003 bd2 ba1.2k sqft16 Hatchechubee Rd, Palmyra, VA 22963For SaleMLS ID #680742, ANGUS ARRINGTON, IV, REAL ESTATE III, INC.. CAAR
- $329,0003 bd1 ba960 sqft338 Dogwood Draw, Mineral, VA 23117For SaleMLS ID #VALA2010530, Grayson Hoffman, Lake Anna Island Realty, Inc.. Bright MLS
- $315,0003 bd3 ba916 sqft13 Holly Cir, Palmyra, VA 22963For SaleMLS ID #680880, LAUREN KOCH, REAL ESTATE III, INC.. CAAR
