***Seller is offering the buyer a credit as an incentive towards a rate buy down ( 3,2,1 )or towards closing costs, ask your Realtor for info.*** Here is your opportunity to own a 6-year-new home in a charming, established Auburn neighborhood! Built in 2020 and beautifully maintained, this 3-bedroom, 2.5-bath home offers 1,386 sq ft of thoughtfully designed living space. The bright, open floor plan is ideal for both everyday living and entertaining. Enjoy a modern kitchen featuring stainless steel appliances, granite countertops, and abundant cabinetry. Additional upgrades include luxury vinyl plank flooring, a fire suppression system, and an energy-efficient tankless water heater. The spacious indoor laundry room adds convenience, while the low-maintenance yard allows more time to enjoy all that Auburn has to offer. Situated on a picturesque tree-lined street and just minutes from shopping, dining, and local amenities, this move-in-ready home combines the benefits of newer construction with the character and charm of a well-established neighborhood. Don't miss this exceptional Auburn opportunity!
Closed
$549,000
1397 Live Oak Ln, Auburn, CA 95603
3beds
1,386sqft
Single Family Residence
Built in 2020
6,494 Square Feet Lot
$-- Zestimate®
$396/sqft
$-- Estimated rent
Home value
Not available
Estimated sales range
Not available
Not available
Zestimate® history
Owner options
List your home for rent
Find your next renter with Zillow Rental Manager. Plus, with online applications, you can quickly screen prospective tenants – for free.
Refinance and save
$3,504/mo
Est. payment
Refinancing to a lower rate could help reduce your monthly payments and save thousands over the life of the loan.
$3,504/mo
Est. payment
Explore your selling options
Work with a Zillow partner agent
Leverage their expertise and Zillow's premium Showcase listings to get your home seen by more buyers.
Get startedList with your own agent
Get your home in front of millions of buyers by listing it on Zillow.
Learn how to do itSell it yourself
Take full control of how buyers see your home on Zillow by listing For Sale by Owner (FSBO).
List your homeWhat's special
Zillow last checked:
Listing updated:
Listed by:
Jen Grannes DRE #02030106 916-798-4403,
Century 21 Select Real Estate,
Obie Scott DRE #00896975 916-223-3201,
Century 21 Select Real Estate
Bought with:
Katie Allison, DRE #02095163
M.O.R.E. Real Estate Group
Source: MetroList Services of CA,MLS#: 226073715Originating MLS: MetroList Services, Inc.
Facts & features
Interior
Bedrooms & bathrooms
- Bedrooms: 3
- Bathrooms: 3
- Full bathrooms: 2
- Partial bathrooms: 1
Rooms
- Room types: Great Room, Kitchen, Laundry
Primary bathroom
- Features: Shower Stall(s)
Dining room
- Features: Dining/Living Combo
Kitchen
- Features: Granite Counters, Kitchen/Family Combo
Heating
- Central
Cooling
- Ceiling Fan(s), Central Air
Appliances
- Included: Built-In Gas Oven, Built-In Gas Range, Range Hood, Dishwasher, Disposal, Microwave, Plumbed For Ice Maker, Tankless Water Heater
- Laundry: Laundry Room, Cabinets, Gas Dryer Hookup, Inside Room
Features
- Flooring: Carpet, Luxury Vinyl Plank
- Has fireplace: No
Interior area
- Total structure area: 0
- Total interior livable area: 1,386 sqft
Property
Parking
- Total spaces: 4
- Parking features: Attached, Garage Door Opener, Shared Driveway
- Attached garage spaces: 2
- Uncovered spaces: 2
Features
- Levels: One
- Stories: 1
- Fencing: Wood,Full
Lot
- Size: 6,494 Square Feet
- Features: Sprinklers In Front, Flag Lot, Landscape Front
Details
- Parcel number: 038060062000
- Zoning: R
- Special conditions: Standard
Construction
Type & style
- Home type: SingleFamily
- Architectural style: Ranch
- Property subtype: Single Family Residence
Materials
- Stucco
- Foundation: Concrete
- Roof: Shingle,Composition
Condition
- Year built: 2020
Details
- Builder name: Alpha Omega Development
Utilities & green energy
- Electric: 220 Volts in Kitchen, 220 Volts in Laundry
- Sewer: Public Sewer
- Water: Public, Meter on Site
- Utilities for property: Public, Electric, Sewer In & Connected, Natural Gas Connected
Community & HOA
Location
- Region: Auburn
Financial & listing details
- Price per square foot: $396/sqft
- Tax assessed value: $26,904
- Annual tax amount: $1,657
- Price range: $549K - $549K
- Date on market: 6/10/2026
- Road surface type: Asphalt, Paved
Price history
| Date | Event | Price |
|---|---|---|
| 8/23/2026 | Pending sale | $559,000+1.8%$403/sqft |
Source: MetroList Services of CA #226073715 Report a problem | ||
| 8/21/2026 | Sold | $549,000-1.8%$396/sqft |
Source: MetroList Services of CA #226073715 Report a problem | ||
| 7/16/2026 | Price change | $559,000-1.9%$403/sqft |
Source: MetroList Services of CA #226073715 Report a problem | ||
| 6/25/2026 | Price change | $569,950-4.9%$411/sqft |
Source: MetroList Services of CA #226073715 Report a problem | ||
| 6/10/2026 | Listed for sale | $599,500-1.7%$433/sqft |
Source: MetroList Services of CA #226073715 Report a problem | ||
| 6/10/2026 | Listing removed | $609,900$440/sqft |
Source: MetroList Services of CA #226056917 Report a problem | ||
| 6/2/2026 | Price change | $609,900-2.4%$440/sqft |
Source: MetroList Services of CA #226056917 Report a problem | ||
| 5/22/2026 | Listed for sale | $625,000$451/sqft |
Source: MetroList Services of CA #226056917 Report a problem | ||
| 4/12/2023 | Listing removed | -- |
Source: Zillow Rentals Report a problem | ||
| 4/5/2023 | Price change | $2,595-2.1%$2/sqft |
Source: Zillow Rentals Report a problem | ||
| 2/15/2023 | Listed for rent | $2,650+20.7%$2/sqft |
Source: Zillow Rentals Report a problem | ||
| 9/8/2020 | Listing removed | $2,195$2/sqft |
Source: Zillow Rental Manager Report a problem | ||
| 8/13/2020 | Listed for rent | $2,195$2/sqft |
Source: Zillow Rental Manager Report a problem | ||
Public tax history
| Year | Property taxes | Tax assessment |
|---|---|---|
| 2019 | $1,657 +10.7% | $26,904 +2% |
| 2018 | $1,496 +0.4% | $26,378 +2% |
| 2017 | $1,491 +0.4% | $25,862 +2% |
| 2016 | $1,485 +0.5% | $25,356 +1.5% |
| 2015 | $1,477 +0.3% | $24,976 +2% |
| 2014 | $1,473 | $24,488 +0.5% |
| 2013 | -- | $24,378 +2% |
| 2012 | -- | $23,901 +2% |
| 2011 | -- | $23,433 +0.7% |
| 2010 | -- | $23,259 -0.2% |
| 2009 | -- | $23,316 +2% |
| 2008 | -- | $22,860 +2% |
| 2007 | -- | $22,412 +2% |
| 2006 | -- | $21,973 +2% |
| 2005 | -- | $21,543 +2% |
| 2004 | -- | $21,121 +1.9% |
| 2003 | -- | $20,735 +2% |
| 2002 | -- | $20,329 +2% |
| 2001 | -- | $19,932 +2% |
| 2000 | -- | $19,542 |
Find assessor info on the county website
Neighborhood: 95603
Nearby homes
- $549,0003 bd2 ba1.3k sqft1397 Live Oak Ln, Auburn, CA 95603Sold
- $6,9553 bd2 ba1.3k sqft1395 Live Oak Ln, Auburn, CA 95603Off Market

- $542,500-- bd-- ba1.3k sqft1395 Live Oak Ln, Auburn, CA 95603Off Market
- $585,2003 bd2 ba1.3k sqft1385 Live Oak Ln, Auburn, CA 95603Off Market
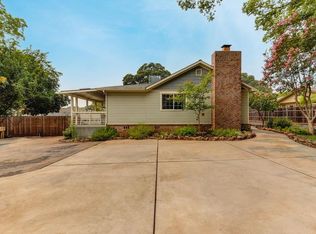
- $500,0002 bd3 ba1.3k sqft1501 Lilac Ln, Auburn, CA 95603Off Market
- $461,3003 bd2 ba1.1k sqft1387 Martin Dr, Auburn, CA 95603Off Market
- $512,9003 bd2 ba1.4k sqft1377 Martin Dr, Auburn, CA 95603Off Market
- $24,5813 bd2 ba1.6k sqft1393 Live Oak Ln, Auburn, CA 95603Off Market
Nearby schools
GreatSchools rating
- 6/10EV Cain MiddleGrades: K-8Distance: 1.3 mi
- 8/10Placer High SchoolGrades: 9-12Distance: 2.3 mi


Get pre-qualified for a loan
At Zillow Home Loans, we can pre-qualify you in as little as 5 minutes with no impact to your credit score.An equal housing lender. NMLS #10287.
- California
- Placer County
- Auburn
- 95603
- 1397 Live Oak Ln
