Skip main navigation
Off market
  • $403,300

    1397 Prado Dr, Fountain, CO 80817

    4beds
    2,557sqft
    SingleFamily
    Built in 1965
    8,049 Square Feet Lot
    $403,300 Zestimate®
    $158/sqft
    $2,392 Estimated rent

    Home value

    $403,300

    $383,000 - $423,000

    $2,392/mo

    Zestimate® history
    Loading
    Loading...

    Owner options

    List your home for rent

    $2,392/mo

    Rent Zestimate®

    Find your next renter with Zillow Rental Manager. Plus, with online applications, you can quickly screen prospective tenants – for free.

    Learn more

    $2,392/mo

    Rent Zestimate®

    Refinance and save

    $2,307/mo

    Est. payment

    Refinancing to a lower rate could help reduce your monthly payments and save thousands over the life of the loan.

    See today's rates

    $2,307/mo

    Est. payment

    Explore your selling options

    Work with a Zillow partner agent

    Leverage their expertise and Zillow's premium Showcase listings to get your home seen by more buyers.

    Get started

    List with your own agent

    Get your home in front of millions of buyers by listing it on Zillow.

    Learn how to do it

    Sell it yourself

    Take full control of how buyers see your home on Zillow by listing For Sale by Owner (FSBO).

    List your home

    What's special

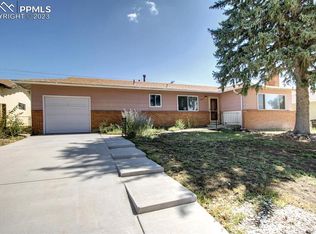
    This is the home. You found it! This amazing Ranch-style home is located in Southmoor making it close to Ft Carson, shopping, and so much more! It backs to open space. When you step into the home, you will notice the beautiful wood floors and coat closet! The spacious Living room has carpeted floors and gorgeous stone surrounding the fireplace. The Kitchen has lots of room to cook in! Stainless steel appliances including a gas range, lovely dark wood cabinets, solid counter tops, and a garden window over the sink that's perfect for fresh herbs are just a few of the amenities in the Kitchen! The large Dining room adjoins the Kitchen, has a large pantry and has a walk-out to the backyard. The extra-large Master Suite is on the main level. It boasts 2 walk-in closets and its own private full bathroom. There is another bedroom and full bathroom on the main level as well. The basement has a massive Family room with carpeted floors, a 3/4 bath and two bedrooms! The backyard is completely

    This property is off market, which means it's not currently listed for sale or rent on Zillow. This may be different from what's available on other websites or public sources.
    Facts & features

    Interior

    Bedrooms & bathrooms
    • Bedrooms: 4
    • Bathrooms: 3
    • Full bathrooms: 2
    • 3/4 bathrooms: 1
    Heating
    • Forced air, Gas
    Cooling
    • Central
    Appliances
    • Included: Dishwasher, Microwave, Range / Oven, Refrigerator
    • Laundry: In Unit
    Features
    • Pantry, Walk-In Closet(s), Laminate Counters, Entrance Foyer, Open Floorplan, Master Suite, Solid Surface Counters
    • Flooring: Tile, Carpet, Hardwood
    • Windows: Window Coverings
    • Basement: Finished
    • Has fireplace: Yes
    • Fireplace features: Wood Burning, Living Room, Wood Burning Stove
    Interior area
    • Total interior livable area: 2,557 sqft
    • Finished area below ground: 1053.00

    Property

    Parking
    • Parking features: Garage - Attached
    Features
    • Patio & porch: Covered
    • Exterior features: Wood, Brick
    • Fencing: Full
    Lot
    • Size: 8,049 Square Feet
    • Features: Level, Open Lot, Sprinklers In Front, Sprinklers In Rear
    • Residential vegetation: Grassed
    Details
    • Parcel number: 6524201010
    • Zoning description: R-1

    Construction

    Type & style
    • Home type: SingleFamily
    Materials
    • Frame
    • Roof: Composition
    Condition
    • Year built: 1965

    Utilities & green energy

    • Sewer: Public Sewer
    • Water: Public

    Community & HOA

    Community
    • Security: Security System
    Location
    • Region: Fountain

    Financial & listing details

    • Price per square foot: $158/sqft
    • Tax assessed value: $433,777
    • Annual tax amount: $1,650
    • Road surface type: Paved

    Price history

    DateEventPrice
    1/13/2020Sold$285,000+5.6%$111/sqft
    Source: Public Record Report a problem
    12/16/2019Pending sale$270,000$106/sqft
    Source: Pink Realty #6403602 Report a problem
    12/13/2019Listed for sale$270,000+36.4%$106/sqft
    Source: Pink Realty #6403602 Report a problem
    3/1/2016Sold$198,000+4.8%$77/sqft
    Source: Public Record Report a problem
    8/2/2011Listing removed$189,000+8%$74/sqft
    Source: ERA Herman Group Real Estate #471961 Report a problem
    3/1/2011Sold$175,000-7.4%$68/sqft
    Source: Public Record Report a problem
    12/3/2010Listed for sale$189,000+43.2%$74/sqft
    Source: ERA Herman Group Real Estate #471961 Report a problem
    7/10/2010Listing removed$132,000$52/sqft
    Source: A2S Better Way Home #880254 Report a problem
    5/1/2010Listed for sale$132,000-24.5%$52/sqft
    Source: A2S Better Way Home #880254 Report a problem
    5/18/2006Sold$174,900+49.6%$68/sqft
    Source: Public Record Report a problem
    4/1/1998Sold$116,900+191.5%$46/sqft
    Source: Public Record Report a problem
    11/30/1995Sold$40,100$16/sqft
    Source: Public Record Report a problem

    Public tax history

    YearProperty taxesTax assessment
    2024$1,650 +11.4%$29,060
    2023$1,481 +0.8%$29,060 +36.7%
    2022$1,469 $21,260 -2.8%
    2021-- $21,880 +29%
    2020$1,273 +0.6%$16,960
    2019$1,265 +6.3%$16,960 +14.7%
    2018$1,190 +1.2%$14,790
    2017$1,176 -1.1%$14,790 +7.9%
    2016$1,190 +34%$13,710
    2015$888 +6%$13,710 +8%
    2014$838 $12,700
    2013-- --
    2012-- $12,540
    2011$880 $12,540 -3.3%
    2010-- $12,970
    2009-- $12,970 -6%
    2008-- $13,800
    2006-- $13,800 +28%
    2004-- $10,780
    2003$915 +6.3%$10,780 -12.4%
    2002$860 +4.8%$12,300 +10.7%
    2001$821 $11,110
    Find assessor info on the county website

    Neighborhood: 80817

    Nearby schools

    GreatSchools rating
    Schools provided by the listing agent
    • Elementary: Talbot
    • Middle: Watson
    • High: Mesa Ridge
    • District: Widefield 3

    Source: The MLS. This data may not be complete. We recommend contacting the local school district to confirm school assignments for this home.

    Get a cash offer in 3 minutes
    Find out how much your home could sell for in as little as 3 minutes with a no-obligation cash offer.
    Estimated market value
    $403,300
    Get a cash offer in 3 minutes
    Find out how much your home could sell for in as little as 3 minutes with a no-obligation cash offer.
    Estimated market value
    $403,300