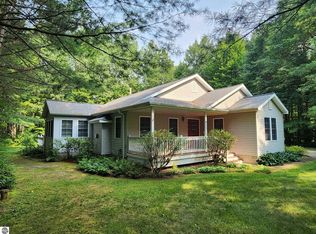
Welcome to your private slice of paradise! Nestled on 5 beautiful acres, this spacious 3-bedroom, 2.5-bath home offers the perfect blend of comfort, functionality, and room to grow. Inside, you’ll find two separate living rooms, providing plenty of space for relaxing, entertaining, or creating distinct areas for family and guests. A large flex room adds even more versatility—perfect for a home office, gym, playroom, or additional guest space. Designed with entertaining in mind, the home features expansive decks that overlook the peaceful property, making it easy to host gatherings or simply enjoy the outdoors. Cool off in the above-ground pool complete with its own deck—ideal for summer fun and relaxation. Additional highlights include a 2-car garage, a paved driveway, and a private setting that offers both tranquility and convenience. With ample acreage, there’s plenty of room for expansion, outdoor activities, or bringing your future vision to life. If you’re looking for space, privacy, and a home that can adapt to your lifestyle, this property is a must-see!
Accepting backups
Price cut: $39.9K (7/15)
$360,000
1397 Riley Rd SE, Kalkaska, MI 49646
3beds
2,150sqft
Single Family Residence
Built in 2023
5 Acres Lot
$360,200 Zestimate®
$167/sqft
$-- HOA
What's special
Large flex roomPaved driveway
- 173 days
- 1,464
- 113
Zillow last checked:
Listing updated:
Listed by:
Chad Anderson 231-645-0965,
Coldwell Banker Schmidt-Kalkas 231-258-8611
Source: NGLRMLS,MLS#: 1943176
Facts & features
Interior
Bedrooms & bathrooms
- Bedrooms: 3
- Bathrooms: 3
- Full bathrooms: 2
- 1/2 bathrooms: 1
- Main level bathrooms: 2
- Main level bedrooms: 1
Primary bedroom
- Level: Main
- Dimensions: 14.92 x 11.42
Bedroom 2
- Level: Upper
- Dimensions: 11.92 x 12.33
Bedroom 3
- Level: Upper
- Dimensions: 11.92 x 12.33
Primary bathroom
- Features: Private
Dining room
- Level: Main
- Dimensions: 9.08 x 9.83
Family room
- Level: Upper
- Dimensions: 23.42 x 21.25
Kitchen
- Level: Main
- Dimensions: 14.92 x 9.83
Living room
- Level: Main
- Dimensions: 24 x 15.08
Heating
- Forced Air, Heat Pump, Propane
Cooling
- Central Air
Appliances
- Included: Refrigerator, Oven/Range, Dishwasher, Microwave, Washer, Dryer, Electric Water Heater
- Laundry: Main Level
Features
- Walk-In Closet(s), Kitchen Island, Mud Room, Den/Study, High Speed Internet
- Flooring: Laminate, Carpet
- Basement: Crawl Space
- Has fireplace: No
- Fireplace features: None
Interior area
- Total structure area: 2,150
- Total interior livable area: 2,150 sqft
- Finished area above ground: 2,150
- Finished area below ground: 0
Property
Parking
- Total spaces: 2
- Parking features: Attached, Asphalt
- Attached garage spaces: 2
Accessibility
- Accessibility features: None
Features
- Levels: Two
- Stories: 2
- Patio & porch: Deck, Covered
- Exterior features: Sprinkler System
- Has private pool: Yes
- Pool features: Above Ground
- Waterfront features: None
Lot
- Size: 5 Acres
- Dimensions: 331 x 660
- Features: Wooded, Level, Landscaped, Metes and Bounds
Details
- Additional structures: Shed(s)
- Parcel number: 4000803600280
- Zoning description: Outbuildings Allowed,Agricultural Res
Construction
Type & style
- Home type: SingleFamily
- Property subtype: Single Family Residence
Materials
- 2x6 Framing, Frame, Wood Siding
- Foundation: Insulated Concrete Panels
- Roof: Asphalt
Condition
- New construction: No
- Year built: 2023
Utilities & green energy
- Sewer: Private Sewer, Mound Septic
- Water: Private
Community & HOA
Community
- Features: None
- Subdivision: Metes & Bounds
HOA
- Services included: None
Location
- Region: Kalkaska
Financial & listing details
- Price per square foot: $167/sqft
- Tax assessed value: $177,197
- Annual tax amount: $4,191
- Price range: $360K - $360K
- Date on market: 3/24/2026
- Cumulative days on market: 174 days
- Listing agreement: Exclusive Right Sell
- Listing terms: Conventional,Cash,MSHDA,VA Loan
- Ownership type: Private Owner
- Road surface type: Gravel
Estimated market value
$360,200
$342,000 - $378,000
$2,872/mo
Price history
| Date | Event | Price |
|---|---|---|
| 7/15/2026 | Price change | $360,000-10%$167/sqft |
Source:  NGLRMLS #1943176 Report a problem NGLRMLS #1943176 Report a problem | ||
| 6/22/2026 | Price change | $399,900-2.4%$186/sqft |
Source: NGLRMLS #1943176 Report a problem | ||
| 6/1/2026 | Price change | $409,900-4.7%$191/sqft |
Source: NGLRMLS #1943176 Report a problem | ||
| 5/18/2026 | Price change | $429,900-2.3%$200/sqft |
Source: NGLRMLS #1943176 Report a problem | ||
| 5/5/2026 | Price change | $439,900-2.2%$205/sqft |
Source: NGLRMLS #1943176 Report a problem | ||
| 3/24/2026 | Listed for sale | $450,000+1025%$209/sqft |
Source: NGLRMLS #1943176 Report a problem | ||
| 5/25/2022 | Sold | $40,000-19.8%$19/sqft |
Source:  WWMLS #201814072 Report a problem WWMLS #201814072 Report a problem | ||
| 1/20/2022 | Listed for sale | $49,900$23/sqft |
Source: WWMLS #201814072 Report a problem | ||
| 1/1/2022 | Listing removed | -- |
Source: WWMLS #201814072 Report a problem | ||
| 7/26/2021 | Price change | $49,900+16.3%$23/sqft |
Source:  WWMLS #201814072 Report a problem WWMLS #201814072 Report a problem | ||
| 5/2/2021 | Price change | $42,900-4.5%$20/sqft |
Source: Owner Report a problem | ||
| 3/25/2021 | Price change | $44,900-10%$21/sqft |
Source: Owner Report a problem | ||
| 2/18/2021 | Listed for sale | $49,900+259%$23/sqft |
Source: Owner Report a problem | ||
| 5/13/2019 | Listing removed | $13,900+11.2%$6/sqft |
Source: RE/MAX Bayshore #1850328 Report a problem | ||
| 5/10/2019 | Sold | $12,500-10.1%$6/sqft |
Source: NGLRMLS #1850328 Report a problem | ||
| 10/5/2018 | Price change | $13,900-6.7%$6/sqft |
Source: RE/MAX Bayshore #1850328 Report a problem | ||
| 7/23/2018 | Listed for sale | $14,900+49%$7/sqft |
Source: RE/MAX Bayshore #1850328 Report a problem | ||
| 5/24/2017 | Sold | $10,000-8.3%$5/sqft |
Source: NGLRMLS #1824885 Report a problem | ||
| 5/9/2017 | Pending sale | $10,900$5/sqft |
Source: RE/MAX Bayshore Properties #1824885 Report a problem | ||
| 10/28/2016 | Listed for sale | $10,900$5/sqft |
Source: RE/MAX BAYSHORE-KALKASKA #1824885 Report a problem | ||
Public tax history
| Year | Property taxes | Tax assessment |
|---|---|---|
| 2024 | $4,191 +22.6% | $183,300 +125.2% |
| 2023 | $3,420 +1519.9% | $81,400 +1114.9% |
| 2022 | $211 | $6,700 +21.8% |
| 2021 | -- | $5,500 +14.6% |
| 2020 | -- | $4,800 +11.6% |
| 2019 | -- | $4,300 -35.8% |
| 2018 | -- | $6,700 |
| 2016 | -- | $6,700 +3.1% |
| 2015 | -- | $6,500 -3% |
| 2014 | -- | $6,700 -16.3% |
| 2013 | -- | $8,000 -5.9% |
| 2012 | -- | $8,500 -4.5% |
| 2011 | -- | $8,900 |
Find assessor info on the county website
Monthly payment
Est. payment
Payment breakdown
Explore the cost of this home by adjusting the details. Changes won't be saved.Climate risks
Neighborhood: 49646
Nearby schools
Schools provided by the listing agent
- District: Kalkaska Public Schools
Source: NGLRMLS. This data may not be complete. We recommend contacting the local school district to confirm school assignments for this home.
Similar homes
- $349,0003 bd2 ba2.1k sqft5182 E Shore Dr NE, Kalkaska, MI 49646For Sale
 MLS ID #1950244, Stephanie Koppe. NGLRMLS
 - $389,9003 bd3 ba1.7k sqft877 Golf Side Dr, Kalkaska, MI 49646For Sale
 MLS ID #1949254, Sean Riley. NGLRMLS
 - $375,0003 bd2 ba1.8k sqft5174 W Golf Haven Dr NE, Kalkaska, MI 49646For Sale

 MLS ID #201842741, Melisa Bertram, Real Estate One of Gaylord. WWMLS
 - $279,9003 bd1 ba1.3k sqft1434 Cedar Ct NE, Kalkaska, MI 49646For Sale
 MLS ID #1950470, Melissa Laraway. NGLRMLS
 - $384,9003 bd2 ba1.7k sqft1540 Twin Birch Rd NE, Kalkaska, MI 49646For SaleMLS ID #201841927, Tammy M Jarvis, Key Realty - TC. WWMLS
- $199,9003 bd2 ba2.4k sqft11715 County Road 612 NE, Kalkaska, MI 49646For SaleMLS ID #201841241, Joan Becker, Berkshire Hathaway HomeServices. WWMLS
