ABSOLUTELY INCREDIBLE PRICE FOR THIS BEAUTIFUL RANCH HOME ON A CORNER LOT WITH A MAIN FLOOR PRIMARY BEDROOM IN THE HIGHLY COVETED MEADOWS COMMUNITY!! It's virtually impossible to find another home this nice at this price! Lovely curb appeal with professional landscaping leads you to the covered front porch, ideal for your morning coffee and visiting with the neighbors! Open the door to an inviting foyer and gorgeous hardwood floors throughout! Walk into the incredible open, light and bright living room with multiple windows, high ceilings, gas fireplace, ceiling fan and easy access to the back patio! The stunning kitchen boasts stainless steel appliances, 5 burner gas range, granite countertops, breakfast bar and large pantry! A separate dining area offers front row views of our Colorado blue skies and surrounding landscape! Wake up naturally to the sun coming up in the primary bedroom with a walk-in closet, door to the back patio and an ensuite 5 piece bathroom, including a walk in shower! A second bedroom is ready for kids and guests along with another full bathroom next to a dedicated office to work from home! Convenient main floor laundry! The expansive basement is large enough for another entire family with an impressive family room, 2 bedrooms, full bath and huge storage room! 2 car attached garage has a 240v connection for charging your electric car for free with the solar panels! New interior and exterior paint! Living in the Meadows is a wonderful lifestyle which includes The Grange Cultural Arts Center & The Taft House! The Grange boasts two playgrounds and a 25-meter swimming pool with slides. Butterfield Crossing Park is also home to several fields & courts for all your sports! In the summer, enjoy Music in The Meadows! Easy access to I-25, Santa Fe, Castle Rock Hospital & SO much shopping including The Promenade & The Outlet Stores! Downtown Castle Rock is the spot to be for great restaurants! Small town vibe with all the amenities!OPEN SUN 12-3!
Sold for $613,375
$613,375
1397 Sky Rock Way, Castle Rock, CO 80109
4beds
3,608sqft
Single Family Residence
Built in 2010
5,662 Square Feet Lot
$639,700 Zestimate®
$170/sqft
$3,464 Estimated rent
Home value
$639,700
$608,000 - $672,000
$3,464/mo
Zestimate® history
Owner options
List your home for rent
$3,464/mo
Rent Zestimate®
Find your next renter with Zillow Rental Manager. Plus, with online applications, you can quickly screen prospective tenants – for free.
$3,464/mo
Rent Zestimate®
Refinance and save
$3,810/mo
Est. payment
Refinancing to a lower rate could help reduce your monthly payments and save thousands over the life of the loan.
$3,810/mo
Est. payment
Explore your selling options
Work with a Zillow partner agent
Leverage their expertise and Zillow's premium Showcase listings to get your home seen by more buyers.
Get startedList with your own agent
Get your home in front of millions of buyers by listing it on Zillow.
Learn how to do itSell it yourself
Take full control of how buyers see your home on Zillow by listing For Sale by Owner (FSBO).
List your homeWhat's special
Gas fireplaceExpansive basementFront row viewsHigh ceilingsMultiple windowsGorgeous hardwood floors throughoutWalk-in closet
Zillow last checked:
Listing updated:
Listed by:
Trish Kelly 720-331-6377 trish@trishkelly.com,
Grant Real Estate Company
Bought with:
Andrew Morris, 100045063
Real Broker, LLC DBA Real
Source: REcolorado as distributed by MLS GRID,MLS#: 9683109
Facts & features
Interior
Bedrooms & bathrooms
- Bedrooms: 4
- Bathrooms: 3
- Full bathrooms: 3
- Main level bathrooms: 2
- Main level bedrooms: 2
Primary bedroom
- Description: Generous Bedroom W/Walk-In Closet & Patio Access
- Level: Main
- Area: 210 Square Feet
- Dimensions: 15 x 14
Bedroom
- Description: Spacious Bedroom W/Hardwood Floors
- Level: Main
- Area: 156 Square Feet
- Dimensions: 13 x 12
Bedroom
- Description: Conforming Bedroom With Egress Window
- Level: Basement
- Area: 208 Square Feet
- Dimensions: 16 x 13
Bedroom
- Description: Conforming Bedroom With Egress Window
- Level: Basement
- Area: 195 Square Feet
- Dimensions: 15 x 13
Primary bathroom
- Description: 5 Piece Bathroom W/Walk-In Shower
- Level: Main
- Area: 64 Square Feet
- Dimensions: 8 x 8
Bathroom
- Description: Convenient Main Floor Full Guest Bathroom
- Level: Main
- Area: 100 Square Feet
- Dimensions: 10 x 10
Bathroom
- Description: Full Bathroom For Easy Living Downstairs
- Level: Basement
- Area: 45 Square Feet
- Dimensions: 9 x 5
Dining room
- Description: Separate Dining Area With Fabulous Views And Access To The Patio
- Level: Main
- Area: 144 Square Feet
- Dimensions: 12 x 12
Family room
- Description: Huge Family Room For Movies, Games And More
- Level: Basement
- Area: 754 Square Feet
- Dimensions: 29 x 26
Kitchen
- Description: Stainless Steel Appliances, 5 Burner Gas Range, Granite Countertops, Breakfast Bar
- Level: Main
- Area: 156 Square Feet
- Dimensions: 13 x 12
Laundry
- Description: Main Floor Laundry Room, Washer & Dryer Included
- Level: Main
- Area: 132 Square Feet
- Dimensions: 12 x 11
Living room
- Description: Open, Light And Bright, Gas Fireplace, Beautiful Hardwood Floors
- Level: Main
- Area: 285 Square Feet
- Dimensions: 19 x 15
Office
- Description: Perfect Office To Work From Home
- Level: Main
- Area: 169 Square Feet
- Dimensions: 13 x 13
Utility room
- Description: Ample Storage
- Level: Basement
- Area: 840 Square Feet
- Dimensions: 30 x 28
Heating
- Forced Air, Natural Gas
Cooling
- Central Air
Appliances
- Included: Dishwasher, Disposal, Dryer, Microwave, Range, Self Cleaning Oven, Washer
- Laundry: In Unit
Features
- Ceiling Fan(s), Eat-in Kitchen, Five Piece Bath, Granite Counters, Kitchen Island, Open Floorplan, Pantry, Primary Suite, Smoke Free, Walk-In Closet(s), Wired for Data
- Flooring: Carpet, Tile, Wood
- Windows: Double Pane Windows, Window Coverings
- Basement: Finished,Full
- Number of fireplaces: 1
- Fireplace features: Gas, Living Room
Interior area
- Total structure area: 3,608
- Total interior livable area: 3,608 sqft
- Finished area above ground: 1,813
- Finished area below ground: 1,135
Property
Parking
- Total spaces: 4
- Parking features: Garage - Attached
- Attached garage spaces: 2
- Details: Off Street Spaces: 2
Features
- Levels: One
- Stories: 1
- Patio & porch: Covered, Front Porch, Patio
- Pool features: Outdoor Pool
- Fencing: Full
Lot
- Size: 5,662 Square Feet
Details
- Parcel number: R0461778
- Zoning: SFR
- Special conditions: Standard
Construction
Type & style
- Home type: SingleFamily
- Architectural style: Traditional
- Property subtype: Single Family Residence
Materials
- Brick, Frame, Wood Siding
- Foundation: Slab
- Roof: Composition
Condition
- Year built: 2010
Utilities & green energy
- Sewer: Public Sewer
- Water: Public
Community & HOA
Community
- Security: Carbon Monoxide Detector(s), Smoke Detector(s)
- Subdivision: The Meadows
HOA
- Has HOA: Yes
- Amenities included: Clubhouse, Park, Playground, Pool, Spa/Hot Tub, Trail(s)
- Services included: Maintenance Grounds, Road Maintenance, Trash
- HOA fee: $235 quarterly
- HOA name: The Meadows Neighborhood
- HOA phone: 303-814-2358
Location
- Region: Castle Rock
Financial & listing details
- Price per square foot: $170/sqft
- Tax assessed value: $638,707
- Annual tax amount: $2,658
- Date on market: 9/8/2023
- Listing terms: Cash,Conventional,FHA,VA Loan
- Exclusions: Seller's Personal Property And All Staging Items
- Ownership: Individual
- Road surface type: Paved
Price history
| Date | Event | Price |
|---|---|---|
| 11/21/2023 | Sold | $613,375+2.2%$170/sqft |
Source:  REcolorado as distributed by MLS GRID #9683109 Report a problem REcolorado as distributed by MLS GRID #9683109 Report a problem | ||
| 11/1/2023 | Pending sale | $600,000$166/sqft |
Source: REcolorado as distributed by MLS GRID #9683109 Report a problem | ||
| 10/13/2023 | Price change | $600,000-4%$166/sqft |
Source: REcolorado as distributed by MLS GRID #9683109 Report a problem | ||
| 9/22/2023 | Price change | $625,000-3.8%$173/sqft |
Source: REcolorado as distributed by MLS GRID #9683109 Report a problem | ||
| 9/8/2023 | Listed for sale | $650,000+99.6%$180/sqft |
Source: REcolorado as distributed by MLS GRID #9683109 Report a problem | ||
| 6/23/2011 | Sold | $325,700$90/sqft |
Source: Public Record Report a problem | ||
Public tax history
| Year | Property taxes | Tax assessment |
|---|---|---|
| 2025 | $4,422 +17.6% | $39,920 -13.4% |
| 2024 | $3,759 +41.5% | $46,090 -1% |
| 2023 | $2,658 -23.9% | $46,550 +40.6% |
| 2022 | $3,494 | $33,100 -2.8% |
| 2021 | -- | $34,050 +1.5% |
| 2020 | $3,459 +10.3% | $33,550 0% |
| 2019 | $3,137 | $33,560 +12.5% |
| 2018 | $3,137 +6% | $29,820 |
| 2017 | $2,960 +117.7% | $29,820 +10.7% |
| 2016 | $1,360 -1.8% | $26,930 |
| 2015 | $1,385 +6.2% | $26,930 +12.5% |
| 2014 | $1,304 | $23,930 |
| 2013 | -- | $23,930 +9.1% |
| 2012 | -- | $21,930 |
| 2011 | -- | $21,930 +1060.3% |
| 2006 | -- | $1,890 |
Find assessor info on the county website
Neighborhood: The Meadows
Nearby homes
- $668,8004 bd3 ba2.7k sqft1383 Sky Rock Way, Castle Rock, CO 80109Off Market
- $3,430-- bd-- ba-- sqft1343 Sky Rock Way, Castle Rock, CO 80109Off Market
- $685,0005 bd4 ba3.7k sqft1398 Sky Rock Way, Castle Rock, CO 80109Sold
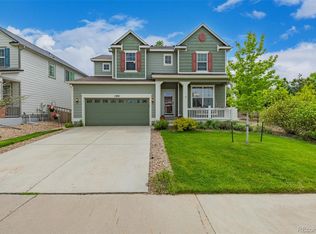
- $615,1003 bd3 ba2.8k sqft1375 Sky Rock Way, Castle Rock, CO 80109Off Market
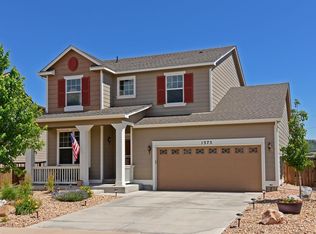
- $573,3003 bd4 ba2.5k sqft1415 Sky Rock Way, Castle Rock, CO 80109Off Market
- $658,9004 bd4 ba3.1k sqft1384 Sky Rock Way, Castle Rock, CO 80109Off Market
- $569,0002 bd2 ba3.6k sqft1414 Sky Rock Way, Castle Rock, CO 80109Sold
- $627,3003 bd3 ba2.5k sqft1359 Sky Rock Way, Castle Rock, CO 80109Off Market
Nearby schools
GreatSchools rating
- 6/10Meadow View Elementary SchoolGrades: PK-6Distance: 1.6 mi
- 5/10Castle Rock Middle SchoolGrades: 7-8Distance: 1.1 mi
- 8/10Castle View High SchoolGrades: 9-12Distance: 1.3 mi
Schools provided by the listing agent
- Elementary: Meadow View
- Middle: Castle Rock
- High: Castle View
- District: Douglas RE-1
Source: REcolorado as distributed by MLS GRID. This data may not be complete. We recommend contacting the local school district to confirm school assignments for this home.
Get a cash offer in 3 minutes
Find out how much your home could sell for in as little as 3 minutes with a no-obligation cash offer.
Estimated market value
$639,700
Get a cash offer in 3 minutes
Find out how much your home could sell for in as little as 3 minutes with a no-obligation cash offer.
Estimated market value
$639,700
- Colorado
- Douglas County
- Castle Rock
- 80109
- The Meadows
- 1397 Sky Rock Way
Nearby cities
Nearby neighborhoods
Nearby zip codes
Other Castle Rock Topics
