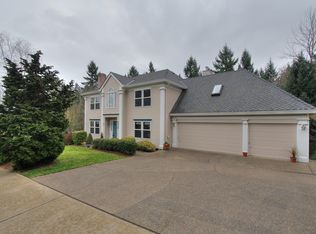
Priced to sell! Beautiful home nestled in the highly sought-after hills of West Linn. This spacious home offers 4 bedrooms, 2.5 bathrooms, an office and a fantastic backyard view. The entryway features an expansive staircase and souring ceilings. Just off the entry is a living room with a wood burning fireplace insert and plenty of natural light to brighten the space. The formal dining space flows nicely into the kitchen where there's plenty of storage, slab granite countertops, a dedicated pantry and an oversized cook island. Enjoy forest views from the breakfast nook and adjoining family room with a crazy gas fireplace. The main floor is complimented by an office space and laundry room just off the 3-car garage. Hardwood floors throughout the main level create a warm and inviting atmosphere. As you head upstairs, you’ll be greeted by a landing with the primary suite and a bedroom off to one side and two additional bedrooms and a full bathroom off the other side. The primary suite features a spacious bedroom with hardwood floors, walk-in closet, soaking tub, walk-in shower and double sink countertops. The adjacent large bedroom could be used as a bonus room. The true highlight of this property is the expansive and private full back deck overlooking the lush forest behind the home. The bubbling hot tub is perfect for relaxing and the crawl space under the deck includes a storage/workspace. Additional storage above the 3-car garage. Seller to do no repairs. New water heater installed 4/2019 and new furnace and a/c installed 12/2023. Security system is owned. This property is located within the Skyline Ridge Pool Association boundary allowing you to purchase a pool membership, should you choose. This is more than a house—it’s a lifestyle.
Sold
$700,000
1397 Skye Pkwy, West Linn, OR 97068
4beds
3,302sqft
Residential, Single Family Residence
Built in 1985
10,018 Square Feet Lot
$694,900 Zestimate®
$212/sqft
$3,887 Estimated rent
Home value
$694,900
$653,000 - $737,000
$3,887/mo
Zestimate® history
Owner options
List your home for rent
$3,887/mo
Rent Zestimate®
Find your next renter with Zillow Rental Manager. Plus, with online applications, you can quickly screen prospective tenants – for free.
$3,887/mo
Rent Zestimate®
Refinance and save
$4,300/mo
Est. payment
Refinancing to a lower rate could help reduce your monthly payments and save thousands over the life of the loan.
$4,300/mo
Est. payment
Explore your selling options
Work with a Zillow partner agent
Leverage their expertise and Zillow's premium Showcase listings to get your home seen by more buyers.
Get startedList with your own agent
Get your home in front of millions of buyers by listing it on Zillow.
Learn how to do itSell it yourself
Take full control of how buyers see your home on Zillow by listing For Sale by Owner (FSBO).
List your homeWhat's special
Bubbling hot tubOffice spaceFormal dining spaceDedicated pantryWalk-in showerPlenty of natural lightLaundry room
Zillow last checked:
Listing updated:
Listed by:
Jessica Craven 503-519-5401,
RE/MAX HomeSource
Bought with:
Pat Bangerter, 850400095
Eleete Real Estate
Source: RMLS (OR),MLS#: 147310232
Facts & features
Interior
Bedrooms & bathrooms
- Bedrooms: 4
- Bathrooms: 3
- Full bathrooms: 2
- Partial bathrooms: 1
- Main level bathrooms: 1
Rooms
- Room types: Bedroom 4, Bedroom 2, Bedroom 3, Dining Room, Family Room, Kitchen, Living Room, Primary Bedroom
Primary bedroom
- Level: Upper
- Area: 288
- Dimensions: 16 x 18
Bedroom 2
- Level: Upper
- Area: 266
- Dimensions: 14 x 19
Bedroom 3
- Level: Upper
- Area: 168
- Dimensions: 12 x 14
Bedroom 4
- Level: Upper
- Area: 156
- Dimensions: 12 x 13
Dining room
- Level: Main
- Area: 180
- Dimensions: 12 x 15
Family room
- Level: Main
- Area: 280
- Dimensions: 14 x 20
Kitchen
- Level: Main
- Area: 192
- Width: 16
Living room
- Level: Main
- Area: 288
- Dimensions: 16 x 18
Heating
- Forced Air
Cooling
- Central Air
Appliances
- Included: Cooktop, Dishwasher, Disposal, Double Oven, Down Draft, Free-Standing Refrigerator, Plumbed For Ice Maker, Gas Water Heater
- Laundry: Laundry Room
Features
- High Ceilings, High Speed Internet, Soaking Tub, Vaulted Ceiling(s), Granite, Kitchen Island, Pantry
- Flooring: Hardwood, Wall to Wall Carpet
- Windows: Double Pane Windows, Wood Frames
- Basement: Crawl Space,Storage Space
- Number of fireplaces: 2
- Fireplace features: Gas, Insert, Wood Burning
Interior area
- Total structure area: 3,302
- Total interior livable area: 3,302 sqft
Property
Parking
- Total spaces: 3
- Parking features: Driveway, On Street, Garage Door Opener, Attached, Oversized
- Attached garage spaces: 3
- Has uncovered spaces: Yes
Features
- Levels: Two
- Stories: 2
- Patio & porch: Deck, Porch
- Exterior features: Yard
- Has spa: Yes
- Spa features: Free Standing Hot Tub
- Has view: Yes
- View description: Trees/Woods
Lot
- Size: 10,018 Square Feet
- Features: Level, Sloped, Wooded, SqFt 10000 to 14999
Details
- Parcel number: 00303111
- Zoning: R10
Construction
Type & style
- Home type: SingleFamily
- Architectural style: Tudor
- Property subtype: Residential, Single Family Residence
Materials
- Brick, Lap Siding, Other
- Foundation: Concrete Perimeter
- Roof: Composition
Condition
- Resale
- New construction: No
- Year built: 1985
Utilities & green energy
- Gas: Gas
- Sewer: Public Sewer
- Water: Public
Community & HOA
Community
- Security: Security System, Security System Owned
- Subdivision: Skyline Ridge
HOA
- Has HOA: No
Location
- Region: West Linn
Financial & listing details
- Price per square foot: $212/sqft
- Tax assessed value: $893,463
- Annual tax amount: $10,606
- Date on market: 9/11/2025
- Cumulative days on market: 67 days
- Listing terms: Cash,Conventional
- Road surface type: Paved
Price history
| Date | Event | Price |
|---|---|---|
| 12/12/2025 | Sold | $700,000-8.5%$212/sqft |
Source:  RMLS (OR) #147310232 Report a problem RMLS (OR) #147310232 Report a problem | ||
| 11/19/2025 | Pending sale | $765,000$232/sqft |
Source: RMLS (OR) #147310232 Report a problem | ||
| 11/10/2025 | Listed for sale | $765,000$232/sqft |
Source: RMLS (OR) #147310232 Report a problem | ||
| 10/30/2025 | Pending sale | $765,000$232/sqft |
Source: RMLS (OR) #147310232 Report a problem | ||
| 10/27/2025 | Price change | $765,000-7.3%$232/sqft |
Source: RMLS (OR) #147310232 Report a problem | ||
| 10/7/2025 | Price change | $825,000-4.1%$250/sqft |
Source: RMLS (OR) #147310232 Report a problem | ||
| 9/11/2025 | Listed for sale | $860,000+72.3%$260/sqft |
Source: RMLS (OR) #147310232 Report a problem | ||
| 7/10/2010 | Listing removed | $499,000+18.8%$151/sqft |
Source: Realty Trust Group, Inc. #9074662 Report a problem | ||
| 2/4/2010 | Sold | $420,000-15.8%$127/sqft |
Source: Public Record Report a problem | ||
| 9/26/2009 | Listed for sale | $499,000$151/sqft |
Source: Realty Trust Group, Inc. #9074662 Report a problem | ||
Public tax history
| Year | Property taxes | Tax assessment |
|---|---|---|
| 2025 | $11,019 +3.9% | $571,762 +3% |
| 2024 | $10,606 +2.8% | $555,109 +3% |
| 2023 | $10,314 +3% | $538,941 +3% |
| 2022 | $10,011 +8.5% | $523,244 +3% |
| 2021 | $9,230 +0.6% | $508,004 +3% |
| 2020 | $9,174 +4.7% | $493,208 +3% |
| 2019 | $8,766 +5.2% | $478,843 +3% |
| 2018 | $8,335 | $464,896 +3% |
| 2017 | $8,335 +7.8% | $451,355 +3% |
| 2016 | $7,732 | $438,209 +3% |
| 2015 | $7,732 +4.8% | $425,446 +3% |
| 2014 | $7,376 +12.1% | $413,054 +3% |
| 2013 | $6,579 +2.8% | $401,023 +3% |
| 2012 | $6,399 -0.6% | $389,343 +0.6% |
| 2011 | $6,438 -0.9% | $387,152 +3% |
| 2010 | $6,499 +2.1% | $375,876 +3% |
| 2009 | $6,366 +0.5% | $364,928 +3% |
| 2008 | $6,334 +2% | $354,299 +3% |
| 2007 | $6,207 +0.6% | $343,980 +3% |
| 2006 | $6,171 +8.1% | $333,961 +3% |
| 2005 | $5,708 +5.1% | $324,234 +3% |
| 2004 | $5,434 +8.3% | $314,790 +3% |
| 2003 | $5,017 +2.5% | $305,621 +3% |
| 2002 | $4,894 +3.8% | $296,719 +3% |
| 2001 | $4,714 +1.1% | $288,077 +3% |
| 2000 | $4,663 | $279,686 |
Find assessor info on the county website
Neighborhood: 97068
Nearby homes
- $818,7004 bd3 ba3.5k sqft1491 Skye Pkwy, West Linn, OR 97068Off Market
- $1,138,1005 bd4 ba5.1k sqft1395 Skye Pkwy, West Linn, OR 97068Off Market
- $909,5005 bd4 ba3.4k sqft1493 Skye Pkwy, West Linn, OR 97068Off Market

- $899,1004 bd3 ba2.9k sqft1396 Skye Ct, West Linn, OR 97068Off Market

- $804,2004 bd2 ba3.1k sqft1353 Troon Dr, West Linn, OR 97068Off Market
- $749,3004 bd3 ba2.4k sqft1354 Troon Dr, West Linn, OR 97068Off Market
- $914,3005 bd4 ba3.8k sqft1495 Skye Pkwy, West Linn, OR 97068Off Market
- $76,341-- bd-- ba-- sqft1545 Skye Pkwy, West Linn, OR 97068Off Market
Nearby schools
GreatSchools rating
- 9/10Stafford Primary SchoolGrades: PK-5Distance: 2.4 mi
- 6/10Athey Creek Middle SchoolGrades: 6-8Distance: 3.1 mi
- 10/10West Linn High SchoolGrades: 9-12Distance: 2.9 mi
Schools provided by the listing agent
- Elementary: Stafford
- Middle: Athey Creek
- High: West Linn
Source: RMLS (OR). This data may not be complete. We recommend contacting the local school district to confirm school assignments for this home.
Get a cash offer in 3 minutes
Find out how much your home could sell for in as little as 3 minutes with a no-obligation cash offer.
Estimated market value
$694,900
Get a cash offer in 3 minutes
Find out how much your home could sell for in as little as 3 minutes with a no-obligation cash offer.
Estimated market value
$694,900
- Oregon
- Clackamas County
- West Linn
- 97068
- 1397 Skye Pkwy
Nearby cities
Nearby neighborhoods
Nearby zip codes
Other West Linn Topics
