Skip main navigation
Off market
  • $796,300

    1397 Southern Oak Ln, Odenton, MD 21113

    5beds
    3,094sqft
    SingleFamily
    Built in 2020
    6,098 Square Feet Lot
    $796,300 Zestimate®
    $257/sqft
    $4,149 Estimated rent

    Home value

    $796,300

    $756,000 - $836,000

    $4,149/mo

    Zestimate® history
    Loading
    Loading...

    Owner options

    List your home for rent

    $4,149/mo

    Rent Zestimate®

    Find your next renter with Zillow Rental Manager. Plus, with online applications, you can quickly screen prospective tenants – for free.

    Learn more

    $4,149/mo

    Rent Zestimate®

    Refinance and save

    $4,733/mo

    Est. payment

    Refinancing to a lower rate could help reduce your monthly payments and save thousands over the life of the loan.

    See today's rates

    $4,733/mo

    Est. payment

    Explore your selling options

    Work with a Zillow partner agent

    Leverage their expertise and Zillow's premium Showcase listings to get your home seen by more buyers.

    Get started

    List with your own agent

    Get your home in front of millions of buyers by listing it on Zillow.

    Learn how to do it

    Sell it yourself

    Take full control of how buyers see your home on Zillow by listing For Sale by Owner (FSBO).

    List your home

    What's special

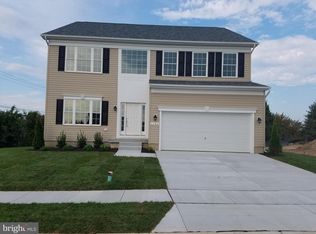
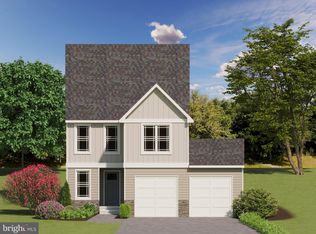
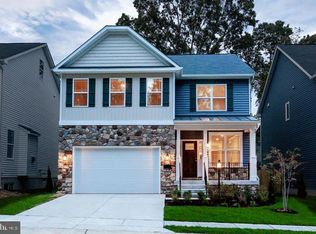
    WESTOVER "CRAFTSMAN" BY BALDWIN HOMES UNDER CONSTRUCTION AT WHITEFIELD!!! Located off of Galloway Road in Odenton, MD!!! (Listing for description purposes only). This Westover includes 5 bedrooms and 3 full baths on the second floor. Owner's bath with free standing soaking tub, separate shower, double sink and enclosed toilet. Large kitchen with island, stainless steel appliances, granite kitchen countertops, 42 wall cabinets. Two car garage, energy efficient gas furnace, Pella vinyl double hung windows, unfinished basement with areaway and rough-in for future bath. ). DUE TO NEW COVID-19 REGULATIONS THE MODEL HOME IS AVAILABLE FOR VIEWING BY APPOINTMENT ONLY SATURDAYS & SUNDAYS FROM 12:00 to 5:00. The new Emory model home is blue and is located at the corner of Old Waugh Chapel Road and Canopy Lane. Please contact Listing Agent for more information about Waugh Chapel Woods.

    This property is off market, which means it's not currently listed for sale or rent on Zillow. This may be different from what's available on other websites or public sources.
    Facts & features

    Interior

    Bedrooms & bathrooms
    • Bedrooms: 5
    • Bathrooms: 4
    • Full bathrooms: 3
    • 1/2 bathrooms: 1
    Heating
    • Forced air, Electric
    Cooling
    • Central
    Appliances
    • Included: Dishwasher, Microwave, Refrigerator
    • Laundry: Washer/Dryer Hookups Only
    Features
    • Kitchen Island, Attic, Master Bath(s), Breakfast Area, Upgraded Countertops, Kitchen - Gourmet, Family Room Off Kitchen
    • Basement: Partially finished
    • Has fireplace: Yes
    Interior area
    • Total interior livable area: 3,094 sqft
    • Finished area below ground: 0

    Property

    Parking
    • Parking features: Garage - Attached
    Features
    • Exterior features: Vinyl
    Lot
    • Size: 6,098 sqft
    Details
    • Parcel number: 0494590247641
    • Special conditions: Standard

    Construction

    Type & style
    • Home type: SingleFamily
    • Architectural style: Colonial
    Materials
    • Roof: Asphalt
    Condition
    • Year built: 2020

    Community & neighborhood

    Location
    • Region: Odenton
    • Municipality: Odenton

    HOA & financial

    HOA
    • Has HOA: Yes
    • HOA fee: $20 monthly

    Other

    Other facts
    • Heating: Forced Air
    • NewConstructionYN: true
    • AssociationYN: true
    • FireplaceYN: true
    • GarageYN: true
    • Appliances: Disposal, Microwave, Self Cleaning Oven, ENERGY STAR Qualified Dishwasher, ENERGY STAR Qualified Refrigerator, Oven/Range - Electric
    • AttachedGarageYN: true
    • HeatingYN: true
    • CoolingYN: true
    • StructureType: Detached
    • ConstructionMaterials: Vinyl Siding
    • StoriesTotal: 3
    • ArchitecturalStyle: Colonial
    • InteriorFeatures: Kitchen Island, Attic, Master Bath(s), Breakfast Area, Upgraded Countertops, Kitchen - Gourmet, Family Room Off Kitchen
    • OpenParkingSpaces: 2
    • SpecialListingConditions: Standard
    • ParkingFeatures: Driveway, On Street, Attached Garage, Concrete, Built In, Garage Faces Front
    • CoveredSpaces: 2
    • Cooling: Central Air
    • BelowGradeFinishedArea: 0
    • Basement: Y
    • LaundryFeatures: Washer/Dryer Hookups Only
    • MlsStatus: Active
    • Municipality: Odenton

    Price history

    DateEventPrice
    7/31/2020Sold$620,9000%$201/sqft
    Source: Long & Foster Broker Feed #MDAA417378_100 Report a problem
    6/12/2020Pending sale$620,928-1.1%$201/sqft
    Source: Long & Foster Real Estate, Inc. #MDAA417378 Report a problem
    3/23/2020Price change$627,928+0.5%$203/sqft
    Source: Long & Foster Real Estate, Inc. #MDAA417378 Report a problem
    2/8/2020Price change$624,793+3.7%$202/sqft
    Source: Long & Foster Real Estate, Inc. #MDAA417378 Report a problem
    10/26/2019Listed for sale$602,450$195/sqft
    Source: Long & Foster Real Estate, Inc. #MDAA417378 Report a problem

    Public tax history

    YearProperty taxesTax assessment
    2025$6,868 +3.9%$631,200 +4.6%
    2024$6,610 +5.1%$603,633 +4.8%
    2023$6,291 +9.7%$576,067 +5%
    2022$5,732 +2.9%$548,500 +2.9%
    2021$5,570 +269.1%$532,967 +269.4%
    2020$1,509 +7.6%$144,267 +7.7%
    2019$1,402 -45.7%$133,900 -47.4%
    2018$2,583 +1224.8%$254,767
    2017$195 --

    Find assessor info on the county website

    Neighborhood: 21113

    Nearby schools

    GreatSchools rating
    Schools provided by the listing agent
    • District: ANNE ARUNDEL COUNTY PUBLIC SCHOOLS

    Source: The MLS. This data may not be complete. We recommend contacting the local school district to confirm school assignments for this home.

    Get a cash offer in 3 minutes
    Find out how much your home could sell for in as little as 3 minutes with a no-obligation cash offer.
    Estimated market value
    $796,300
    Get a cash offer in 3 minutes
    Find out how much your home could sell for in as little as 3 minutes with a no-obligation cash offer.
    Estimated market value
    $796,300