Move in Ready!! **Special financing available including below market rates** Step into the inviting embrace of the
Meridian floorplan, your gateway to comfort and style. The first level welcomes you with a spacious open floorplan
seamlessly connecting the kitchen, nook, and Great Room. With access to a covered deck, transitioning between indoor
and outdoor living is effortless, perfect for hosting gatherings and making cherished memories. Venture upstairs to
discover a versatile loft offering additional shared living space, ideal for various activities and relaxation. Adjacent to the
loft, you'll find three bedrooms, each promising cozy retreats. The luxurious owner’s suite stands out, featuring an-suite bathroom and a generously sized walk-in closet, completing your haven of relaxation and rejuvenation. The
basement is unfinished waiting for your personalization. Home is equipped with solar, covered rear deck. See everything
Erie has to offer with it's small town feel, majestic mountain views, 63,000sf community center
Sold for $589,000
$589,000
1397 Sunrise Drive, Erie, CO 80516
3beds
2,978sqft
Duplex
Built in 2024
4,464 Square Feet Lot
$579,800 Zestimate®
$198/sqft
$3,522 Estimated rent
Home value
$579,800
$545,000 - $615,000
$3,522/mo
Zestimate® history
Owner options
List your home for rent
$3,522/mo
Rent Zestimate®
Find your next renter with Zillow Rental Manager. Plus, with online applications, you can quickly screen prospective tenants – for free.
$3,522/mo
Rent Zestimate®
Refinance and save
$3,577/mo
Est. payment
Refinancing to a lower rate could help reduce your monthly payments and save thousands over the life of the loan.
$3,577/mo
Est. payment
Explore your selling options
Work with a Zillow partner agent
Leverage their expertise and Zillow's premium Showcase listings to get your home seen by more buyers.
Get startedList with your own agent
Get your home in front of millions of buyers by listing it on Zillow.
Learn how to do itSell it yourself
Take full control of how buyers see your home on Zillow by listing For Sale by Owner (FSBO).
List your homeWhat's special
Covered deckVersatile loftGenerously sized walk-in closetOpen floorplan
Zillow last checked:
Listing updated:
Listed by:
Kris Ceretto 720-939-0558 kris@thecerettogroup.com,
Coldwell Banker Realty 56,
Ceretto Group 720-939-0558,
Compass - Denver
Bought with:
Nisma Gurung, 100094784
Kelly Right Real Estate of Colorado
Source: REcolorado as distributed by MLS GRID,MLS#: 6277022
Facts & features
Interior
Bedrooms & bathrooms
- Bedrooms: 3
- Bathrooms: 3
- Full bathrooms: 1
- 3/4 bathrooms: 1
- 1/2 bathrooms: 1
- Main level bathrooms: 1
Primary bedroom
- Level: Upper
- Area: 208 Square Feet
- Dimensions: 13 x 16
Bedroom
- Level: Upper
- Area: 140 Square Feet
- Dimensions: 14 x 10
Bedroom
- Level: Upper
- Area: 130 Square Feet
- Dimensions: 13 x 10
Primary bathroom
- Level: Upper
Bathroom
- Level: Main
Bathroom
- Level: Upper
Dining room
- Level: Main
- Area: 132 Square Feet
- Dimensions: 11 x 12
Great room
- Level: Main
- Area: 240 Square Feet
- Dimensions: 15 x 16
Kitchen
- Level: Main
Laundry
- Level: Upper
Loft
- Level: Upper
- Area: 130 Square Feet
- Dimensions: 10 x 13
Heating
- Forced Air
Cooling
- Central Air
Appliances
- Included: Dishwasher, Disposal, Microwave, Oven, Refrigerator
- Laundry: In Unit
Features
- Basement: Full,Unfinished
- Common walls with other units/homes: End Unit,1 Common Wall
Interior area
- Total structure area: 2,978
- Total interior livable area: 2,978 sqft
- Finished area above ground: 2,161
- Finished area below ground: 0
Property
Parking
- Total spaces: 2
- Parking features: Garage - Attached
- Attached garage spaces: 2
Features
- Levels: Two
- Stories: 2
- Patio & porch: Covered, Deck
Lot
- Size: 4,464 Square Feet
Details
- Parcel number: R8977226
- Special conditions: Standard
Construction
Type & style
- Home type: SingleFamily
- Property subtype: Duplex
- Attached to another structure: Yes
Materials
- Frame, Other, Stone
- Roof: Composition
Condition
- New Construction
- New construction: Yes
- Year built: 2024
Details
- Builder model: Meridian/CR Elevation
- Builder name: Lennar
Utilities & green energy
- Sewer: Public Sewer
- Water: Public
Community & HOA
Community
- Security: Carbon Monoxide Detector(s), Smoke Detector(s)
- Subdivision: Sunset Village
HOA
- Has HOA: Yes
- Amenities included: Park, Trail(s)
- HOA fee: $84 monthly
- HOA name: MSI, LLC
- HOA phone: 720-974-4123
Location
- Region: Erie
Financial & listing details
- Price per square foot: $198/sqft
- Tax assessed value: $671,432
- Annual tax amount: $5,129
- Date on market: 12/31/2024
- Listing terms: Cash,Conventional,FHA,VA Loan
- Exclusions: None
- Ownership: Builder
Price history
| Date | Event | Price |
|---|---|---|
| 2/13/2025 | Sold | $589,000-1.8%$198/sqft |
Source:  REcolorado as distributed by MLS GRID #6277022 Report a problem REcolorado as distributed by MLS GRID #6277022 Report a problem | ||
| 1/14/2025 | Pending sale | $599,900$201/sqft |
Source: REcolorado as distributed by MLS GRID #6277022 Report a problem | ||
| 12/31/2024 | Listed for sale | $599,900-3.2%$201/sqft |
Source: REcolorado as distributed by MLS GRID #6277022 Report a problem | ||
| 3/16/2023 | Sold | $620,000$208/sqft |
Source: Public Record Report a problem | ||
Public tax history
| Year | Property taxes | Tax assessment |
|---|---|---|
| 2026 | $7,796 +1343.6% | $41,100 -2.1% |
| 2025 | $540 +314% | $41,970 +1215.7% |
| 2024 | $130 +1882.7% | $3,190 +177.4% |
| 2023 | $7 | $1,150 |
Find assessor info on the county website
Neighborhood: 80516
Nearby homes
- $567,9503 bd3 ba2k sqft1389 Sunrise Dr, Erie, CO 80516Sold
- $574,9003 bd3 ba2.4k sqft1405 Sunrise Dr, Erie, CO 80516Sold

- $573,3503 bd3 ba2.5k sqft1381 Sunrise Dr, Erie, CO 80516Sold
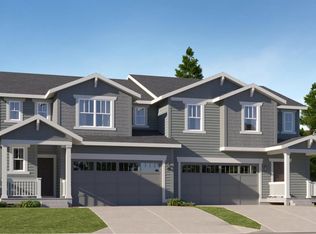
- $501,5003 bd3 ba2.4k sqft1373 Sunrise Dr, Erie, CO 80516Sold

- $578,9503 bd3 ba2.9k sqft1365 Sunrise Dr, Erie, CO 80516Sold
- $567,9503 bd3 ba2.7k sqft1357 Sunrise Dr, Erie, CO 80516Sold
- $605,2203 bd3 ba2.7k sqft517 Nightsky St, Erie, CO 80516Sold
- $589,9003 bd3 ba2.5k sqft507 Nightsky St, Erie, CO 80516Sold
Nearby schools
GreatSchools rating
- 8/10Soaring Heights PK-8Grades: PK-8Distance: 1 mi
- 8/10Erie High SchoolGrades: 9-12Distance: 0.8 mi
Schools provided by the listing agent
- Elementary: Highlands
- Middle: Soaring Heights
- High: Erie
- District: St. Vrain Valley RE-1J
Source: REcolorado as distributed by MLS GRID. This data may not be complete. We recommend contacting the local school district to confirm school assignments for this home.
Get a cash offer in 3 minutes
Find out how much your home could sell for in as little as 3 minutes with a no-obligation cash offer.
Estimated market value
$579,800
Get a cash offer in 3 minutes
Find out how much your home could sell for in as little as 3 minutes with a no-obligation cash offer.
Estimated market value
$579,800
- Colorado
- Weld County
- Erie
- 80516
- 1397 Sunrise Drive
Nearby cities
Nearby zip codes
Other Erie Topics
