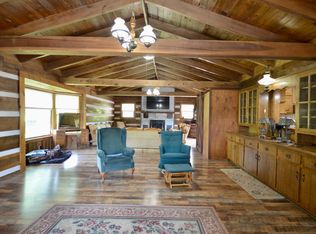
Custom timber-frame homeTimeless craftsmanshipExceptional viewsInviting living spacesWarm wood tones
Welcome to Field Farm, a place where life slows down and the beauty of the countryside takes center stage. Nestled among 110 rolling acres, this extraordinary estate offers a level of privacy, peace, and natural beauty that is becoming increasingly difficult to find. Yet, despite its secluded setting, you're only 45 minutes from Nashville and less than an hour from Franklin and BNA.
At the heart of the property sits a truly custom timber-frame home, thoughtfully positioned to capture sweeping views in every direction. Whether you're enjoying your morning coffee as the sun rises over the hills or gathering with family as the day comes to a close, the landscape is always part of the experience. Expansive windows bring the outdoors in, filling the home with natural light and showcasing the property's breathtaking scenery from nearly every room.
Each bedroom features its own en suite bath, creating a comfortable retreat for family and guests alike. Warm wood tones, timeless craftsmanship, and inviting living spaces make the home feel both grand and welcoming.
Field Farm is more than a home—it's a lifestyle. A place to escape the noise, explore the outdoors, watch wildlife roam, and enjoy the simple pleasures of country living. Here, you'll find room to breathe, room to roam, and room to create lasting memories for generations to come.
Properties offering this combination of significant acreage, exceptional views, complete privacy, and a custom residence are increasingly rare. Field Farm is a unique opportunity to own a piece of Middle Tennessee that feels a world away from it all.
56 days
|
1,415
|
109
|
Zillow last checked:
Listing updated:
Listed by:
David Legg615-430-7730,
Legg and Company615-446-2849
Source: RealTracs MLS as distributed by MLS GRID,MLS#: 3232553

Facts & features
Interior
Bedrooms & bathrooms
Bedrooms: 4
Bathrooms: 6
Full bathrooms: 4
1/2 bathrooms: 2
Main level bedrooms: 2
Bedroom 1
Features: Full Bath
Level: Full Bath
Area: 384 Square Feet
Dimensions: 24x16
Bedroom 2
Features: Bath
Level: Bath
Area: 400 Square Feet
Dimensions: 20x20
Bedroom 3
Features: Bath
Level: Bath
Area: 208 Square Feet
Dimensions: 13x16
Bedroom 4
Features: Bath
Level: Bath
Area: 208 Square Feet
Dimensions: 13x16
Primary bathroom
Features: Double Vanity
Level: Double Vanity
Dining room
Features: Combination
Level: Combination
Area: 299 Square Feet
Dimensions: 13x23
Other
Features: Other
Level: Other
Area: 266 Square Feet
Dimensions: 19x14
Kitchen
Area: 276 Square Feet
Dimensions: 12x23
Living room
Features: Combination
Level: Combination
Area: 529 Square Feet
Dimensions: 23x23
Other
Features: Exercise Room
Level: Exercise Room
Area: 437 Square Feet
Dimensions: 19x23
Other
Features: Office
Level: Office
Area: 144 Square Feet
Dimensions: 12x12
Recreation room
Features: Second Floor
Level: Second Floor
Area: 667 Square Feet
Dimensions: 23x29
Heating
Central, Electric, Natural Gas
Cooling
Central Air, Electric
Appliances
Included: Double Oven, Electric Oven, Gas Range, Dishwasher, Disposal, Ice Maker, Microwave, Refrigerator
Laundry: Electric Dryer Hookup, Washer Hookup
Features
High Speed Internet, Kitchen Island
Flooring: Carpet, Concrete, Wood, Tile
Basement: Partial
Number of fireplaces: 1
Fireplace features: Living Room, Wood Burning
Interior area
Total structure area: 5,503
Total interior livable area: 5,503 sqft
Finished area above ground: 5,158
Finished area below ground: 345
Property
Parking
Total spaces: 4
Parking features: Garage Faces Side, Attached
Garage spaces: 3
Carport spaces: 1
Covered spaces: 4
Features
Levels: Three Or More
Stories: 3
Patio & porch: Patio, Covered, Porch
Has view: Yes
View description: Valley
Lot
Size: 110.29 Acres
Details
Parcel number: 085 01300 000
Special conditions: Standard
Construction
Type & style
Home type: SingleFamily
Architectural style: Traditional
Property subtype: Single Family Residence, Residential
Materials
Hardboard Siding
Roof: Asphalt
Condition
New construction: No
Year built: 2017
Utilities & green energy
Sewer: Septic Tank
Water: Public
Utilities for property: Electricity Available, Natural Gas Available, Water Available
Community & HOA
Community
Subdivision: None
HOA
Has HOA: No
Location
Region: Dickson
Financial & listing details
Price per square foot: $727/sqft
Tax assessed value: $2,073,600
Annual tax amount: $6,339
Date on market: 6/8/2026
Electric utility on property: Yes
Estimated market value
Zestimate®
Not available
Estimated sales range
Not available
Rent Zestimate®
Not available
Price history
Date
Event
Price
7/24/2026
Contingent
$4,000,000$727/sqft
Source: RealTracs MLS as distributed by MLS GRID #3232553Report a problem
6/8/2026
Listed for sale
$4,000,000+769.6%$727/sqft
Source: RealTracs MLS as distributed by MLS GRID #3232553Report a problem
Explore the cost of this home by adjusting the details. Changes won't be saved.
Principal & interest
$1,547
Mortgage insurance
$0
Property taxes
$170
Home insurance
$105
HOA fees
$0
Utilities
Not included
All calculations are estimates and provided by Zillow, Inc. for informational purposes only. Actual amounts may vary.
HOA fees may include property taxes on listings classified as Co-Ops. Contact the listing agent and/or owner for fee details.
Mortgage interest rates are dependent on a number of factors, including credit score, down payment, and repayment length. Interest rate data provided by Zillow Group Marketplace, Inc. as of 1/1/1970 from various mortgage lenders with which we have lead or other similar arrangements; the Estimated Payment is an average of those rates.
See how much you could borrow to make a competitive offer.
Source: RealTracs MLS as distributed by MLS GRID. This data may not be complete. We recommend contacting the local school district to confirm school assignments for this home.