Step into luxury with this stunning top-floor penthouse-style unit featuring an open-concept floor plan designed for modern living. The gourmet kitchen boasts high-end finishes and seamlessly connects to a light-filled family room with elegant details and sliding doors leading to a private deck overlooking serene wooded views—perfect for relaxing or entertaining. The primary bedroom suite impresses with vaulted ceilings, a spacious walk-in closet, and a luxurious ensuite bath complete with dual vanities and a walk-in shower. A generous second bedroom offers ample space for guests, a home office, or both, with access to a second full bath. Additional highlights include a private garage and driveway parking, plus a separate storage unit conveniently located inside the building. The secure building features electronic entry, an elegant lobby, and an elevator just steps from your door—combining comfort, convenience, and sophistication in one exceptional residence. All this in a fabulous modern 55+ community
Sold for $445,000
$445,000
13970 Englefield Dr Unit 404, Woodbridge, VA 22193
2beds
1,437sqft
Condominium
Built in 2024
-- sqft lot
$444,400 Zestimate®
$310/sqft
$2,660 Estimated rent
Home value
$444,400
$413,000 - $476,000
$2,660/mo
Zestimate® history
Owner options
List your home for rent
$2,660/mo
Rent Zestimate®
Find your next renter with Zillow Rental Manager. Plus, with online applications, you can quickly screen prospective tenants – for free.
$2,660/mo
Rent Zestimate®
Refinance and save
$2,945/mo
Est. payment
Refinancing to a lower rate could help reduce your monthly payments and save thousands over the life of the loan.
$2,945/mo
Est. payment
Explore your selling options
Work with a Zillow partner agent
Leverage their expertise and Zillow's premium Showcase listings to get your home seen by more buyers.
Get startedList with your own agent
Get your home in front of millions of buyers by listing it on Zillow.
Learn how to do itSell it yourself
Take full control of how buyers see your home on Zillow by listing For Sale by Owner (FSBO).
List your homeWhat's special
Light-filled family roomTop-floor penthouse-style unitOpen-concept floor planSpacious walk-in closet
Zillow last checked:
Listing updated:
Listed by:
Bridget Mendes 703-731-1441,
EXP Realty, LLC
Bought with:
Brittani Hill, 0225214928
Coldwell Banker Elite
Source: Bright MLS,MLS#: VAPW2112666
Facts & features
Interior
Bedrooms & bathrooms
- Bedrooms: 2
- Bathrooms: 2
- Full bathrooms: 2
- Main level bathrooms: 2
- Main level bedrooms: 2
Basement
- Area: 0
Heating
- Forced Air, Electric
Cooling
- Heat Pump, Electric
Appliances
- Included: Electric Water Heater
- Laundry: In Unit
Features
- Has basement: No
- Has fireplace: No
Interior area
- Total structure area: 1,437
- Total interior livable area: 1,437 sqft
- Finished area above ground: 1,437
- Finished area below ground: 0
Property
Parking
- Total spaces: 2
- Parking features: Garage Door Opener, Attached, Driveway
- Attached garage spaces: 1
- Uncovered spaces: 1
Accessibility
- Accessibility features: Accessible Elevator Installed
Features
- Levels: One
- Stories: 1
- Pool features: Community
Details
- Additional structures: Above Grade, Below Grade
- Parcel number: 8192818488.04
- Zoning: R4
- Special conditions: Standard
Construction
Type & style
- Home type: Condo
- Architectural style: Craftsman
- Property subtype: Condominium
- Attached to another structure: Yes
Materials
- Combination
Condition
- New construction: No
- Year built: 2024
Utilities & green energy
- Sewer: Public Sewer
- Water: Public
Community & HOA
Community
- Condo and coop fee: $347 monthly
- Senior community: Yes
- Subdivision: Four Seasons
HOA
- Has HOA: Yes
- Amenities included: Clubhouse, Common Grounds, Community Center, Elevator(s), Storage, Jogging Path, Meeting Room, Picnic Area, Pool, Retirement Community
- Services included: Common Area Maintenance, Snow Removal, Trash, Pool(s), Custodial Services Maintenance, Maintenance Structure, Recreation Facility, Water, Management, Maintenance Grounds, Reserve Funds, Road Maintenance, Sewer
- HOA fee: $199 monthly
Location
- Region: Woodbridge
Financial & listing details
- Price per square foot: $310/sqft
- Tax assessed value: $408,800
- Annual tax amount: $4,099
- Date on market: 2/19/2026
- Listing agreement: Exclusive Right To Sell
- Listing terms: Cash,Conventional,FHA,VA Loan
- Ownership: Condominium
Price history
| Date | Event | Price |
|---|---|---|
| 5/1/2026 | Sold | $445,000-1.1%$310/sqft |
Source:  Bright MLS #VAPW2112666 Report a problem Bright MLS #VAPW2112666 Report a problem | ||
| 4/6/2026 | Contingent | $449,990$313/sqft |
Source: Bright MLS #VAPW2112666 Report a problem | ||
| 3/16/2026 | Price change | $449,990-2.2%$313/sqft |
Source: Bright MLS #VAPW2112666 Report a problem | ||
| 2/19/2026 | Listed for sale | $460,000+8%$320/sqft |
Source: Bright MLS #VAPW2112666 Report a problem | ||
| 12/6/2023 | Listing removed | -- |
Source:  K. Hovnanian Companies, LLC Report a problem K. Hovnanian Companies, LLC Report a problem | ||
| 8/11/2023 | Price change | $425,990-10.5%$296/sqft |
Source: K. Hovnanian Companies, LLC Report a problem | ||
| 8/6/2023 | Listed for sale | $475,990$331/sqft |
Source: K. Hovnanian Companies, LLC Report a problem | ||
Public tax history
| Year | Property taxes | Tax assessment |
|---|---|---|
| 2025 | $4,008 | $408,800 |
Find assessor info on the county website
Neighborhood: 22193
Nearby homes
- $509,0852 bd3 ba1.8k sqft13970 Englefield Dr #4402, Woodbridge, VA 22193Sold
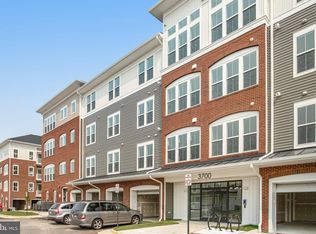
- $419,9672 bd2 ba1.5k sqft13970 Englefield Dr #4105, Woodbridge, VA 22193Sold
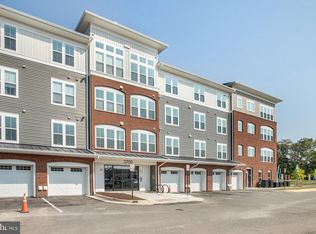
- $399,4142 bd2 ba1.3k sqft13970 Englefield Dr #4208, Woodbridge, VA 22193Sold

- $545,0002 bd3 ba1.8k sqft13970 Englefield Dr #4207, Woodbridge, VA 22193Sold
- $502,8902 bd3 ba1.8k sqft13970 Englefield Dr #4302, Woodbridge, VA 22193Sold
- $499,9902 bd2 ba1.8k sqft13970 Englefield Dr #4203, Woodbridge, VA 22193Sold
- $524,4532 bd2 ba1.8k sqft13970 Englefield Dr #4403, Woodbridge, VA 22193Sold
- $461,9152 bd2 ba1.5k sqft13970 Englefield Dr #4305, Woodbridge, VA 22193Sold
Nearby schools
GreatSchools rating
- 5/10John D. Jenkins ElementaryGrades: PK-5Distance: 1.3 mi
- 3/10Mills E. Godwin Middle SchoolGrades: 6-8Distance: 1.4 mi
- 3/10Gar-Field High SchoolGrades: PK,9-12Distance: 1.1 mi
Schools provided by the listing agent
- District: Prince William County Public Schools
Source: Bright MLS. This data may not be complete. We recommend contacting the local school district to confirm school assignments for this home.
Get a cash offer in 3 minutes
Find out how much your home could sell for in as little as 3 minutes with a no-obligation cash offer.
Estimated market value
$444,400
Get a cash offer in 3 minutes
Find out how much your home could sell for in as little as 3 minutes with a no-obligation cash offer.
Estimated market value
$444,400
- Virginia
- Prince William County
- Woodbridge
- 22193
- 13970 Englefield Dr Unit 404
Nearby cities
Nearby neighborhoods
Nearby zip codes
Other Woodbridge Topics
