Discover your DREAM HOME in the HEART of Seminole! This AFFORDABLE 3-bedroom, 2-bath, 1,285 square foot (MOL), one-level residence in Oakhurst Groves with a park-like fenced yard and a NEWER Above Ground Pool (15 x 30) with a large, elevated pool deck – Your Summertime Haven – can be yours! Nestled in a FANTASTIC neighborhood, offering the perfect blend of comfort, convenience, and charm, this remarkable home with a NEW Roof, NEW Windows & Doors, NEW HVAC Unit, NEWER Shed, NEW Water Heater, NEW Pool liner and NO FLOOD INSURANCE REQUIRED can be your next residence! ACT NOW and seize this one-of-a-kind opportunity! With a spacious interior, modern amenities, and a location that puts you close to everything you need; this is the ideal place to call home. This impeccable 3BR, 2 BA, 1 CG Rock-Solid pool home offers custom ceramic tile throughout, an extremely versatile open floor plan and two fully updated bathrooms inside the home. The home has been completely remodeled with beautiful maple cabinets, gorgeous granite counters, stainless steel appliances and an inviting Social / Cooking Island with extra seating in the kitchen that is perfect for the cook that doesn’t want to be separated from family and friends! Other value-added features include an additional BONUS Room that is IDEAL for an office or sitting area and the property is zoned for TOP RATED Seminole Schools! Discover the perfect fit for your family with this charming home in a highly desirable area. Offering comfort, convenience, and a welcoming atmosphere, this property is ideal for creating cherished moments. Opportunities like this don’t last long, schedule your tour today!
Sold for $365,000
$365,000
13970 Montego Dr, Seminole, FL 33776
3beds
1,285sqft
Single Family Residence
Built in 1965
7,501 Square Feet Lot
$360,500 Zestimate®
$284/sqft
$2,485 Estimated rent
Home value
$360,500
$328,000 - $397,000
$2,485/mo
Zestimate® history
Owner options
List your home for rent
$2,485/mo
Rent Zestimate®
Find your next renter with Zillow Rental Manager. Plus, with online applications, you can quickly screen prospective tenants – for free.
$2,485/mo
Rent Zestimate®
Refinance and save
$2,519/mo
Est. payment
Refinancing to a lower rate could help reduce your monthly payments and save thousands over the life of the loan.
$2,519/mo
Est. payment
Explore your selling options
Work with a Zillow partner agent
Leverage their expertise and Zillow's premium Showcase listings to get your home seen by more buyers.
Get startedList with your own agent
Get your home in front of millions of buyers by listing it on Zillow.
Learn how to do itSell it yourself
Take full control of how buyers see your home on Zillow by listing For Sale by Owner (FSBO).
List your homeWhat's special
Park-like fenced yardModern amenitiesGorgeous granite countersNewer above ground poolBonus roomCustom ceramic tileOpen floor plan
Zillow last checked:
Listing updated:
Listed by:
Rich Rippetoe 727-902-1437,
COASTAL PROPERTIES GROUP INTERNATIONAL 727-493-1555
Bought with:
Cody Chisholm, 3544886
MAVREALTY
Source: Stellar MLS,MLS#: TB8369536 Originating MLS: Suncoast Tampa
Originating MLS: Suncoast Tampa
Facts & features
Interior
Bedrooms & bathrooms
- Bedrooms: 3
- Bathrooms: 2
- Full bathrooms: 2
Rooms
- Room types: Bonus Room, Den/Library/Office, Great Room
Primary bedroom
- Features: Built-in Closet
- Level: First
- Area: 209 Square Feet
- Dimensions: 11x19
Bedroom 2
- Features: Built-in Closet
- Level: First
- Area: 176 Square Feet
- Dimensions: 11x16
Bedroom 3
- Features: Built-in Closet
- Level: First
- Area: 156 Square Feet
- Dimensions: 12x13
Dining room
- Level: First
- Area: 80 Square Feet
- Dimensions: 8x10
Kitchen
- Level: First
- Area: 168 Square Feet
- Dimensions: 12x14
Living room
- Level: First
- Area: 286 Square Feet
- Dimensions: 13x22
Office
- Level: First
- Area: 84 Square Feet
- Dimensions: 6x14
Heating
- Central, Electric
Cooling
- Central Air
Appliances
- Included: Dishwasher, Disposal, Dryer, Electric Water Heater, Microwave, Range, Refrigerator, Washer
- Laundry: In Garage
Features
- Built-in Features, Ceiling Fan(s), Eating Space In Kitchen, Kitchen/Family Room Combo, Living Room/Dining Room Combo, Open Floorplan, Solid Surface Counters, Solid Wood Cabinets, Split Bedroom
- Flooring: Ceramic Tile
- Windows: ENERGY STAR Qualified Windows, Insulated Windows, Thermal Windows, Window Treatments
- Has fireplace: No
Interior area
- Total structure area: 1,686
- Total interior livable area: 1,285 sqft
Property
Parking
- Total spaces: 1
- Parking features: Driveway, Garage Door Opener
- Attached garage spaces: 1
- Has uncovered spaces: Yes
Features
- Levels: One
- Stories: 1
- Patio & porch: Covered, Deck, Front Porch, Other, Rear Porch
- Exterior features: Irrigation System, Rain Gutters, Storage
- Has private pool: Yes
- Pool features: Above Ground, Auto Cleaner, Other, Vinyl
- Fencing: Fenced,Wood
- Has view: Yes
- View description: Pool
Lot
- Size: 7,501 Square Feet
- Dimensions: 75 x 100
- Features: City Lot, Level, Near Public Transit
- Residential vegetation: Trees/Landscaped
Details
- Additional structures: Other, Shed(s), Storage, Workshop
- Parcel number: 193015626580002550
- Zoning: R-3
- Special conditions: None
Construction
Type & style
- Home type: SingleFamily
- Architectural style: Ranch
- Property subtype: Single Family Residence
Materials
- Block, Stucco
- Foundation: Block, Slab
- Roof: Shingle
Condition
- New construction: No
- Year built: 1965
Utilities & green energy
- Sewer: Public Sewer
- Water: Public
- Utilities for property: BB/HS Internet Available, Cable Connected, Electricity Connected, Phone Available, Public, Sewer Connected, Sprinkler Recycled, Street Lights, Water Connected
Community & HOA
Community
- Pet fee: $0 monthly
- Subdivision: OAKHURST GROVES
HOA
- Has HOA: No
Location
- Region: Seminole
Financial & listing details
- Price per square foot: $284/sqft
- Tax assessed value: $303,989
- Annual tax amount: $2,540
- Date on market: 4/3/2025
- Cumulative days on market: 121 days
- Listing terms: Cash,Conventional,FHA,VA Loan
- Ownership: Fee Simple
- Total actual rent: 0
- Electric utility on property: Yes
- Road surface type: Paved, Asphalt, Concrete
Price history
| Date | Event | Price |
|---|---|---|
| 9/5/2025 | Sold | $365,000-3.9%$284/sqft |
Source:  Stellar MLS #TB8369536 Report a problem Stellar MLS #TB8369536 Report a problem | ||
| 8/7/2025 | Pending sale | $379,999$296/sqft |
Source: Stellar MLS #TB8369536 Report a problem | ||
| 7/25/2025 | Price change | $379,999-5%$296/sqft |
Source: Stellar MLS #TB8369536 Report a problem | ||
| 6/27/2025 | Price change | $399,877-3.6%$311/sqft |
Source: Stellar MLS #TB8369536 Report a problem | ||
| 5/29/2025 | Price change | $414,900-3.5%$323/sqft |
Source: Stellar MLS #TB8369536 Report a problem | ||
| 5/15/2025 | Pending sale | $429,900$335/sqft |
Source: Stellar MLS #TB8369536 Report a problem | ||
| 4/3/2025 | Listed for sale | $429,900$335/sqft |
Source: Stellar MLS #TB8369536 Report a problem | ||
| 4/2/2025 | Listing removed | $429,900$335/sqft |
Source: Stellar MLS #TB8365688 Report a problem | ||
| 3/24/2025 | Listed for sale | $429,900+147.1%$335/sqft |
Source: Stellar MLS #TB8365688 Report a problem | ||
| 9/25/2014 | Sold | $174,000$135/sqft |
Source: Stellar MLS #U7568811 Report a problem | ||
| 3/16/2013 | Listing removed | $174,000$135/sqft |
Source: Century 21 Coast to Coast #U7568811 Report a problem | ||
| 1/9/2013 | Listed for sale | $174,000+12.3%$135/sqft |
Source: Century 21 Coast to Coast #U7568811 Report a problem | ||
| 8/28/2010 | Listing removed | $155,000-3.1%$121/sqft |
Source: Charles Rutenberg Realty, Inc. #7450840 Report a problem | ||
| 6/26/2010 | Price change | $160,000-3%$125/sqft |
Source: Charles Rutenberg Realty, Inc. #7450840 Report a problem | ||
| 6/3/2010 | Price change | $164,900-2.9%$128/sqft |
Source: Charles Rutenberg Realty, Inc. #7450840 Report a problem | ||
| 5/20/2010 | Price change | $169,900-2.9%$132/sqft |
Source: Charles Rutenberg Realty, Inc. #7450840 Report a problem | ||
| 5/1/2010 | Price change | $174,900-2.6%$136/sqft |
Source: Charles Rutenberg Realty, Inc. #7450840 Report a problem | ||
| 4/9/2010 | Price change | $179,500-3%$140/sqft |
Source: Charles Rutenberg Realty, Inc. #7450840 Report a problem | ||
| 2/20/2010 | Listed for sale | $185,000+140.3%$144/sqft |
Source: Charles Rutenberg Realty, Inc. #7450840 Report a problem | ||
| 8/11/2009 | Sold | $77,000-4.3%$60/sqft |
Source: Public Record Report a problem | ||
| 6/27/2009 | Price change | $80,500-4.9%$63/sqft |
Source: Equity Realty #7414516 Report a problem | ||
| 6/7/2009 | Listed for sale | $84,645+19.4%$66/sqft |
Source: Equity Realty #7414516 Report a problem | ||
| 10/10/2001 | Sold | $70,900$55/sqft |
Source: Public Record Report a problem | ||
Public tax history
| Year | Property taxes | Tax assessment |
|---|---|---|
| 2024 | $2,541 +2.6% | $161,126 +3% |
| 2023 | $2,477 +6.1% | $156,433 +3% |
| 2022 | $2,335 -0.2% | $151,877 +3% |
| 2021 | $2,339 +2.3% | $147,453 +1.4% |
| 2020 | $2,287 +2.9% | $145,417 +3.6% |
| 2019 | $2,223 | $140,416 +1.9% |
| 2018 | $2,223 +6.1% | $137,798 +2.1% |
| 2017 | $2,095 +1.8% | $134,964 +2.1% |
| 2016 | $2,058 -1.6% | $132,188 +0.7% |
| 2015 | $2,092 -6.2% | $131,269 +14.4% |
| 2014 | $2,232 +14.4% | $114,773 +30.2% |
| 2013 | $1,950 +16.7% | $88,160 +23% |
| 2012 | $1,671 | $71,703 -24.6% |
| 2011 | -- | $95,135 +8.7% |
| 2010 | -- | $87,519 -7.6% |
| 2009 | -- | $94,701 +0.1% |
| 2008 | $1,260 | $94,606 +3% |
| 2007 | -- | $91,850 -21.6% |
| 2005 | -- | $117,200 +15.5% |
| 2004 | $1,384 +7.4% | $101,500 +9.1% |
| 2003 | $1,289 -23.9% | $93,000 +14.8% |
| 2002 | $1,694 +7.6% | $81,000 +2.7% |
| 2001 | $1,574 +10.9% | $78,900 +9% |
| 2000 | $1,419 | $72,400 |
Find assessor info on the county website
Neighborhood: Oakhurst Groves
Nearby homes
- $318,9002 bd2 ba1k sqft13952 Montego Dr, Seminole, FL 33776Off Market
- $436,700-- bd2 ba1.6k sqft9449 Oakhurst Rd, Seminole, FL 33776Off Market
- $412,1004 bd2 ba1.8k sqft13969 94th Ave, Seminole, FL 33776Off Market
- $422,2004 bd2 ba1.6k sqft13951 94th Ave, Seminole, FL 33776Off Market
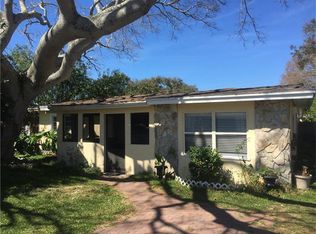
- $440,2003 bd2 ba1.4k sqft13987 94th Ave, Seminole, FL 33776Off Market
- $334,5002 bd2 ba1.2k sqft13971 Montego Dr, Seminole, FL 33776Off Market
- $495,0003 bd3 ba1.7k sqft13934 Montego Dr, Seminole, FL 33776Sold
- $518,2003 bd2 ba1.6k sqft13953 Montego Dr, Seminole, FL 33776Off Market
Nearby schools
GreatSchools rating
- 10/10Oakhurst Elementary SchoolGrades: PK-5Distance: 0.7 mi
- 7/10Seminole Middle SchoolGrades: 6-8Distance: 0.9 mi
- 4/10Seminole High SchoolGrades: 9-12Distance: 1.1 mi
Schools provided by the listing agent
- Elementary: Bauder Elementary-PN
- Middle: Seminole Middle-PN
- High: Seminole High-PN
Source: Stellar MLS. This data may not be complete. We recommend contacting the local school district to confirm school assignments for this home.
Get a cash offer in 3 minutes
Find out how much your home could sell for in as little as 3 minutes with a no-obligation cash offer.
Estimated market value
$360,500
Get a cash offer in 3 minutes
Find out how much your home could sell for in as little as 3 minutes with a no-obligation cash offer.
Estimated market value
$360,500
- Florida
- Pinellas County
- Seminole
- 33776
- Oakhurst Groves
- 13970 Montego Dr
Nearby cities
Nearby neighborhoods
Nearby zip codes
Other Seminole Topics
