Welcome home to this beautifully updated 3-bedroom, 1.5-bath brick gem in Detroit! This move-in-ready home features high-end finishes throughout, including top-of-the-line cabinetry and stunning quartz countertops—perfect for both everyday living and entertaining. The spacious primary suite offers a fully updated private bath with a modern shower, creating your own comfortable retreat. You’ll also appreciate the refinished wood flooring and new flooring in the kitchen and bathrooms, giving the home a fresh, cohesive feel. Step outside to a fully fenced, oversized backyard—ideal for gatherings, pets, or simply relaxing in your own private outdoor space. The home is currently occupied and will be delivered vacant at closing for a smooth transition. No detail has been overlooked—just move in and enjoy. This home truly needs nothing!
Accepting backups
$144,900
13970 Rutherford St, Detroit, MI 48227
3beds
967sqft
Single Family Residence
Built in 1940
4,356 Square Feet Lot
$144,600 Zestimate®
$150/sqft
$-- HOA
What's special
Modern showerHigh-end finishes throughoutFully fenced oversized backyardFully updated private bathStunning quartz countertopsSpacious primary suiteRefinished wood flooring
- 91 days
- 11
- 0
Zillow last checked:
Listing updated:
Listed by:
Corey Edwards 810-955-6600,
Wentworth Real Estate Group 810-955-6600
Source: Realcomp II,MLS#: 20261022094
Facts & features
Interior
Bedrooms & bathrooms
- Bedrooms: 3
- Bathrooms: 2
- Full bathrooms: 1
- 1/2 bathrooms: 1
Primary bedroom
- Level: Second
- Area: 168
- Dimensions: 14 X 12
Bedroom
- Level: Second
- Area: 108
- Dimensions: 12 X 9
Bedroom
- Level: Second
- Area: 108
- Dimensions: 12 X 9
Other
- Level: Second
Other
- Level: Entry
Dining room
- Level: Entry
- Area: 96
- Dimensions: 12 X 8
Family room
- Level: Entry
- Area: 120
- Dimensions: 12 X 10
Kitchen
- Level: Entry
- Area: 143
- Dimensions: 11 X 13
Living room
- Level: Entry
- Area: 187
- Dimensions: 17 X 11
Heating
- Forced Air, Natural Gas
Features
- Has basement: Yes
- Has fireplace: No
Interior area
- Total interior livable area: 967 sqft
- Finished area above ground: 967
Property
Parking
- Parking features: No Garage
Features
- Levels: One And One Half
- Stories: 1.5
- Entry location: GroundLevelwSteps
- Pool features: None
Lot
- Size: 4,356 Square Feet
- Dimensions: 40 x 110
Details
- Parcel number: W22I055893S
- Special conditions: Short Sale No,Standard
Construction
Type & style
- Home type: SingleFamily
- Architectural style: Bungalow
- Property subtype: Single Family Residence
Materials
- Brick
- Foundation: Michigan Basement
Condition
- New construction: No
- Year built: 1940
Utilities & green energy
- Sewer: Public Sewer
- Water: Public
Community & HOA
Community
- Subdivision: HEHLS BRENTWOOD
HOA
- Has HOA: No
Location
- Region: Detroit
Financial & listing details
- Price per square foot: $150/sqft
- Tax assessed value: $19,005
- Annual tax amount: $3,320
- Date on market: 4/6/2026
- Cumulative days on market: 91 days
- Listing agreement: Exclusive Right To Sell
- Listing terms: Cash,Conventional,FHA,Va Loan
Estimated market value
$144,600
$137,000 - $152,000
$1,150/mo
Price history
| Date | Event | Price |
|---|---|---|
| 4/6/2026 | Listed for sale | $144,900+156.5%$150/sqft |
Source:  Realcomp II #20261022094 Report a problem Realcomp II #20261022094 Report a problem | ||
| 1/30/2026 | Sold | $56,500+1662.9%$58/sqft |
Source: Public Record Report a problem | ||
| 6/1/2013 | Listing removed | $750$1/sqft |
Source: Mark Report a problem | ||
| 9/28/2012 | Listed for rent | $750$1/sqft |
Source: Mark Report a problem | ||
| 11/9/2010 | Sold | $3,205$3/sqft |
Source: Public Record Report a problem | ||
Public tax history
| Year | Property taxes | Tax assessment |
|---|---|---|
| 2025 | -- | $37,500 +24.6% |
| 2024 | -- | $30,100 +14.9% |
| 2023 | -- | $26,200 +19.6% |
| 2022 | -- | $21,900 +12.3% |
| 2021 | -- | $19,500 |
| 2020 | $756 -41.2% | $19,500 +17.5% |
| 2019 | $1,285 | $16,600 +8.5% |
| 2018 | $1,285 | $15,300 -2.5% |
| 2017 | -- | $15,700 -15.6% |
| 2016 | $1,533 | $18,600 |
| 2015 | $1,533 -33.9% | $18,600 -19.8% |
| 2013 | $2,320 +51.3% | $23,201 -28% |
| 2010 | $1,533 | $32,202 -18% |
| 2009 | -- | $39,271 -14% |
| 2008 | -- | $45,664 -3.5% |
| 2007 | -- | $47,320 +5.5% |
| 2005 | $228 | $44,853 +3% |
| 2004 | -- | $43,547 |
Find assessor info on the county website
Monthly payment
Est. payment
Payment breakdown
Explore the cost of this home by adjusting the details. Changes won't be saved.Climate risks
Neighborhood: Greendfield-Grand River
Similar homes
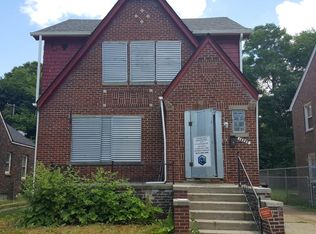
- $159,0003 bd2 ba1.1k sqft14029 Sussex St, Detroit, MI 48227For Sale
 MLS ID #20261057243, Bethany Reyes, KW Domain. Realcomp II
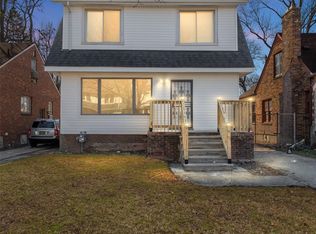
 - $165,0003 bd2 ba1.3k sqft15887 Robson St, Detroit, MI 48227For Sale
 MLS ID #20261069096, David Rabior, Clyde Realty LLC. Realcomp II
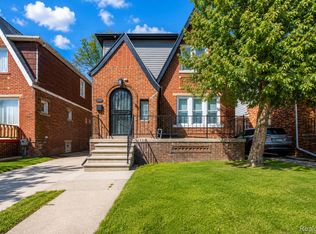
 - $159,9004 bd2 ba1.2k sqft15776 Cheyenne St, Detroit, MI 48227For Sale
 MLS ID #20261070364, Justin P Neil, JNA Real Estate. Realcomp II
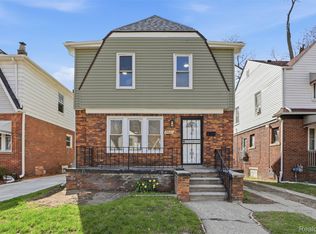
 - $129,9003 bd2 ba1.1k sqft15881 Hartwell St, Detroit, MI 48227For Sale
 MLS ID #20261024319, Lila Mircholi, Golden Key Realty Group LLC. Realcomp II
 - $140,0004 bd1 ba1.2k sqft14615-14617 Winthrop St, Detroit, MI 48227For SaleMLS ID #20261044307, Amy Dunlap, EXP Realty Main. Realcomp II
- $114,9003 bd1 ba1k sqft14611 Sussex St, Detroit, MI 48227For Sale
 MLS ID #26041767, Stacey Leid, Grant and Main, LLC. MichRIC
 - $138,9003 bd2 ba1k sqft18320 Ashton Ave, Detroit, MI 48219For SaleMLS ID #20261068427, Sade Harper, EXP Realty Main. Realcomp II
- $120,0003 bd1 ba1k sqft14732 Woodmont Ave, Detroit, MI 48227For SaleMLS ID #20261045592, Adrian Quinlan, DOBI Real Estate. Realcomp II
- $144,9004 bd1 ba1.4k sqft11641 Glastonbury Ave, Detroit, MI 48228For SaleMLS ID #20261070010, Juan P Clavon, A Star National Realty. Realcomp II
- $119,9003 bd1 ba1.3k sqft11684 Prest St, Detroit, MI 48227For SaleMLS ID #26039264, Sajjad Qureshi, Babylon Realty. MichRIC
- $134,0003 bd2 ba988 sqft17501 Mendota St, Detroit, MI 48221For SaleMLS ID #20261053622, Lashawn Peterson, EXP Realty Main. Realcomp II
- $152,0003 bd1 ba1.3k sqft16576 Ilene St, Detroit, MI 48221For SaleMLS ID #20261058049, Franco Moncada, RE/MAX Showcase Homes. Realcomp II
- $115,0003 bd1 ba1.3k sqft15830 Littlefield St, Detroit, MI 48227For SaleMLS ID #20261066734, Tamara Flannigan-Nunally, EXP Realty Main. Realcomp II
- $149,9004 bd3 ba1.4k sqft16139 Inverness St, Detroit, MI 48221For SaleMLS ID #20261023852, Chris W Murphy, RE/MAX Leading Edge. Realcomp II
- $134,5003 bd2 ba1.2k sqft15876 Burt Rd, Detroit, MI 48223For SaleMLS ID #20261029311, Vlatko Makrievski, VM Real Estate Group. Realcomp II
- $134,9003 bd2 ba1k sqft19946 Monica St, Detroit, MI 48221For SaleMLS ID #20261073243, Naim Ahmed, Amin Realty. Realcomp II
- $160,0003 bd2 ba1.3k sqft16646 Turner St, Detroit, MI 48221For SaleMLS ID #20261062447, Bernard Shamow, EXP Realty Main. Realcomp II
- $125,0003 bd1 ba958 sqft16718 Biltmore St, Detroit, MI 48235For SaleMLS ID #20261067643, Ali Nasser, Keller Williams Legacy. Realcomp II
- $135,0003 bd1 ba928 sqft19139 Plainview Ave, Detroit, MI 48219For SaleMLS ID #20261062450, Bernard Shamow, EXP Realty Main. Realcomp II
- $129,9003 bd1 ba1.1k sqft7330 Pierson St, Detroit, MI 48228For SaleMLS ID #20261054573, Tamara Fiema, Real Broker, LLC Dearborn. Realcomp II
