Skip main navigation
Sold for $1,002,000
  • $1,002,000

    13970 W Cornell Avenue, Lakewood, CO 80228

    4beds
    3,720sqft
    Single Family Residence
    Built in 1995
    6,727 Square Feet Lot
    $998,600 Zestimate®
    $269/sqft
    $4,218 Estimated rent

    Home value

    $998,600

    $949,000 - $1.06M

    $4,218/mo

    Zestimate® history
    Loading
    Loading...

    Owner options

    List your home for rent

    $4,218/mo

    Rent Zestimate®

    Find your next renter with Zillow Rental Manager. Plus, with online applications, you can quickly screen prospective tenants – for free.

    Learn more

    $4,218/mo

    Rent Zestimate®

    Refinance and save

    $5,820/mo

    Est. payment

    Refinancing to a lower rate could help reduce your monthly payments and save thousands over the life of the loan.

    See today's rates

    $5,820/mo

    Est. payment

    Explore your selling options

    Work with a Zillow partner agent

    Leverage their expertise and Zillow's premium Showcase listings to get your home seen by more buyers.

    Get started

    List with your own agent

    Get your home in front of millions of buyers by listing it on Zillow.

    Learn how to do it

    Sell it yourself

    Take full control of how buyers see your home on Zillow by listing For Sale by Owner (FSBO).

    List your home

    What's special

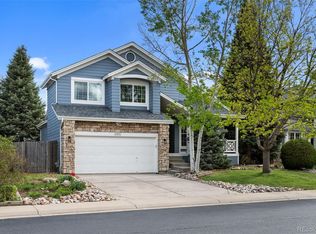
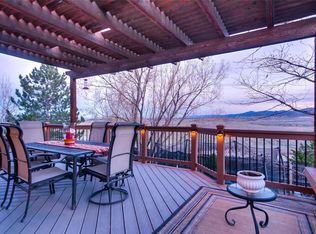
    Imagine having a backyard that opens directly onto the rolling greens of Coyote Gulch Park South. This stunning Lakewood home blends high-end style & built-in efficiency with unobstructed mountain views & a lifestyle that's hard to beat. Inside, rich oak hardwoods & custom baseboards flow through the main level, complemented by crown molding & stained-glass accents. The heart of the home is the chef’s kitchen, reimagined in 2024 with soapstone & quartz countertops, a premium KitchenAid appliance package & a custom appliance garage. Thoughtful details include pull-out shelving & an oversized pantry added in 2025. Upstairs, the primary suite is a true retreat with a picture window capturing breathtaking mountain & Bear Creek Lake Park views. This spa-like space features a freestanding soaking tub, walk-in shower & custom closet. Modern comforts include Minka remote-controlled fans, blackout shades & integrated Bose speakers. The garden-level in-law suite offers a private entrance, full kitchen & European-style bath—ideal for guests or a home office. Outside, the property transforms into an entertainer’s dream. The extended deck off the kitchen features a "Dri-below" system with integrated lighting and an electric awning, while the lower patio is sheltered by a custom pergola equipped with misters, a sound system, and accent lighting. Adventure is quite literally at your doorstep. Spend your mornings exploring the endless trail systems of Bear Creek Lake Park or enjoying water sports at Soda Lakes. Golf enthusiasts will appreciate the proximity to the pristine fairways of Fox Hollow Golf Course, while music lovers are just moments away from the world-class acoustics and iconic atmosphere of Red Rocks Amphitheatre. Whether you are hosting an alfresco dinner or simply soaking in the mountain air, this home offers a lifestyle defined by polished style and modern comfort.

    Zillow last checked:

    Listing updated:

    Listed by:

    Chrissy Fairbanks 303-242-1438 chrissy.fairbanks@compass.com,

    Compass - Denver

    Bought with:

    Laura Waligorski, 040019177

    Realty One Group Five Star

    Source: REcolorado as distributed by MLS GRID,MLS#: 5065451MLS Logo

    Facts & features

    Interior

    Bedrooms & bathrooms
    • Bedrooms: 4
    • Bathrooms: 4
    • Full bathrooms: 2
    • 3/4 bathrooms: 1
    • 1/2 bathrooms: 1
    • Main level bathrooms: 1
    Bedroom
    • Features: Primary Suite
    • Level: Upper
    Bedroom
    • Level: Upper
    Bedroom
    • Level: Upper
    Bedroom
    • Description: Open Concept Bedroom
    • Level: Basement
    Bathroom
    • Features: Primary Suite
    • Level: Upper
    Bathroom
    • Level: Upper
    Bathroom
    • Level: Main
    Bathroom
    • Level: Basement
    Bonus room
    • Level: Basement
    Dining room
    • Level: Main
    Family room
    • Level: Main
    Kitchen
    • Level: Main
    Kitchen
    • Level: Basement
    Laundry
    • Level: Main
    Living room
    • Level: Main
    Loft
    • Level: Upper
    Heating
    • Forced Air
    Cooling
    • Central Air
    Appliances
    • Included: Dishwasher, Disposal, Dryer, Microwave, Oven, Range, Refrigerator, Washer
    Features
    • Ceiling Fan(s), Eat-in Kitchen, Five Piece Bath, Granite Counters, Kitchen Island, Pantry, Primary Suite, Quartz Counters, Sauna, Vaulted Ceiling(s), Walk-In Closet(s)
    • Flooring: Carpet, Tile, Wood
    • Windows: Bay Window(s), Triple Pane Windows, Window Coverings
    • Basement: Finished,Full,Walk-Out Access
    • Number of fireplaces: 1
    • Fireplace features: Family Room, Gas Log
    Interior area
    • Total structure area: 3,720
    • Total interior livable area: 3,720 sqft
    • Finished area above ground: 2,436
    • Finished area below ground: 1,284

    Property

    Parking
    • Total spaces: 3
    • Parking features: Concrete, Dry Walled, Floor Coating
    • Attached garage spaces: 3
    Features
    • Levels: Two
    • Stories: 2
    • Patio & porch: Deck, Front Porch, Patio
    • Exterior features: Balcony, Garden, Lighting, Private Yard, Rain Gutters
    • Fencing: Full
    • Has view: Yes
    • View description: Meadow, Mountain(s), Plains
    Lot
    • Size: 6,727 Square Feet
    • Features: Borders Public Land, Foothills, Greenbelt, Landscaped, Meadow, Open Space
    Details
    • Parcel number: 413223
    • Zoning: RES
    • Special conditions: Standard

    Construction

    Type & style
    • Home type: SingleFamily
    • Architectural style: Traditional
    • Property subtype: Single Family Residence
    Materials
    • Frame
    • Roof: Composition
    Condition
    • Updated/Remodeled
    • Year built: 1995

    Utilities & green energy

    • Sewer: Public Sewer
    • Utilities for property: Cable Available, Natural Gas Available

    Community & HOA

    Community
    • Subdivision: Hutchinsons Green Mountain
    HOA
    • Has HOA: No
    Location
    • Region: Lakewood

    Financial & listing details

    • Price per square foot: $269/sqft
    • Tax assessed value: $909,966
    • Annual tax amount: $5,521
    • Date on market: 6/17/2026
    • Listing terms: Cash,Conventional,FHA,VA Loan
    • Exclusions: Seller's Personal Property, 2 Electric Fireplaces
    • Ownership: Individual
    • Electric utility on property: Yes
    • Road surface type: Paved

    Price history

    DateEventPrice
    7/17/2026Sold$1,002,000+0.3%$269/sqft
    Source: REcolorado as distributed by MLS GRID #5065451 Report a problem
    6/24/2026Pending sale$999,000$269/sqft
    Source: REcolorado as distributed by MLS GRID #5065451 Report a problem
    6/17/2026Listed for sale$999,000+73.7%$269/sqft
    Source: REcolorado as distributed by MLS GRID #5065451 Report a problem
    8/31/2017Sold$575,000$155/sqft
    Source: Public Record Report a problem
    7/2/2017Price change$575,000-4.2%$155/sqft
    Source: MB TEAM LASSEN #5261125 Report a problem
    6/23/2017Listed for sale$600,000+170.5%$161/sqft
    Source: MB TEAM LASSEN #5261125 Report a problem
    7/6/1994Sold$221,812$60/sqft
    Source: Public Record Report a problem

    Public tax history

    YearProperty taxesTax assessment
    2025$5,268 +0.5%$56,873 -2.1%
    2024$5,241 +19.6%$58,117
    2023$4,383 -1.4%$58,117 +22.3%
    2022$4,446 +14.4%$47,514 -2.8%
    2021$3,888 $48,882 +13.8%
    2020$3,888 +1.3%$42,936
    2019$3,838 +10.1%$42,936 +13.9%
    2018$3,485 $37,710
    2017$3,485 +37.8%$37,710 +2.6%
    2016$2,530 +100%$36,741
    2015$1,265 -45.7%$36,741 +13.2%
    2014$2,327 +4.4%$32,453
    2013$2,230 -23.6%$32,453 +2.5%
    2012$2,919 -3.2%$31,665
    2011$3,016 +0.2%$31,665 -3.8%
    2010$3,010 +3.6%$32,920
    2009$2,904 +0.2%$32,920 +3.9%
    2008$2,897 +13.5%$31,680
    2007$2,552 +2.3%$31,680 +14.5%
    2006$2,494 -3.7%$27,660 -1.4%
    2005$2,589 +9.2%$28,060
    2004$2,371 -2.7%$28,060
    2003$2,436 +1.6%$28,060 -1.3%
    2002$2,399 0%$28,420 +14.1%
    2001$2,399 -0.8%$24,910
    2000$2,419 $24,910
    Find assessor info on the county website

    Neighborhood: Green Mountain Village

    Nearby schools

    GreatSchools rating
    Schools provided by the listing agent
    • Elementary: Hutchinson
    • Middle: Dunstan
    • High: Green Mountain
    • District: Jefferson County R-1

    Source: REcolorado as distributed by MLS GRID. This data may not be complete. We recommend contacting the local school district to confirm school assignments for this home.

    Get a cash offer in 3 minutes
    Find out how much your home could sell for in as little as 3 minutes with a no-obligation cash offer.
    Estimated market value
    $998,600
    Get a cash offer in 3 minutes
    Find out how much your home could sell for in as little as 3 minutes with a no-obligation cash offer.
    Estimated market value
    $998,600