Welcome to this move-in ready gem, beautifully maintained in the highly sought-after Belmont Bay Villas in Woodbridge! This charming 3-bedroom, 2-bathroom home features custom closets and a dedicated office with built-in desk and shelving. The office can be converted into a 4th bedroom as well. Enjoy relaxing on the covered deck /terrace, which overlooks a dedicated nature preserve while you enjoy your morning coffee or your evening sunset. The spacious kitchen is a chef's dream, equipped with stainless steel appliances, granite countertops, and a large French door refrigerator with a bottom freezer. The kitchen island also serves as a convenient breakfast bar. Inside, you'll find cathedral ceilings, elegant chair rail detailing, and more. There is a large closet with custom shelving on the entry level and shelving in the laundry closet as well as the garage. Conveniently located less than 2 miles from the VRE station and commuter lots, this home offers an ideal location for commutes to Quantico, Ft. Belvoir, or the Pentagon. Don’t miss the opportunity to see this fantastic property!
Sold for $505,000
$505,000
13971 Gullane Dr #126, Woodbridge, VA 22191
3beds
1,988sqft
Townhouse
Built in 2005
-- sqft lot
$484,200 Zestimate®
$254/sqft
$2,938 Estimated rent
Home value
$484,200
$450,000 - $518,000
$2,938/mo
Zestimate® history
Owner options
List your home for rent
$2,938/mo
Rent Zestimate®
Find your next renter with Zillow Rental Manager. Plus, with online applications, you can quickly screen prospective tenants – for free.
$2,938/mo
Rent Zestimate®
Refinance and save
$3,184/mo
Est. payment
Refinancing to a lower rate could help reduce your monthly payments and save thousands over the life of the loan.
$3,184/mo
Est. payment
Explore your selling options
Work with a Zillow partner agent
Leverage their expertise and Zillow's premium Showcase listings to get your home seen by more buyers.
Get startedList with your own agent
Get your home in front of millions of buyers by listing it on Zillow.
Learn how to do itSell it yourself
Take full control of how buyers see your home on Zillow by listing For Sale by Owner (FSBO).
List your homeWhat's special
Zillow last checked:
Listing updated:
Listed by:
Barbara Green 703-861-5969,
CTI Real Estate
Bought with:
STANYA TAYLOR, 5004720
Coldwell Banker Realty - Washington
Source: Bright MLS,MLS#: VAPW2078532
Facts & features
Interior
Bedrooms & bathrooms
- Bedrooms: 3
- Bathrooms: 2
- Full bathrooms: 2
Rooms
- Room types: Dining Room, Primary Bedroom, Bedroom 2, Bedroom 3, Family Room, Office, Bathroom 1, Bathroom 2
Primary bedroom
- Features: Cathedral/Vaulted Ceiling, Ceiling Fan(s), Flooring - Carpet, Walk-In Closet(s), Built-in Features
- Level: Upper
Bedroom 2
- Features: Cathedral/Vaulted Ceiling, Ceiling Fan(s), Flooring - Carpet
- Level: Upper
Bedroom 3
- Features: Flooring - Carpet
- Level: Upper
Bathroom 1
- Features: Double Sink, Flooring - Ceramic Tile, Soaking Tub
- Level: Upper
Bathroom 2
- Features: Flooring - Ceramic Tile, Bathroom - Tub Shower
- Level: Upper
Dining room
- Features: Chair Rail, Flooring - Carpet
- Level: Upper
Family room
- Features: Flooring - Carpet, Balcony Access, Fireplace - Gas
- Level: Upper
Office
- Features: Built-in Features, Flooring - Carpet
- Level: Upper
Heating
- Central, Heat Pump, Natural Gas
Cooling
- Ceiling Fan(s), Central Air, Heat Pump, Electric
Appliances
- Included: Microwave, Dishwasher, Disposal, Dryer, Exhaust Fan, Oven/Range - Gas, Refrigerator, Stainless Steel Appliance(s), Washer, Water Dispenser, Ice Maker, Gas Water Heater
- Laundry: Upper Level
Features
- Breakfast Area, Built-in Features, Ceiling Fan(s), Chair Railings, Open Floorplan, Formal/Separate Dining Room, Eat-in Kitchen, Kitchen Island, Dry Wall, Cathedral Ceiling(s)
- Flooring: Carpet, Ceramic Tile
- Doors: Sliding Glass, Six Panel
- Windows: Bay/Bow, Screens
- Has basement: No
- Number of fireplaces: 1
- Fireplace features: Gas/Propane, Mantel(s)
Interior area
- Total structure area: 1,988
- Total interior livable area: 1,988 sqft
- Finished area above ground: 1,988
- Finished area below ground: 0
Property
Parking
- Total spaces: 2
- Parking features: Garage Faces Front, Garage Door Opener, Inside Entrance, Parking Space Conveys, Driveway, Attached
- Attached garage spaces: 1
- Uncovered spaces: 1
Accessibility
- Accessibility features: None
Features
- Levels: Two
- Stories: 2
- Patio & porch: Deck
- Exterior features: Lighting, Sidewalks, Street Lights
- Pool features: Community
- Has view: Yes
- View description: Street, Trees/Woods
Lot
- Features: Backs to Trees
Details
- Additional structures: Above Grade, Below Grade
- Parcel number: 8492125966.02
- Zoning: PMD
- Zoning description: Residential
- Special conditions: Standard
- Other equipment: None
Construction
Type & style
- Home type: Townhouse
- Architectural style: Colonial
- Property subtype: Townhouse
Materials
- Vinyl Siding, Stone
- Foundation: Slab
- Roof: Architectural Shingle
Condition
- New construction: No
- Year built: 2005
Utilities & green energy
- Sewer: Public Septic, Public Sewer
- Water: Public
- Utilities for property: Electricity Available, Natural Gas Available, Cable Available, Sewer Available, Water Available
Community & HOA
Community
- Security: Smoke Detector(s), Security System
- Condo and coop fee: $475 monthly
- Subdivision: Belmont Bay
HOA
- Has HOA: Yes
- Amenities included: Common Grounds, Jogging Path, Pool
- Services included: Common Area Maintenance, Maintenance Structure, Management, Parking Fee, Pool(s), Road Maintenance, Trash, Reserve Funds, Snow Removal
- HOA fee: $75 monthly
- HOA name: BELMONT BAY CENTER VILLAS CON
- Second HOA name: The Villas At Belmont Bay
Location
- Region: Woodbridge
Financial & listing details
- Price per square foot: $254/sqft
- Tax assessed value: $491,300
- Annual tax amount: $4,971
- Date on market: 9/1/2024
- Listing agreement: Exclusive Right To Sell
- Listing terms: VA Loan,Conventional,Cash
- Ownership: Condominium
Price history
| Date | Event | Price |
|---|---|---|
| 11/13/2024 | Sold | $505,000-1.9%$254/sqft |
Source:  Bright MLS #VAPW2078532 Report a problem Bright MLS #VAPW2078532 Report a problem | ||
| 10/1/2024 | Contingent | $514,900$259/sqft |
Source: Bright MLS #VAPW2078532 Report a problem | ||
| 9/11/2024 | Listed for sale | $514,900$259/sqft |
Source: Bright MLS #VAPW2078532 Report a problem | ||
| 9/5/2024 | Pending sale | $514,900$259/sqft |
Source: Bright MLS #VAPW2078532 Report a problem | ||
| 9/1/2024 | Listed for sale | $514,900+39.2%$259/sqft |
Source: Bright MLS #VAPW2078532 Report a problem | ||
| 8/12/2018 | Listing removed | $369,999$186/sqft |
Source: Lee Beaver and Associates #1002088248 Report a problem | ||
| 7/24/2018 | Listed for sale | $369,999+10.5%$186/sqft |
Source: Keller Williams Realty/Lee Beaver & Assoc. #1002088248 Report a problem | ||
| 1/31/2014 | Sold | $334,900$168/sqft |
Source: Agent Provided Report a problem | ||
| 1/20/2014 | Pending sale | $334,900$168/sqft |
Source: Paul Hartke #PW8250812 Report a problem | ||
| 1/10/2014 | Listed for sale | $334,900+17.5%$168/sqft |
Source: Paul Hartke #PW8250812 Report a problem | ||
| 5/29/2011 | Listing removed | $2,100$1/sqft |
Source: Coldwell Banker Residential Brokerage - Prince William Parkway #PW7600249 Report a problem | ||
| 5/17/2011 | Listed for rent | $2,100$1/sqft |
Source: Coldwell Banker Residential Brokerage - Prince William Parkway #PW7600249 Report a problem | ||
| 1/8/2009 | Sold | $285,000$143/sqft |
Source: Agent Provided Report a problem | ||
Public tax history
| Year | Property taxes | Tax assessment |
|---|---|---|
| 2015 | $3,967 +7.2% | $326,000 +9.8% |
| 2014 | $3,701 +8.1% | $296,900 +9% |
| 2013 | $3,423 -11.8% | $272,500 -7.2% |
| 2012 | $3,883 +16.2% | $293,700 +7.4% |
| 2011 | $3,342 | $273,400 +7.6% |
| 2010 | $3,342 -7% | $254,200 -8.8% |
| 2009 | $3,593 -8.4% | $278,700 -26.8% |
| 2008 | $3,923 +8.7% | $380,900 -9.9% |
| 2007 | $3,609 +11.5% | $422,800 +7.6% |
| 2006 | $3,237 | $392,800 |
| 2005 | $3,237 | $392,800 |
Find assessor info on the county website
Neighborhood: Belmont
Nearby homes
- $461,1003 bd2 ba1.7k sqft13969 Gullane Dr #125, Woodbridge, VA 22191Off Market
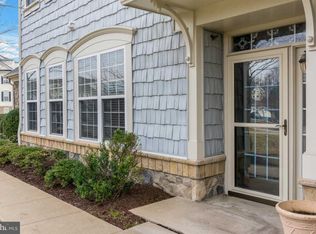
- $505,0003 bd2 ba1.9k sqft13971 Gullane Dr #126, Woodbridge, VA 22191Sold
- $538,7003 bd3 ba2.1k sqft13965 Gullane Dr, Woodbridge, VA 22191Off Market
- $480,0003 bd2 ba1.7k sqft13967 Gullane Dr #124, Woodbridge, VA 22191Sold
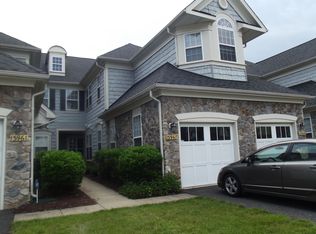
- $528,4004 bd3 ba2.1k sqft13965 Gullane Dr #123, Woodbridge, VA 22191Off Market
- $480,0003 bd2 ba1.4k sqft13967 Gullane Dr, Woodbridge, VA 22191Sold
- $278,1003 bd2 ba1.6k sqft13963 Gullane Dr, Woodbridge, VA 22191Off Market
- $535,9003 bd3 ba2.3k sqft13961 Gullane Dr #121, Woodbridge, VA 22191Off Market
Nearby schools
GreatSchools rating
- 7/10Belmont Elementary SchoolGrades: PK-5Distance: 0.5 mi
- 3/10Fred M. Lynn Middle SchoolGrades: 6-8Distance: 1 mi
- 3/10Freedom High SchoolGrades: 9-12Distance: 3.1 mi
Schools provided by the listing agent
- Elementary: Belmont
- Middle: Fred M. Lynn
- High: Freedom
- District: Prince William County Public Schools
Source: Bright MLS. This data may not be complete. We recommend contacting the local school district to confirm school assignments for this home.
Get a cash offer in 3 minutes
Find out how much your home could sell for in as little as 3 minutes with a no-obligation cash offer.
Estimated market value
$484,200
Get a cash offer in 3 minutes
Find out how much your home could sell for in as little as 3 minutes with a no-obligation cash offer.
Estimated market value
$484,200
- Virginia
- Prince William County
- Woodbridge
- 22191
- Belmont
- 13971 Gullane Dr Unit 126
Nearby cities
Nearby neighborhoods
Nearby zip codes
Other Woodbridge Topics
