Skip main navigation
Sold for $323,000
  • $323,000

    13971 SW 46th Ter, Ocala, FL 34473

    4beds
    1,865sqft
    Single Family Residence
    Built in 2025
    10,019 Square Feet Lot
    $315,400 Zestimate®
    $173/sqft
    $2,013 Estimated rent

    Home value

    $315,400

    $281,000 - $353,000

    $2,013/mo

    Zestimate® history
    Loading
    Loading...

    Owner options

    List your home for rent

    $2,013/mo

    Rent Zestimate®

    Find your next renter with Zillow Rental Manager. Plus, with online applications, you can quickly screen prospective tenants – for free.

    Learn more

    $2,013/mo

    Rent Zestimate®

    Refinance and save

    $2,168/mo

    Est. payment

    Refinancing to a lower rate could help reduce your monthly payments and save thousands over the life of the loan.

    See today's rates

    $2,168/mo

    Est. payment

    Explore your selling options

    Work with a Zillow partner agent

    Leverage their expertise and Zillow's premium Showcase listings to get your home seen by more buyers.

    Get started

    List with your own agent

    Get your home in front of millions of buyers by listing it on Zillow.

    Learn how to do it

    Sell it yourself

    Take full control of how buyers see your home on Zillow by listing For Sale by Owner (FSBO).

    List your home

    What's special

    Expansive islandAdditional bedroomsQuartz countertopsLarge backyardHigh-end finishesOpen-concept layoutLaundry room
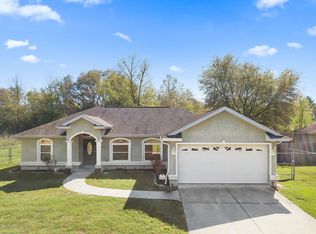
    SPECIAL OFFER!!! Seller is offering $4,000 toward buyer’s closing costs – don’t miss this incredible opportunity! Welcome to this stunning brand-new construction offering 1,865 square feet of thoughtfully designed living space. This modern 4-bedroom, 3-bathroom home features an open-concept layout filled with natural light, luxury vinyl flooring throughout, and high-end finishes that elevate every corner of the interior. The contemporary kitchen is a true highlight, equipped with quartz countertops, stainless steel appliances, sleek white cabinetry, and stylish pendant lighting above the expansive island – perfect for both everyday living and entertaining. The spacious primary suite offers a private retreat, complete with two walk-in closets and a spa-inspired bathroom featuring a freestanding soaking tub, a separate tiled shower with matte black fixtures, and a double vanity with quartz countertops. The additional bedrooms are generously sized, each with access to beautifully designed full bathrooms, providing comfort and privacy for family members or guests. The laundry room includes hookups for a utility sink and offers plenty of space for storage and convenience. Step outside through the sliding glass doors to a large backyard, offering ample space for entertaining, relaxing, or future customizations. Situated on a quiet street, this home delivers privacy, comfort, and modern elegance in one complete package. With no HOA restrictions, a two-car garage, and a long driveway, this property is ready for you to move in and enjoy all the benefits of new construction in a growing area.

    Zillow last checked:

    Listing updated:

    Listing Provided by:

    Lorraine da Silva Andrade 407-360-7980,

    TALENT REALTY SOLUTIONS 407-910-2020

    Bought with:

    Krystal Minor, 3401575

    EXP REALTY LLC

    Source: Stellar MLS,MLS#: O6299311MLS LogoOriginating MLS: Orlando Regional

    Facts & features

    Interior

    Bedrooms & bathrooms
    • Bedrooms: 4
    • Bathrooms: 3
    • Full bathrooms: 3
    Primary bedroom
    • Features: Walk-In Closet(s)
    • Level: First
    Bedroom 2
    • Features: Built-in Closet
    • Level: First
    Bedroom 3
    • Features: Built-in Closet
    • Level: First
    Bedroom 4
    • Features: Built-in Closet
    • Level: First
    Primary bathroom
    • Level: First
    Bathroom 2
    • Level: First
    Bathroom 3
    • Level: First
    Kitchen
    • Level: First
    Living room
    • Level: First
    Heating
    • Central
    Cooling
    • Central Air
    Appliances
    • Included: Convection Oven, Dishwasher, Microwave, Refrigerator
    • Laundry: Laundry Room
    Features
    • Open Floorplan, Thermostat, Walk-In Closet(s)
    • Flooring: Ceramic Tile, Vinyl
    • Has fireplace: No
    Interior area
    • Total structure area: 2,392
    • Total interior livable area: 1,865 sqft

    Property

    Parking
    • Total spaces: 2
    • Parking features: Garage - Attached
    • Attached garage spaces: 2
    Features
    • Levels: One
    • Stories: 1
    • Exterior features: Private Mailbox
    Lot
    • Size: 10,019 sqft
    • Dimensions: 80 x 125
    Details
    • Parcel number: 8001016210
    • Zoning: R1
    • Special conditions: None

    Construction

    Type & style
    • Home type: SingleFamily
    • Property subtype: Single Family Residence
    Materials
    • Block, Stucco
    • Foundation: Slab
    • Roof: Shingle
    Condition
    • Completed
    • New construction: Yes
    • Year built: 2025

    Utilities & green energy

    • Sewer: Septic Tank
    • Water: Public
    • Utilities for property: Electricity Connected, Water Connected

    Community & neighborhood

    Location
    • Region: Ocala
    • Subdivision: MARION OAKS UN 01

    HOA & financial

    HOA
    • Has HOA: No
    Other fees
    • Pet fee: $0 monthly
    Other financial information
    • Total actual rent: 0

    Other

    Other facts
    • Listing terms: Cash,Conventional,FHA
    • Ownership: Fee Simple
    • Road surface type: Asphalt

    Price history

    DateEventPrice
    7/10/2025Sold$323,000$173/sqft
    Source: Stellar MLS #O6299311 Report a problem
    6/18/2025Pending sale$323,000$173/sqft
    Source: Stellar MLS #O6299311 Report a problem
    4/29/2025Price change$323,000-1.2%$173/sqft
    Source: Stellar MLS #O6299311 Report a problem
    4/12/2025Listed for sale$327,000+294%$175/sqft
    Source: Stellar MLS #O6299311 Report a problem
    5/31/2024Sold$83,000+108%$45/sqft
    Source: Public Record Report a problem
    12/23/2005Sold$39,900$21/sqft
    Source: Public Record Report a problem

    Public tax history

    YearProperty taxesTax assessment
    2024$374 +9.7%$6,626 +10%
    2023$341 +32.2%$6,024 +10%
    2022$258 +27.1%$5,476 +10%
    2021$203 +9.9%$4,978 +10%
    2020$185 +5.8%$4,525 +10%
    2019$174 $4,114 -3.2%
    2018$174 +13.6%$4,250 +25%
    2017$154 -1.1%$3,400 +5.3%
    2016$155 $3,230 -5%
    2015$155 -1.3%$3,400
    2014$157 -0.6%$3,400 -2.9%
    2013$158 -4.8%$3,500 -12.5%
    2012$166 -2%$4,000 -11.1%
    2011$170 -4.8%$4,500 -10%
    2010$178 -40%$5,000 -60%
    2009$297 -37.6%$12,500 -47.9%
    2008$476 -27.3%$24,000 -31.4%
    2007$655 +51.1%$35,000 +89.2%
    2006$434 +296.4%$18,500 +85%
    2005$109 $10,000 +185.7%
    2004$109 -19.2%$3,500
    2002$135 +16%$3,500
    2001$117 $3,500
    2000$117 $3,500

    Find assessor info on the county website

    Neighborhood: 34473

    Nearby schools

    GreatSchools rating
    Get a cash offer in 3 minutes
    Find out how much your home could sell for in as little as 3 minutes with a no-obligation cash offer.
    Estimated market value
    $315,400
    Get a cash offer in 3 minutes
    Find out how much your home could sell for in as little as 3 minutes with a no-obligation cash offer.
    Estimated market value
    $315,400