Skip main navigation
Off market
  • $688,600

    13972 Mount Eagle Ln, Waldorf, MD 20601

    4beds
    4,000sqft
    SingleFamily
    Built in 1989
    3.09 Acres Lot
    $688,600 Zestimate®
    $172/sqft
    $4,105 Estimated rent

    Home value

    $688,600

    $654,000 - $730,000

    $4,105/mo

    Zestimate® history
    Loading
    Loading...

    Owner options

    List your home for rent

    $4,105/mo

    Rent Zestimate®

    Find your next renter with Zillow Rental Manager. Plus, with online applications, you can quickly screen prospective tenants – for free.

    Learn more

    $4,105/mo

    Rent Zestimate®

    Refinance and save

    $4,267/mo

    Est. payment

    Refinancing to a lower rate could help reduce your monthly payments and save thousands over the life of the loan.

    See today's rates

    $4,267/mo

    Est. payment

    Explore your selling options

    Work with a Zillow partner agent

    Leverage their expertise and Zillow's premium Showcase listings to get your home seen by more buyers.

    Get started

    List with your own agent

    Get your home in front of millions of buyers by listing it on Zillow.

    Learn how to do it

    Sell it yourself

    Take full control of how buyers see your home on Zillow by listing For Sale by Owner (FSBO).

    List your home

    What's special

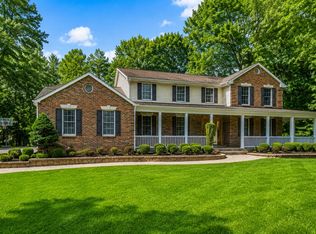
    Newly renovated 4,200 sq. ft. 4 bedroom, 3 bath brick-front split foyer ready for its next owner! This home sits on 3-acres of land and backs to trees/woods for total privacy! Enjoy some time outdoors and take a stroll to the community pond. Lots of storage for cars and toys with an attached side-load three car garage, PLUS a second 30'X50' all-brick triple bay garage for tractors, motorcycles, etc. Lawn irrigation system. Enter the lower level of the home through the attached garage and walk into an open rec room with new carpet and LED recessed lighting. This level is perfect for in-laws as there are no stairs required to access. Full-wall brick fireplace with a brick hearth, oak mantle, and a pellet stove insert. In-law kitchen with brand new stainless steel appliances, a built-in Keurig coffee maker in refrigerator, an electric stove, oak cabinets, and new bamboo vinyl floors. Just off of the in-law kitchen is an atrium door leading to the concrete patio and fenced-in backyard. 1 bedroom on the lower level, including a second potential bedroom or office space. Full bath. Large laundry room with a closet and a chute. The main level consists of 3 large bedrooms and 2 full baths, including a master suite. Hardwood floors throughout. Master suite with crown molding and a renovated master bath with corian countertops, a tile-surround shower, a jetted Jacuzzi soaking tub, a large walk-in closet, and a laundry chute to the lower level laundry room. Hall bath with designer over-sized ceramic tile flooring, LED lighting, and crown molding. Large open living room with hardwood floors and crown molding. Wood molding around all door frames and area ways. Formal dining room with hardwood floors, crown molding, and chair railings. Large open eat-in kitchen, renovated with granite counter tops, oak cabinets, smoked stainless steel appliances, a bay window, recessed lighting, PLUS an extra wall of cabinets and granite for additional storage. Huge family room over the garage with pergo floors and an exit door to the sun room addition. Sun room addition has double pane thermal windows and an access door leading to the concrete patio/fenced-in backyard area. Brand new roof, siding, and gutter guards currently being installed. Simply a must see!

    This property is off market, which means it's not currently listed for sale or rent on Zillow. This may be different from what's available on other websites or public sources.

    Facts & features

    Interior

    Bedrooms & bathrooms
    • Bedrooms: 4
    • Bathrooms: 3
    • Full bathrooms: 3
    Heating
    • Heat pump
    Cooling
    • Central
    Appliances
    • Included: Dishwasher, Dryer, Refrigerator, Washer
    • Laundry: Laundry Chute
    Features
    • Ceiling Fan(s), Window Treatments, Pantry, Recessed Lighting, Walk-In Closet(s), Dining Area, Eat-in Kitchen, Soaking Tub, Crown Molding, Carpet, Open Floorplan, Wood Floors, Attic, 2nd Kitchen, Formal/Separate Dining Room, Breakfast Area, Upgraded Countertops, Family Room Off Kitchen, Chair Railings
    • Flooring: Hardwood
    • Basement: Finished
    • Has fireplace: Yes
    Interior area
    • Total interior livable area: 4,000 sqft
    • Finished area below ground: 1600

    Property

    Parking
    • Total spaces: 9
    • Parking features: Garage - Attached, Garage - Detached
    Features
    • Exterior features: Vinyl, Brick
    Lot
    • Size: 3.09 Acres
    Details
    • Parcel number: 08051852
    • Special conditions: Standard

    Construction

    Type & style
    • Home type: SingleFamily
    • Architectural style: Split Foyer
    Materials
    • Roof: Shake / Shingle
    Condition
    • Year built: 1989

    Community & HOA

    HOA
    • Has HOA: Yes
    • HOA fee: $16 monthly
    Location
    • Region: Waldorf

    Financial & listing details

    • Price per square foot: $172/sqft
    • Tax assessed value: $598,800
    • Annual tax amount: $8,301

    Price history

    DateEventPrice
    2/3/2021Sold$539,500$135/sqft
    Source: Public Record Report a problem
    11/10/2020Pending sale$539,500$135/sqft
    Source: RE/MAX 100 #MDCH219116 Report a problem
    11/10/2020Price change$539,500+0.1%$135/sqft
    Source: RE/MAX 100 #MDCH219116 Report a problem
    11/4/2020Price change$539,000-2%$135/sqft
    Source: RE/MAX 100 #MDCH219116 Report a problem
    9/17/2020Listed for sale$550,000$138/sqft
    Source: RE/MAX 100 #MDCH217704 Report a problem

    Public tax history

    YearProperty taxesTax assessment
    2025$8,301 +10.5%$598,800 +10.6%
    2024$7,515 +23.8%$541,600 +11.8%
    2023$6,070 +15%$484,400
    2022$5,276 -9.3%$484,400 +4.3%
    2021$5,820 +2.2%$464,467 +2.2%
    2020$5,695 -2.9%$454,500
    2019$5,862 +2.1%$454,500 +4.3%
    2018$5,739 +2.2%$435,767 +2.2%
    2017$5,616 -6.8%$426,400
    2016$6,023 $426,400
    2015$6,023 $426,400 -3.7%
    2014$6,023 $443,000
    2013-- $443,000
    2012-- $443,000 -18.7%
    2011-- $544,850 +3.3%
    2010-- $527,232 +3.5%
    2009-- $509,616 +3.6%
    2008-- $492,000 +13%
    2007-- $435,542 +14.9%
    2006-- $379,086 +17.5%
    2005-- $322,630 +3.9%
    2004-- $310,556 +4%
    2003-- $298,483 +4.2%
    2002-- $286,410 +7.8%
    2001-- $265,782
    Find assessor info on the county website

    Neighborhood: 20601

    Nearby schools

    GreatSchools rating
    Schools provided by the listing agent
    • District: CHARLES COUNTY PUBLIC SCHOOLS

    Source: The MLS. This data may not be complete. We recommend contacting the local school district to confirm school assignments for this home.

    Get a cash offer in 3 minutes
    Find out how much your home could sell for in as little as 3 minutes with a no-obligation cash offer.
    Estimated market value
    $688,600
    Get a cash offer in 3 minutes
    Find out how much your home could sell for in as little as 3 minutes with a no-obligation cash offer.
    Estimated market value
    $688,600