BRAND NEW ROOF! Experience the joy of living in one of Boise’s best communities by owning this newly renovated home. Bristol Heights has multiple playgrounds and is completely connected throughout by open space/walking paths with extensive mature landscaping with multiple entrances/exits. Discover the charm of Boise’s Bristol Heights! Freshly updated inside and out with new paint, carpet, and sprinkler system as this home shines. The layout offers four bedrooms upstairs plus a private bonus suite above the four-car garage—great for guests, office, or playroom. The sunny kitchen with island and bay window connects perfectly to the living spaces. Enjoy nearby parks, walking paths, and easy access to The Village, Costco, and downtown Eagle. HW is offered by the listing agent with a full price offer.
Pending
Price cut: $5K (5/8)
$665,000
13972 W Chatsworth Ct, Boise, ID 83713
5beds
4baths
2,656sqft
:
Get pre-qualified$4,068/mo
Single Family Residence
Built in 1996
8,712 Square Feet Lot
$-- Zestimate®
$250/sqft
$72/mo HOA
What's special
Four-car garageMultiple playgroundsNearby parksNew paintExtensive mature landscapingFour bedrooms upstairsWalking paths
- 167 days |
- 404 |
- 21 |
Zillow last checked:
Listing updated:
Listed by:
Michael Christianson Cell:208-921-6115,
Silvercreek Realty Group,
Jade Savage 208-299-5282,
Silvercreek Realty Group
Source: IMLS,MLS#: 98973882
Facts & features
Interior
Bedrooms & bathrooms
- Bedrooms: 5
- Bathrooms: 4
Primary bedroom
- Level: Upper
- Area: 195
- Dimensions: 13 x 15
Bedroom 2
- Level: Upper
- Area: 156
- Dimensions: 12 x 13
Bedroom 3
- Level: Upper
- Area: 156
- Dimensions: 12 x 13
Bedroom 4
- Level: Upper
- Area: 121
- Dimensions: 11 x 11
Bedroom 5
- Level: Upper
- Area: 121
- Dimensions: 11 x 11
Dining room
- Level: Main
- Area: 120
- Dimensions: 12 x 10
Heating
- Forced Air, Natural Gas
Cooling
- Central Air
Appliances
- Included: Gas Water Heater, Dishwasher, Disposal, Microwave, Oven/Range Built-In, Refrigerator, Gas Range
Features
- Bath-Master, Formal Dining, Family Room, Great Room, Rec/Bonus, Double Vanity, Walk-In Closet(s), Breakfast Bar, Granite Counters, Quartz Counters, Number of Baths Upper Level: 3, Bonus Room Size: 18x16, Bonus Room Level: Upper
- Flooring: Tile
- Has basement: No
- Number of fireplaces: 1
- Fireplace features: One, Gas
Interior area
- Total structure area: 2,656
- Total interior livable area: 2,656 sqft
- Finished area above ground: 2,656
- Finished area below ground: 0
Property
Parking
- Total spaces: 4
- Parking features: Attached, Tandem, Driveway
- Attached garage spaces: 4
- Has uncovered spaces: Yes
Features
- Levels: Two
- Fencing: Partial,Wood
Lot
- Size: 8,712 Square Feet
- Features: Standard Lot 6000-9999 SF, Garden, Sidewalks, Cul-De-Sac, Auto Sprinkler System, Full Sprinkler System, Pressurized Irrigation Sprinkler System
Details
- Parcel number: R1083760230
Construction
Type & style
- Home type: SingleFamily
- Property subtype: Single Family Residence
Materials
- Frame, Stucco, Wood Siding
- Foundation: Crawl Space
- Roof: Composition
Condition
- Year built: 1996
Utilities & green energy
- Water: Public
- Utilities for property: Sewer Connected, Cable Connected, Broadband Internet
Community & HOA
Community
- Subdivision: Bristol Heights
HOA
- Has HOA: Yes
- HOA fee: $431 semi-annually
Location
- Region: Boise
Financial & listing details
- Price per square foot: $250/sqft
- Tax assessed value: $568,000
- Annual tax amount: $3,480
- Date on market: 2/5/2026
- Listing terms: Cash,Conventional,FHA,VA Loan
- Ownership: Fee Simple,Fractional Ownership: No
- Road surface type: Paved
Estimated market value
Not available
Estimated sales range
Not available
Not available
Price history
Price history is unavailable.
Public tax history
| Year | Property taxes | Tax assessment |
|---|---|---|
| 2025 | $3,502 +3.1% | $568,000 +7.7% |
| 2024 | $3,399 +2% | $527,500 +8.5% |
| 2023 | $3,332 +9.5% | $486,100 -21.2% |
| 2022 | $3,043 +11.7% | $616,900 +31% |
| 2021 | $2,725 -15.5% | $470,800 +26.5% |
| 2020 | $3,225 +6.5% | $372,200 +6% |
| 2019 | $3,029 +9.4% | $351,200 +12.3% |
| 2018 | $2,768 +4.8% | $312,700 +11% |
| 2017 | $2,641 | $281,800 +6.8% |
| 2016 | $2,641 | $263,900 +5.5% |
| 2015 | $2,641 +12.2% | $250,100 +30.7% |
| 2012 | $2,354 +45.1% | $191,400 |
| 2011 | $1,622 -1.2% | $191,400 -8.5% |
| 2010 | $1,642 -1.8% | $209,200 +12.1% |
| 2009 | $1,672 +44.8% | $186,600 -35.8% |
| 2007 | $1,155 -9.2% | $290,700 +35.8% |
| 2006 | $1,273 +32.4% | $214,000 +27.8% |
| 2003 | $962 +1.2% | $167,500 |
| 2002 | $950 -3.6% | $167,500 |
| 2001 | $986 | $167,500 |
Find assessor info on the county website
Monthly payment
Est. payment
Payment breakdown
Explore the cost of this home by adjusting the details. Changes won't be saved.Climate risks
Neighborhood: 83713
Nearby schools
GreatSchools rating
- 10/10Cecil D Andrus Elementary SchoolGrades: PK-5Distance: 0.6 mi
- 9/10Heritage Middle SchoolGrades: 6-8Distance: 1.9 mi
- 9/10Rocky Mountain High SchoolGrades: 9-12Distance: 2.8 mi
Schools provided by the listing agent
- Elementary: River Valley
- Middle: Heritage Middle School
- High: Rocky Mountain
- District: West Ada School District
Source: IMLS. This data may not be complete. We recommend contacting the local school district to confirm school assignments for this home.
- $501,3004 bd2 ba1.6k sqft13966 W Chatsworth Ct, Boise, ID 83713Off Market
- $523,5004 bd2 ba1.6k sqft13988 W Chatsworth Ct, Boise, ID 83713Off Market
- $618,5005 bd3 ba1.7k sqft6260 N Talcrest Pl, Boise, ID 83713Off Market
- $550,0004 bd3 ba1.9k sqft6278 N Talcrest Pl, Boise, ID 83713For Sale
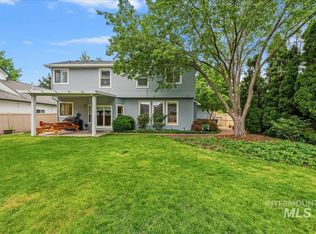
- $663,1006 bd4 ba3k sqft13949 W Chatsworth Ct, Boise, ID 83713Off Market
- $714,3005 bd3 ba2.2k sqft13960 W Chatsworth Ct, Boise, ID 83713Off Market
- $534,8003 bd2 ba1.9k sqft6302 N Talcrest Pl, Boise, ID 83713Off Market
- $--4 bd3 ba2.1k sqft13954 W Chatsworth Ct, Boise, ID 83713Sold
A local agent can set up tours, give advice and negotiate with sellers.
A local lender can help you make sure your offer is ready when you are.
Similar homes
- $670,0004 bd3 ba2.5k sqft11782 W Ardyce St, Boise, ID 83713Active
 MLS ID #98988741, Michelle Tiner, Boise Premier Real Estate. IMLS
 - $675,0003 bd3 ba2.4k sqft10668 W Goldenrod Ave, Boise, ID 83713Active
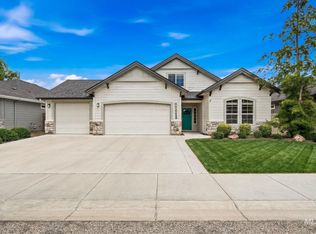 MLS ID #98990920, Alicia Rodman, The Brick Group Real Estate. IMLS
 - $649,9004 bd3 ba2.5k sqft930 W Cagney Dr, Meridian, ID 83642Active
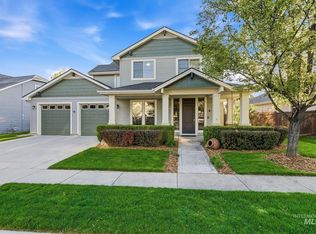 MLS ID #98984365, Joseph Cooper, Western Land Realty LLC. IMLS
 - $750,0005 bd4 ba3k sqft2172 W Cedar Grove St, Meridian, ID 83646Active
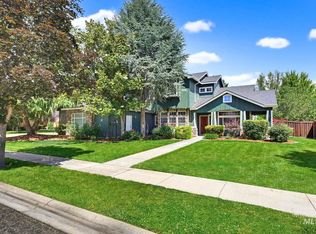 MLS ID #98993315, Rebekah Mckernan, Keller Williams Realty Boise. IMLS
 - $650,0004 bd3 ba2.3k sqft2550 E Snocreek Dr, Eagle, ID 83616ActiveMLS ID #98989119, Mark Knight, Boise Premier Real Estate. IMLS
- $695,9004 bd3 ba2.6k sqft4636 N Tirso Ave, Meridian, ID 83646ActiveMLS ID #98991376, Terri Schroeder, Keller Williams Realty Boise. IMLS
- $749,9005 bd3 ba2.7k sqft5120 N Diamond Creek Ave, Meridian, ID 83646Price ChangeMLS ID #98992162, Joseph Martinez, Silvercreek Realty Group. IMLS
- $634,9904 bd3 ba2.3k sqft5563 N Mitchum Ave, Meridian, ID 83646ActiveMLS ID #98989195, Shashank Rayasam, Silvercreek Realty Group. IMLS
- $629,9003 bd3 ba2.5k sqft5791 N Arliss Ave, Meridian, ID 83642ActiveMLS ID #98981160, Jerry Dalton, THG Real Estate. IMLS
- $699,0004 bd2 ba2.3k sqft1145 N Foudy Ln, Eagle, ID 83616ActiveMLS ID #98976286, Robert Renteria, Keller Williams Realty Boise. IMLS
- $649,0004 bd3 ba2.3k sqft4102 W Spring House Dr, Eagle, ID 83616ActiveMLS ID #98983534, Heather Amador, Group One Sotheby's Int'l Realty. IMLS
- $750,0003 bd3 ba2.7k sqft723 N Spyglass Way, Eagle, ID 83616ActiveMLS ID #98993537, Kristopher Furrow, Opendoor Brokerage LLC. IMLS
- $675,0003 bd2 ba2k sqft3551 N Rock Creek Ln, Garden City, ID 83703ActiveMLS ID #98990537, Edenn Jablonski, Coldwell Banker Tomlinson. IMLS
- $699,5004 bd3 ba2.5k sqft5361 W Avilla Dr, Meridian, ID 83646ActiveMLS ID #98987739, Joseph Mueller, Homes of Idaho. IMLS
- $895,0004 bd3 ba3k sqft1478 E San Pedro Ct, Meridian, ID 83646ActiveMLS ID #98991686, Kara Christian, Keller Williams Realty Boise. IMLS
- $695,0006 bd4 ba3.7k sqft8089 S Diego Way, Boise, ID 83709ActiveMLS ID #98985944, Ashley Ziem, Silvercreek Realty Group. IMLS
- $645,0004 bd3 ba2.6k sqft19135 N Glenisla Ave, Boise, ID 83714ActiveMLS ID #98992322, Kimberly Holland, Homes of Idaho. IMLS
- $595,0003 bd3 ba1.9k sqft1712 S Marsh Wood Pl, Meridian, ID 83642ActiveMLS ID #98991328, Gene Williams, Keller Williams Realty Boise. IMLS
- $699,9994 bd4 ba3.5k sqft507 Triumph Dr, Middleton, ID 83644ActiveMLS ID #98993619, Janelle Anderson, Fathom Realty. IMLS
- $569,0003 bd4 ba2.5k sqft3892 E Eisenhower Dr, Meridian, ID 83642ActiveMLS ID #98978112, Brad Condie, Genesis Real Estate, LLC. IMLS
