Skip main navigation
Sold for $1,412,500
  • $1,412,500

    13973 Pinehurst Cir, Broomfield, CO 80023

    4beds
    6,029sqft
    Single Family Residence
    Built in 2008
    0.36 Acres Lot
    $1,362,900 Zestimate®
    $234/sqft
    $4,395 Estimated rent

    Home value

    $1,362,900

    $1.27M - $1.47M

    $4,395/mo

    Zestimate® history
    Loading
    Loading...

    Owner options

    List your home for rent

    $4,395/mo

    Rent Zestimate®

    Find your next renter with Zillow Rental Manager. Plus, with online applications, you can quickly screen prospective tenants – for free.

    Learn more

    $4,395/mo

    Rent Zestimate®

    Refinance and save

    $8,620/mo

    Est. payment

    Refinancing to a lower rate could help reduce your monthly payments and save thousands over the life of the loan.

    See today's rates

    $8,620/mo

    Est. payment

    Explore your selling options

    Work with a Zillow partner agent

    Leverage their expertise and Zillow's premium Showcase listings to get your home seen by more buyers.

    Get started

    List with your own agent

    Get your home in front of millions of buyers by listing it on Zillow.

    Learn how to do it

    Sell it yourself

    Take full control of how buyers see your home on Zillow by listing For Sale by Owner (FSBO).

    List your home

    What's special

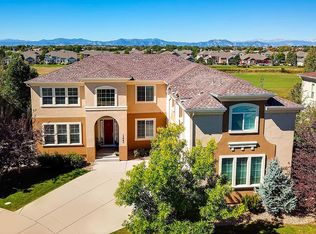
    Located in the coveted Broadlands Golf Course community, this stunning home backs directly to the course and offers mountain and lake views. A grand entry with tile inlay and tray ceilings with crown molding sets the tone for refined living. The main level features a family room with built-ins and a gas fireplace, a formal dining room with bay window, chair rail, and tray ceiling, and a formal living room with crown molding. The kitchen is equipped with stainless steel appliances, beverage fridge, granite counters and backsplash, double ovens, a breakfast nook, and a pantry. A private courtyard off the entry adds charm and functionality. The main level also includes a study with French doors, and a mudroom with utility sink and coat closet. Upstairs, the spacious primary suite impresses with French doors, a private sitting room, tray ceiling, and its own deck with mountain and lake views. The luxurious 5-piece ensuite bath includes heated floors, dual vanities, a makeup vanity, and a large walk-in shower with dual heads, plus an expansive walk-in closet. The upper level is complete with a laundry room, a small loft, two bedrooms connected by a Jack and Jill bath, and a guest suite with its own private bath and walk-in closet. Additional highlights include a new roof to be installed prior to closing, garden-level unfinished basement, newer furnace and humidifier, new interior paint, and a 3-car tandem garage with epoxy floors. The huge backyard is an entertainer's dream with two decks, mountain views, speakers, pergola with bistro lights, water feature, stone patio with sitting area, and a charming bridge. Situated on a quiet cul-de-sac this home blends luxury, space, and location.

    Zillow last checked:

    Listing updated:

    Listed by:

    John Subry 303-457-4800,

    RE/MAX Northwest

    Bought with:

    Debi Portararo, 1318411

    Sellstate ACE Properties

    Source: IRES as distributed by MLS GRID,MLS#: 1040979MLS Logo

    Facts & features

    Interior

    Bedrooms & bathrooms
    • Bedrooms: 4
    • Bathrooms: 4
    • Full bathrooms: 2
    • 3/4 bathrooms: 1
    • 1/2 bathrooms: 1
    • Main level bathrooms: 1
    Rooms
    • Room types: Loft
    Primary bedroom
    • Description: Carpet
    • Features: Luxury Features Primary Bath
    • Level: Upper
    • Area: 399 Square Feet
    • Dimensions: 19 x 21
    Bedroom 2
    • Description: Carpet
    • Level: Upper
    • Area: 187 Square Feet
    • Dimensions: 11 x 17
    Bedroom 3
    • Description: Carpet
    • Level: Upper
    • Area: 168 Square Feet
    • Dimensions: 12 x 14
    Bedroom 4
    • Description: Carpet
    • Level: Upper
    • Area: 154 Square Feet
    • Dimensions: 11 x 14
    Dining room
    • Description: Carpet
    • Level: Main
    • Area: 180 Square Feet
    • Dimensions: 12 x 15
    Family room
    • Description: Carpet
    • Level: Main
    • Area: 440 Square Feet
    • Dimensions: 20 x 22
    Kitchen
    • Description: Tile
    • Level: Main
    • Area: 208 Square Feet
    • Dimensions: 16 x 13
    Laundry
    • Level: Upper
    • Area: 35 Square Feet
    • Dimensions: 7 x 5
    Living room
    • Description: Carpet
    • Level: Main
    • Area: 221 Square Feet
    • Dimensions: 17 x 13
    Study
    • Description: Carpet
    • Level: Main
    • Area: 156 Square Feet
    • Dimensions: 12 x 13
    Heating
    • Forced Air
    Cooling
    • Central Air
    Appliances
    • Included: Gas Range, Double Oven, Dishwasher, Refrigerator, Washer, Dryer, Microwave
    • Laundry: Washer/Dryer Hookup
    Features
    • Eat-in Kitchen, Separate Dining Room, Open Floorplan, Pantry, Walk-In Closet(s), Jack & Jill Bathroom, Kitchen Island, High Ceilings
    • Doors: French Doors
    • Has fireplace: Yes
    • Fireplace features: Gas, Family Room
    Interior area
    • Total structure area: 4,215
    • Total interior livable area: 6,029 sqft
    • Finished area above ground: 4,215

    Property

    Parking
    • Total spaces: 3
    • Parking features: Garage - Attached
    • Attached garage spaces: 3
    • Details: Attached
    Features
    • Levels: Two
    • Stories: 2
    • Patio & porch: Patio, Deck
    • Exterior features: Balcony
    • Fencing: Fenced
    • Has view: Yes
    • View description: Mountain(s)
    Lot
    • Size: 0.36 Acres
    • Features: Paved
    Details
    • Parcel number: R8863439
    • Zoning: RES
    • Special conditions: Private Owner

    Construction

    Type & style
    • Home type: SingleFamily
    • Property subtype: Single Family Residence
    Materials
    • Stone, Stucco
    • Foundation: Structural Floor
    • Roof: Composition
    Condition
    • New construction: No
    • Year built: 2008
    Details
    • Builder name: Toll Bros

    Utilities & green energy

    • Sewer: Public Sewer
    • Water: City
    • Utilities for property: Natural Gas Available, Electricity Available

    Community & HOA

    Community
    • Features: Clubhouse, Indoor Pool, Pool, Fitness Center, Park, Trail(s)
    • Subdivision: The Broadlands
    HOA
    • Has HOA: Yes
    • Services included: Trash, Management
    • HOA fee: $320 annually
    • HOA name: Broadlands Master
    • HOA phone: 303-429-2611
    • Second HOA fee: $710 annually
    • Second HOA name: Broadlands Ventana/Enclave
    • Second HOA phone: 303-429-2611
    Location
    • Region: Broomfield

    Financial & listing details

    • Price per square foot: $234/sqft
    • Tax assessed value: $1,322,300
    • Annual tax amount: $9,785
    • Date on market: 8/7/2025
    • Listing terms: Cash,Conventional
    • Exclusions: Seller's Personal Property.
    • Electric utility on property: Yes

    Price history

    DateEventPrice
    10/27/2025Sold$1,412,500-5.8%$234/sqft
    Source: IRES as distributed by MLS GRID #1040979 Report a problem
    9/3/2025Pending sale$1,500,000$249/sqft
    Source: REcolorado as distributed by MLS GRID #7795345 Report a problem
    8/7/2025Listed for sale$1,500,000+50%$249/sqft
    Source: REcolorado as distributed by MLS GRID #7795345 Report a problem
    6/19/2017Sold$1,000,000$166/sqft
    Source: Public Record Report a problem
    5/1/2017Listed for sale$1,000,000+24.3%$166/sqft
    Source: Ascendant Real Estate, LLC #4365154 Report a problem
    4/8/2009Sold$804,680$133/sqft
    Source: Public Record Report a problem

    Public tax history

    YearProperty taxesTax assessment
    2025$9,785 +0.8%$88,600 +0.1%
    2024$9,705 +15%$88,510 -3.6%
    2023$8,441 -3%$91,820 +29.9%
    2022$8,703 -1.6%$70,680
    2021$8,847 0%$70,680 -0.5%
    2020$8,851 +8.3%$71,020 -0.7%
    2019$8,172 $71,520 +12.5%
    2018$8,172 +8.9%$63,580 -9.5%
    2017$7,505 -5.2%$70,290 +7.3%
    2016$7,915 +0%$65,490 +12.9%
    2015$7,915 +8.5%$58,030
    2014$7,293 +7.4%$58,030 +7.8%
    2013$6,790 +0.7%$53,830
    2012$6,744 -18%$53,830
    2011$8,221 +27.1%$53,830 -18.4%
    2010$6,470 +76.7%$65,980 +27.1%
    2009$3,663 $51,900 +190.1%
    2005-- $17,890
    Find assessor info on the county website

    Neighborhood: Broadlands

    Nearby schools

    GreatSchools rating
    Schools provided by the listing agent
    • Elementary: Meridian
    • Middle: Westlake
    • High: Legacy

    Source: IRES as distributed by MLS GRID. This data may not be complete. We recommend contacting the local school district to confirm school assignments for this home.

    Get a cash offer in 3 minutes
    Find out how much your home could sell for in as little as 3 minutes with a no-obligation cash offer.
    Estimated market value
    $1,362,900
    Get a cash offer in 3 minutes
    Find out how much your home could sell for in as little as 3 minutes with a no-obligation cash offer.
    Estimated market value
    $1,362,900