**OPEN HOUSE SUNDAY 5/18 2-4PM***10 Acre Private Estate perfect for multi-generational living featuring a stunning pond and Mountain Views! Welcome to this breathtaking estate in scenic Lovettsville, Virginia—where space, style, and serenity come together on over 10 acres of picturesque countryside. Located just minutes from dining and shopping, this 7-bedroom, 6.5-bathroom residence offers over 6,300 square feet of living space across four finished levels, including a walk-out basement and FULLY SEPARATE LIVING QUARTERS featuring 2 bedrooms - 2 full baths - living room - full kitchen and laundry—ideal for multi-generational living or short-term rental income. Set on 7.29 acres with a buildable 3-acre adjacent parcel included, this property features a private pond, black board fencing, a circular driveway, and sweeping mountain views—all the makings of a rare rural retreat. The heart of the home is a beautifully updated kitchen with quartz countertops, new white cabinetry, and stainless steel appliances, flowing seamlessly into spacious living and entertaining areas. A recent addition provides a complete second living space with a full kitchen, living room with fireplace, two bedrooms, two full baths, and a walk-in closet—perfect for guests, in-laws, or renters. The attic level is a fully finished bedroom retreat complete with sitting areas and a dramatic full bath! Additional highlights include: 3 Acre adjacent buildable parcel/lot**Remodeled bathrooms throughout **Two fireplaces for cozy living spaces **Covered front porch and screened-in porch for all-season outdoor enjoyment **Brand new carpet and fresh paint **Newer roof and HVAC systems for peace of mind. Whether you're looking for a peaceful retreat, an income-generating opportunity, or a home that can comfortably accommodate a large or extended family, this exceptional property offers versatility, privacy, and scenic beauty—all just a short drive from town.
Sold for $1,650,000
$1,650,000
13974 Blazer Ln, Lovettsville, VA 20180
7beds
6,338sqft
Single Family Residence
Built in 1998
10.29 Acres Lot
$1,671,300 Zestimate®
$260/sqft
$6,009 Estimated rent
Home value
$1,671,300
$1.59M - $1.75M
$6,009/mo
Zestimate® history
Owner options
List your home for rent
$6,009/mo
Rent Zestimate®
Find your next renter with Zillow Rental Manager. Plus, with online applications, you can quickly screen prospective tenants – for free.
$6,009/mo
Rent Zestimate®
Refinance and save
$9,944/mo
Est. payment
Refinancing to a lower rate could help reduce your monthly payments and save thousands over the life of the loan.
$9,944/mo
Est. payment
Explore your selling options
Work with a Zillow partner agent
Leverage their expertise and Zillow's premium Showcase listings to get your home seen by more buyers.
Get startedList with your own agent
Get your home in front of millions of buyers by listing it on Zillow.
Learn how to do itSell it yourself
Take full control of how buyers see your home on Zillow by listing For Sale by Owner (FSBO).
List your homeWhat's special
Mountain viewsSweeping mountain viewsStunning pondBlack board fencingTwo fireplacesWalk-out basementPrivate pond
Zillow last checked:
Listing updated:
Listed by:
Paul Thistle 703-626-5607,
Take 2 Real Estate LLC
Bought with:
Leslie Thurman, 0225078394
Pearson Smith Realty, LLC
Amy Franzen, RS0225262330
Pearson Smith Realty, LLC
Source: Bright MLS,MLS#: VALO2095796
Facts & features
Interior
Bedrooms & bathrooms
- Bedrooms: 7
- Bathrooms: 7
- Full bathrooms: 6
- 1/2 bathrooms: 1
- Main level bathrooms: 3
- Main level bedrooms: 2
Basement
- Area: 1218
Heating
- Forced Air, Heat Pump, Electric, Propane
Cooling
- Central Air, Electric
Appliances
- Included: Microwave, Dishwasher, Dryer, Extra Refrigerator/Freezer, Ice Maker, Oven, Oven/Range - Gas, Refrigerator, Stainless Steel Appliance(s), Washer, Water Treat System, Water Heater, Tankless Water Heater
Features
- Bathroom - Stall Shower, Bathroom - Tub Shower, Built-in Features, Crown Molding, Double/Dual Staircase, Entry Level Bedroom, Family Room Off Kitchen, Formal/Separate Dining Room, Kitchen - Gourmet, Kitchen Island, Recessed Lighting, Upgraded Countertops, Walk-In Closet(s)
- Flooring: Carpet, Ceramic Tile, Hardwood, Wood
- Basement: Partial,Finished,Exterior Entry,Walk-Out Access,Windows,Workshop
- Number of fireplaces: 1
Interior area
- Total structure area: 6,338
- Total interior livable area: 6,338 sqft
- Finished area above ground: 5,120
- Finished area below ground: 1,218
Property
Parking
- Total spaces: 22
- Parking features: Garage Faces Side, Garage Door Opener, Circular Driveway, Gravel, Driveway, Attached
- Attached garage spaces: 2
- Uncovered spaces: 20
Accessibility
- Accessibility features: Accessible Doors, Grip-Accessible Features, Mobility Improvements, Other Bath Mod
Features
- Levels: Four
- Stories: 4
- Patio & porch: Deck, Patio, Porch, Screened
- Exterior features: Play Equipment
- Pool features: None
- Fencing: Board,Split Rail
- Has view: Yes
- View description: Pond, Trees/Woods, Scenic Vista, Mountain(s)
- Has water view: Yes
- Water view: Pond
- Waterfront features: Pond
- Frontage length: Water Frontage Ft: 200
Lot
- Size: 10.29 Acres
- Features: Additional Lot(s), No Thru Street, Open Lot, Wooded, Pond, Private
Details
- Additional structures: Above Grade, Below Grade, Outbuilding
- Additional parcels included: Adjacent 3 acre Lot 6A with the legal description of LASSITER FMLY SUBD LOT 6A 201010180065099 D/G 200701160003104 D/G 200701160
- Parcel number: 409192230000
- Zoning: AR1
- Special conditions: Standard
- Horses can be raised: Yes
- Horse amenities: Horses Allowed, Paddocks
Construction
Type & style
- Home type: SingleFamily
- Architectural style: Colonial
- Property subtype: Single Family Residence
Materials
- Vinyl Siding
- Foundation: Permanent
Condition
- Excellent
- New construction: No
- Year built: 1998
Utilities & green energy
- Sewer: Septic = # of BR
- Water: Well
Community & HOA
Community
- Subdivision: None Available
HOA
- Has HOA: No
Location
- Region: Lovettsville
Financial & listing details
- Price per square foot: $260/sqft
- Tax assessed value: $1,024,850
- Annual tax amount: $8,211
- Date on market: 5/14/2025
- Listing agreement: Exclusive Right To Sell
- Inclusions: Bose Surround Sound Systems
- Ownership: Fee Simple
- Road surface type: Gravel, Dirt, Paved
Price history
| Date | Event | Price |
|---|---|---|
| 6/23/2025 | Sold | $1,650,000-2.9%$260/sqft |
Source:  Bright MLS #VALO2095796 Report a problem Bright MLS #VALO2095796 Report a problem | ||
| 5/22/2025 | Contingent | $1,699,990$268/sqft |
Source: Bright MLS #VALO2095796 Report a problem | ||
| 5/14/2025 | Listed for sale | $1,699,990+1356.1%$268/sqft |
Source: Bright MLS #VALO2095796 Report a problem | ||
| 4/23/1998 | Sold | $116,750$18/sqft |
Source: Public Record Report a problem | ||
Public tax history
| Year | Property taxes | Tax assessment |
|---|---|---|
| 2026 | $9,269 +12.4% | $1,246,010 +11.3% |
| 2025 | $8,250 +0.5% | $1,119,380 +8.6% |
| 2024 | $8,212 +2.9% | $1,031,130 +3.3% |
| 2023 | $7,977 +7.7% | $998,000 +8.6% |
| 2022 | $7,410 +10.6% | $918,710 +34.3% |
| 2021 | $6,701 +3.9% | $683,820 +9.7% |
| 2020 | $6,452 +0% | $623,340 -11% |
| 2019 | $6,452 +4.7% | $700,220 +7% |
| 2018 | $6,160 -0.5% | $654,480 +2.6% |
| 2017 | $6,193 +0.7% | $637,650 +22.7% |
| 2016 | $6,153 | $519,740 -4.1% |
| 2015 | $6,153 +30.5% | $542,110 +32.8% |
| 2014 | $4,716 +4.4% | $408,270 +8.9% |
| 2013 | $4,516 | $374,780 |
| 2012 | -- | -- |
| 2011 | -- | -- |
| 2010 | -- | -- |
| 2009 | -- | $559,900 -8.1% |
| 2008 | -- | $609,400 -4.3% |
| 2007 | -- | $637,000 -9.1% |
| 2006 | -- | $700,700 +30.3% |
| 2005 | -- | $537,600 -3.9% |
| 2004 | -- | $559,400 +17.7% |
| 2003 | -- | $475,300 +20.4% |
| 2002 | -- | $394,700 +17.4% |
| 2001 | -- | $336,200 |
Find assessor info on the county website
Neighborhood: 20180
Nearby homes
- $1,119,0004 bd4 ba3.8k sqft13965 Blazer Ln, Lovettsville, VA 20180Off Market
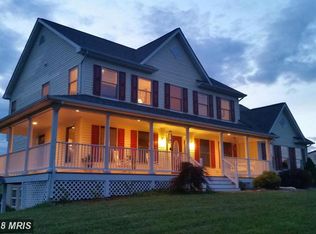
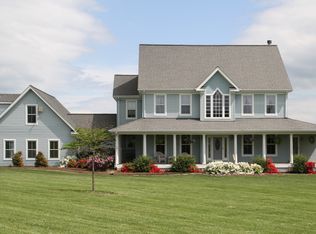
- $1,347,1004 bd3 ba4.2k sqft13882 Blazer Ln, Lovettsville, VA 20180Off Market
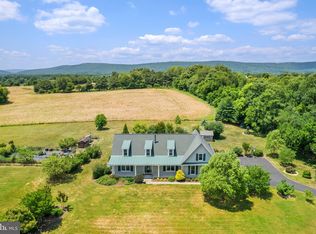
- $890,0003 bd3 ba3.3k sqft38623 Rickard Rd, Lovettsville, VA 20180Sold
- $1,262,0005 bd5 ba4.1k sqft38546 Rickard Rd, Lovettsville, VA 20180Off Market
- $1,120,1004 bd4 ba3k sqft13945 Bronco Ln, Lovettsville, VA 20180Off Market
- $1,476,7004 bd5 ba7.1k sqft38651 Rickard Rd, Lovettsville, VA 20180Off Market
- $2,400,0005 bd5 ba5.8k sqft38527 Rickard Rd, Lovettsville, VA 20180Sold
- $1,166,1004 bd2 ba1.9k sqft13905 Bronco Ln, Lovettsville, VA 20180Off Market
Nearby schools
GreatSchools rating
- 7/10Lovettsville Elementary SchoolGrades: PK-5Distance: 2.8 mi
- 9/10Woodgrove High SchoolGrades: PK-12Distance: 6.2 mi
- 8/10Harmony Middle SchoolGrades: 6-8Distance: 6.5 mi
Schools provided by the listing agent
- Elementary: Lovettsville
- Middle: Harmony
- High: Woodgrove
- District: Loudoun County Public Schools
Source: Bright MLS. This data may not be complete. We recommend contacting the local school district to confirm school assignments for this home.
Get a cash offer in 3 minutes
Find out how much your home could sell for in as little as 3 minutes with a no-obligation cash offer.
Estimated market value
$1,671,300
Get a cash offer in 3 minutes
Find out how much your home could sell for in as little as 3 minutes with a no-obligation cash offer.
Estimated market value
$1,671,300
- Virginia
- Loudoun County
- Lovettsville
- 20180
- 13974 Blazer Ln
