Skip main navigation
Closed
  • $1,629,578

    13975 27th St N, Stillwater, MN 55082

    4beds
    4,711sqft
    Single Family
    Built in 2026
    2.5 Acres Lot
    $1,637,700 Zestimate®
    $346/sqft
    $4,471 Estimated rent

    Home value

    $1,637,700

    $1.52M - $1.77M

    $4,471/mo

    Zestimate® history
    Loading
    Loading...

    Owner options

    List your home for rent

    $4,471/mo

    Rent Zestimate®

    Find your next renter with Zillow Rental Manager. Plus, with online applications, you can quickly screen prospective tenants – for free.

    Learn more

    $4,471/mo

    Rent Zestimate®

    Refinance and save

    $11,344/mo

    Est. payment

    Refinancing to a lower rate could help reduce your monthly payments and save thousands over the life of the loan.

    See today's rates

    $11,344/mo

    Est. payment

    Explore your selling options

    Work with a Zillow partner agent

    Leverage their expertise and Zillow's premium Showcase listings to get your home seen by more buyers.

    Get started

    List with your own agent

    Get your home in front of millions of buyers by listing it on Zillow.

    Learn how to do it

    Sell it yourself

    Take full control of how buyers see your home on Zillow by listing For Sale by Owner (FSBO).

    List your home

    What's special

    Large islandOversized center islandWalk-in pantrySpacious main levelLuxurious primary suiteDual vanitiesFreestanding tub
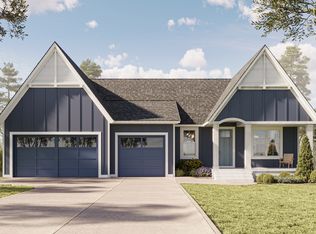
    Welcome to the stunning Laurel home, a perfect blend of luxury and functionality! This exquisite residence features a spacious main level with a chef’s gourmet kitchen boasting a large island, oversized center island & walk-in pantry, ideal for culinary enthusiasts. The dramatic great room/dining room with vaulted ceiling and 12' sliding patio doors with transoms opens to an optional great room beamed ceiling or sunroom, enhancing the open and airy feel. Enjoy a luxurious primary suite with ceramic tile shower, freestanding tub, dual vanities, and walk-in closet with laundry room access, plus an optional vaulted ceiling for added elegance. A second bedroom, 3/4 bathroom, and study with double door entry complete this level, alongside a spacious mudroom with built-in bench and walk-in closet. The lower level offers a versatile media/game room with an optional bar & fireplace, perfect for entertaining. Construction will be completed by March 12, 2026 and available for closing after April 20, 2026.

    Zillow last checked:

    Listing updated:

    Listed by:

    Yocum Real Estate Group - Jodi Klepac 651-226-2672,

    Edina Realty, Inc.,

    Yocum Real Estate Group - Sara Yocum 651-334-4740

    Bought with:

    Mark Ashby

    Edina Realty, Inc.

    Source: NorthstarMLS as distributed by MLS GRID,MLS#: 7007884MLS Logo

    Facts & features

    Interior

    Bedrooms & bathrooms
    • Bedrooms: 4
    • Bathrooms: 3
    • Full bathrooms: 2
    • 3/4 bathrooms: 1
    Bedroom
    • Level: Main
    • Area: 240 Square Feet
    • Dimensions: 15x16
    Bedroom 2
    • Level: Main
    • Area: 121 Square Feet
    • Dimensions: 11x11
    Bedroom 3
    • Level: Lower
    • Area: 100 Square Feet
    • Dimensions: 10x10
    Bedroom 4
    • Level: Lower
    • Area: 144 Square Feet
    • Dimensions: 12x12
    Other
    • Level: Lower
    • Area: 88 Square Feet
    • Dimensions: 11x8
    Dining room
    • Level: Main
    • Area: 228 Square Feet
    • Dimensions: 12x19
    Exercise room
    • Level: Lower
    • Area: 120 Square Feet
    • Dimensions: 20x6
    Great room
    • Level: Main
    • Area: 378 Square Feet
    • Dimensions: 18x21
    Kitchen
    • Level: Main
    • Area: 273 Square Feet
    • Dimensions: 21x13
    Laundry
    • Level: Main
    • Area: 70 Square Feet
    • Dimensions: 10x7
    Office
    • Level: Main
    • Area: 110 Square Feet
    • Dimensions: 10x11
    Other
    • Level: Main
    • Area: 42 Square Feet
    • Dimensions: 6x7
    Recreation room
    • Level: Lower
    • Area: 496 Square Feet
    • Dimensions: 31x16
    Sun room
    • Level: Main
    • Area: 252 Square Feet
    • Dimensions: 21x12
    Heating
    • Forced Air, Humidifier, In-Floor Heating, Radiant, Zoned
    Cooling
    • Central Air, Zoned
    Appliances
    • Included: Air-To-Air Exchanger, Cooktop, Dishwasher, Disposal, Double Oven, Dryer, ENERGY STAR Qualified Appliances, Exhaust Fan, Freezer, Humidifier, Gas Water Heater, Water Filtration System, Microwave, Refrigerator, Stainless Steel Appliance(s), Tankless Water Heater, Wall Oven, Washer, Water Softener Owned
    • Laundry: Electric Dryer Hookup, Laundry Room, Main Level, Sink, Washer Hookup
    Features
    • Basement: Daylight,Drain Tiled,Drainage System,Egress Window(s),Finished,Full,Concrete,Partially Finished,Storage Space,Sump Pump
    • Number of fireplaces: 1
    • Fireplace features: Gas, Living Room
    Interior area
    • Total structure area: 4,711
    • Total interior livable area: 4,711 sqft
    • Finished area above ground: 2,584
    • Finished area below ground: 1,723

    Property

    Parking
    • Total spaces: 3
    • Parking features: Attached, Asphalt, Garage Door Opener, Heated Garage, Insulated Garage
    • Attached garage spaces: 3
    • Has uncovered spaces: Yes
    • Details: Garage Dimensions (31x22), Garage Door Height (8), Garage Door Width (16)
    Accessibility
    • Accessibility features: None
    Features
    • Levels: One
    • Stories: 1
    • Patio & porch: Front Porch, Patio, Porch, Screened, Side Porch
    • Pool features: None
    • Fencing: None
    Lot
    • Size: 2.5 Acres
    • Dimensions: 1
    • Features: Corner Lot, Irregular Lot, Sod Included in Price, Tree Coverage - Medium
    Details
    • Foundation area: 2127
    • Parcel number: 2002920140010
    • Zoning description: Residential-Single Family

    Construction

    Type & style
    • Home type: SingleFamily
    • Property subtype: Single Family
    Materials
    • Concrete, Frame
    • Roof: Age 8 Years or Less,Asphalt,Pitched
    Condition
    • New construction: Yes
    • Year built: 2026
    Details
    • Builder name: MCDONALD DESIGN BUILD RENOVATE AND MCDONALD CONSTRUCTION

    Utilities & green energy

    • Electric: Circuit Breakers, 200+ Amp Service
    • Gas: Electric, Natural Gas
    • Sewer: Private Sewer, Septic System Compliant - Yes
    • Water: Private, Well

    Community & HOA

    Community
    • Subdivision: Twin Pine FIelds
    HOA
    • Has HOA: Yes
    • Services included: Other
    • HOA fee: $1,000 annually
    • HOA name: Twin Pine Fields LLC
    • HOA phone: 952-432-7601
    Location
    • Region: Stillwater

    Financial & listing details

    • Price per square foot: $346/sqft
    • Tax assessed value: $218,200
    • Annual tax amount: $1,338
    • Date on market: 1/13/2026
    • Cumulative days on market: 278 days
    • Date available: 04/01/2026
    • Road surface type: Paved

    Price history

    DateEventPrice
    4/23/2026Sold$1,629,578+1.9%$346/sqft
    Source: NorthstarMLS as distributed by MLS GRID #7007884 Report a problem
    2/14/2026Price change$1,599,900+1.3%$340/sqft
    Source: NorthstarMLS as distributed by MLS GRID #7007884 Report a problem
    2/11/2026Price change$1,579,213+0.3%$335/sqft
    Source: NorthstarMLS as distributed by MLS GRID #7007884 Report a problem
    1/15/2026Price change$1,575,000+2%$334/sqft
    Source: NorthstarMLS as distributed by MLS GRID #7007884 Report a problem
    12/27/2025Price change$1,544,468+0.7%$328/sqft
    Source: NorthstarMLS as distributed by MLS GRID #6751422 Report a problem
    10/29/2025Price change$1,534,468+2.3%$326/sqft
    Source: NorthstarMLS as distributed by MLS GRID #6751422 Report a problem
    7/10/2025Price change$1,500,000+6.4%$318/sqft
    Source: NorthstarMLS as distributed by MLS GRID #6751422 Report a problem
    2/21/2025Price change$1,409,200+10.3%$299/sqft
    Source: McDonald Construction Partners Report a problem
    4/25/2024Price change$1,277,800+293.2%$271/sqft
    Source: McDonald Construction Partners Report a problem
    4/4/2024Listed for sale--
    Source: McDonald Construction Partners Report a problem
    11/22/2021Sold$325,000$69/sqft
    Source: Public Record Report a problem

    Public tax history

    YearProperty taxesTax assessment
    2025$1,338 +227.9%$122,500 +64.2%
    2024$408 $74,600
    Find assessor info on the county website

    Neighborhood: 55082

    Nearby schools

    GreatSchools rating
    Get a cash offer in 3 minutes
    Find out how much your home could sell for in as little as 3 minutes with a no-obligation cash offer.
    Estimated market value
    $1,637,700
    Get a cash offer in 3 minutes
    Find out how much your home could sell for in as little as 3 minutes with a no-obligation cash offer.
    Estimated market value
    $1,637,700