Skip main navigation
Active
  • $429,900

    13975 Avalon Blvd, Fishers, IN 46037

    4beds
    3,280sqft
    : 
    Loading
    Get pre-qualified
    Residential, Single Family Residence
    Built in 2005
    7,405 Square Feet Lot
    $-- Zestimate®
    $131/sqft
    $58/mo HOA

    What's special

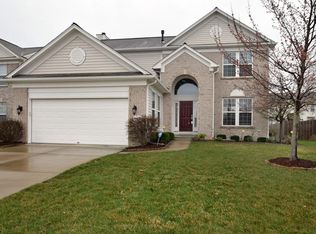
    Cozy fireplaceNewer deckTwo-car attached garageCovered front porchSpacious primary suiteThree additional bedroomsStunning family room
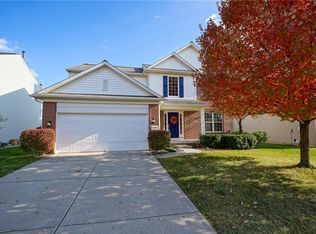
    Welcome to 13975 Avalon Blvd, a beautifully maintained 4-bedroom, 2.5-bath home in the highly desirable Avalon community of Fishers. Offering over 3,200 square feet of living space, this move-in-ready residence combines comfort, functionality, and stylish updates throughout. The inviting main level features neutral paint, spacious living areas, and a stunning family room highlighted by a custom feature wall and cozy fireplace. The updated kitchen is designed for both everyday living and entertaining, showcasing granite countertops, stainless steel appliances, a decorative tile backsplash, & ample cabinetry. Upstairs, the spacious primary suite offers vaulted ceilings, a large walk-in closet, dual vanities, a soaking tub, and a separate shower, creating a private retreat. Three additional bedrooms provide flexibility for family, guests, or a home office. The unfinished basement offers exceptional potential for future expansion, whether you envision a recreation room, home gym, theater, or additional living space. Outside, enjoy relaxing evenings on the newer deck overlooking the fully fenced backyard with mature landscaping and plenty of room for play and entertaining. Additional highlights include a two-car attached garage, newer water heater and water softener, covered front porch, and access to Avalon's outstanding neighborhood amenities, including 2 community pools, tennis courts, playgrounds, walking areas, and more. Located within the highly rated Hamilton Southeastern School District and just minutes from shopping, dining, parks, and major commuter routes, this home offers the perfect blend of location, lifestyle, and value.
    33 days
    |
    1,741
    |
    108
    |

    Likely to sell faster than

    Zillow last checked:

    Listing updated:

    Listed by:

    Abigail Dudich 317-339-2256,

    Berkshire Hathaway Home

    Source: MIBOR as distributed by MLS GRID,MLS#: 22105980MLS Logo

    Loading...

      Facts & features

      Interior

      Bedrooms & bathrooms
      • Bedrooms: 4
      • Bathrooms: 3
      • Full bathrooms: 2
      • 1/2 bathrooms: 1
      • Main level bathrooms: 1
      Primary bedroom
      • Level: Upper
      • Area: 224 Square Feet
      • Dimensions: 16x14
      Bedroom 2
      • Level: Upper
      • Area: 121 Square Feet
      • Dimensions: 11x11
      Bedroom 3
      • Level: Upper
      • Area: 110 Square Feet
      • Dimensions: 11x10
      Bedroom 4
      • Level: Upper
      • Area: 100 Square Feet
      • Dimensions: 10x10
      Dining room
      • Level: Main
      • Area: 154 Square Feet
      • Dimensions: 14x11
      Great room
      • Level: Main
      • Area: 300 Square Feet
      • Dimensions: 20x15
      Kitchen
      • Level: Main
      • Area: 132 Square Feet
      • Dimensions: 12x11
      Laundry
      • Level: Main
      • Area: 35 Square Feet
      • Dimensions: 07x05
      Heating
      • Forced Air
      Cooling
      • Central Air
      Appliances
      • Included: Dishwasher, Disposal, Microwave, Electric Oven, Refrigerator
      Features
      • Hardwood Floors, Pantry, Walk-In Closet(s)
      • Flooring: Hardwood
      • Basement: Unfinished
      Interior area
      • Total structure area: 3,280
      • Total interior livable area: 3,280 sqft
      • Finished area below ground: 0

      Property

      Parking
      • Total spaces: 2
      • Parking features: Attached
      • Attached garage spaces: 2
      Features
      • Levels: Two
      • Stories: 2
      Lot
      • Size: 7,405 Square Feet
      Details
      • Parcel number: 291125003037000020
      • Horse amenities: None

      Construction

      Type & style
      • Home type: SingleFamily
      • Architectural style: Traditional
      • Property subtype: Residential, Single Family Residence
      Materials
      • Vinyl With Brick
      • Foundation: Concrete Perimeter
      Condition
      • New construction: No
      • Year built: 2005

      Utilities & green energy

      • Water: Public

      Community & HOA

      Community
      • Subdivision: Avalon Of Fishers
      HOA
      • Has HOA: Yes
      • HOA fee: $175 quarterly
      Location
      • Region: Fishers

      Financial & listing details

      • Price per square foot: $131/sqft
      • Tax assessed value: $369,900
      • Annual tax amount: $3,998
      • Date on market: 6/4/2026
      • Cumulative days on market: 34 days

        Estimated market value

        Not available

        Estimated sales range

        Not available

        Not available

        Price history

        DateEventPrice
        6/4/2026Listed for sale$429,900+44.7%$131/sqft
        Source: MIBOR as distributed by MLS GRID #22105980 Report a problem
        5/22/2020Sold$297,000+0.7%$91/sqft
        Source: MIBOR as distributed by MLS GRID #21703898 Report a problem
        4/12/2020Pending sale$295,000$90/sqft
        Source: RE/MAX Complete #21703898 Report a problem
        4/10/2020Listed for sale$295,000+24.5%$90/sqft
        Source: RE/MAX Complete #21703898 Report a problem
        4/19/2013Sold$237,000-3.2%$72/sqft
        Source: MIBOR as distributed by MLS GRID #21212165 Report a problem
        2/28/2013Price change$244,900-2%$75/sqft
        Source: Carpenter, REALTORS #21212165 Report a problem
        1/22/2013Listed for sale$249,900+11.1%$76/sqft
        Source: Carpenter Realtors #21212165 Report a problem
        9/2/2011Listing removed$224,900$69/sqft
        Source: F. C. Tucker Company, Inc #21108527 Report a problem
        6/30/2011Price change$224,900-1.8%$69/sqft
        Source: F. C. Tucker Company, Inc #21108527 Report a problem
        6/11/2011Price change$229,000-0.9%$70/sqft
        Source: F. C. Tucker Company, Inc #21108527 Report a problem
        5/25/2011Price change$231,000-0.8%$70/sqft
        Source: F. C. Tucker Company, Inc #21108527 Report a problem
        4/4/2011Price change$232,900+0.2%$71/sqft
        Source: F. C. Tucker Company, Inc #21108527 Report a problem
        4/3/2011Price change$232,500-0.2%$71/sqft
        Source: F. C. Tucker Company, Inc #21108527 Report a problem
        4/1/2011Price change$232,900-0.7%$71/sqft
        Source: F. C. Tucker Company, Inc #21108527 Report a problem
        3/3/2011Listed for sale$234,500$71/sqft
        Source: F. C. Tucker Company, Inc #21108527 Report a problem

        Public tax history

        YearProperty taxesTax assessment
        2025$3,998 +9.8%$369,900 +6.6%
        2024$3,643 +5.2%$347,000 +5.7%
        2023$3,463 +11.2%$328,200 +11.9%
        2022$3,114 +4.5%$293,200 +11.8%
        2021$2,979 +4.9%$262,300 +4.7%
        2020$2,839 +6.4%$250,500 +4.7%
        2019$2,670 +5.6%$239,200 +6.1%
        2018$2,527 +1.2%$225,500 +3.5%
        2017$2,498 +8.5%$217,900 +0.5%
        2016$2,302 +4.5%$216,900 +4.1%
        2014$2,203 +2.8%$208,400 +3.2%
        2013$2,143 -2%$201,900 -1.6%
        2012$2,185 +4.2%$205,200
        2011$2,098 +1%$205,200 -2.7%
        2010$2,076 -0.2%$210,900 -2.9%
        2009$2,081 -5.9%$217,100 +0.5%
        2007$2,213 $216,000 +35900%
        2005-- $600

        Find assessor info on the county website

        Monthly payment

        Est. payment

        Payment breakdown

        Explore the cost of this home by adjusting the details. Changes won't be saved.
        All calculations are estimates and provided by Zillow, Inc. for informational purposes only. Actual amounts may vary.
        HOA fees may include property taxes on listings classified as Co-Ops. Contact the listing agent and/or owner for fee details.
        Mortgage interest rates are dependent on a number of factors, including credit score, down payment, and repayment length. Interest rate data provided by Zillow Group Marketplace, Inc. as of 1/1/1970 from various mortgage lenders with which we have lead or other similar arrangements; the Estimated Payment is an average of those rates.
        See how much you could borrow to make a competitive offer.

        Climate risks

        Neighborhood: 46037

        Getting around

        7 / 100
        Car-Dependent
        53 / 100
        Bikeable

        Nearby schools

        GreatSchools rating

        A local agent can set up tours, give advice and negotiate with sellers.

        Browse local experts

        Similar homes

        Skip to the end of the carouselSkip to the beginning of the carousel