This beautiful 2-story house is located on a 1 acre lot down a peaceful dirt road, offering privacy and tranquility. The stone and vinyl siding exterior is both durable and attractive. Inside, you'll find newer carpet throughout, creating a cozy and inviting atmosphere. The wood burning fireplace adds warmth and charm to the spacious living room. The screened-in back deck is perfect for relaxing and enjoying the beautiful surroundings. The house features 3 bedrooms and 2.5 bathrooms, providing ample space for family or guests. The primary bedroom includes a large walk-in closet and en-suite bathroom for added convenience. The 30x40 two bay workshop is a dream come true for those who enjoy hobbies or need additional storage space. This charming house is a true gem in the countryside. This home is locate just outside the South Gate of Fort Leonard Wood and will not last long!! Call us to book your showing today! Additional Rooms: Sun Room
Closed
Listed by: Fathom Realty MO, LLC • Justin Varner • Contact: 573-586-6119
Bought with: EXP Realty, LLC
Price Unknown
13975 Cherry Dr, Plato, MO 65552
3beds
2,160sqft
Single Family Residence
Built in 1998
1 Acres Lot
$256,200 Zestimate®
$--/sqft
$2,121 Estimated rent
Home value
$256,200
$243,000 - $272,000
$2,121/mo
Zestimate® history
Owner options
List your home for rent
$2,121/mo
Rent Zestimate®
Find your next renter with Zillow Rental Manager. Plus, with online applications, you can quickly screen prospective tenants – for free.
$2,121/mo
Rent Zestimate®
Refinance and save
Refinancing to a lower rate could help reduce your monthly payments and save thousands over the life of the loan.
Explore your selling options
Work with a Zillow partner agent
Leverage their expertise and Zillow's premium Showcase listings to get your home seen by more buyers.
Get startedList with your own agent
Get your home in front of millions of buyers by listing it on Zillow.
Learn how to do itSell it yourself
Take full control of how buyers see your home on Zillow by listing For Sale by Owner (FSBO).
List your homeWhat's special
Vinyl siding exteriorScreened-in back deckNewer carpet throughoutLarge walk-in closet
Zillow last checked:
Listing updated:
Listed by:
Justin Varner 573-586-6119,
Fathom Realty MO, LLC
Bought with:
Jennifer Hong, 2020004252
EXP Realty, LLC
Source: MARIS,MLS#: 23024330 Originating MLS: Pulaski County Board of REALTORS
Originating MLS: Pulaski County Board of REALTORSFacts & features
Interior
Bedrooms & bathrooms
- Bedrooms: 3
- Bathrooms: 3
- Full bathrooms: 2
- 1/2 bathrooms: 1
- Main level bathrooms: 1
Heating
- Electric, Forced Air
Cooling
- Central Air, Electric
Appliances
- Included: Dishwasher, Electric Cooktop, Free-Standing Range, Refrigerator, Electric Water Heater
Features
- Separate Dining, Workshop/Hobby Area, Breakfast Bar, Shower
- Flooring: Carpet
- Windows: Window Treatments, Insulated Windows
- Basement: None
- Number of fireplaces: 1
- Fireplace features: Living Room, Wood Burning
Interior area
- Total structure area: 2,160
- Total interior livable area: 2,160 sqft
- Finished area above ground: 2,160
- Finished area below ground: 0
Property
Parking
- Total spaces: 4
- Parking features: Attached, Detached, Garage, Garage Door Opener, Off Street
- Attached garage spaces: 4
Features
- Levels: Two
- Patio & porch: Screened
Lot
- Size: 1 Acres
- Features: Adjoins Wooded Area
Details
- Additional structures: Workshop
- Parcel number: 040.521000001010.09
- Special conditions: Standard
Construction
Type & style
- Home type: SingleFamily
- Architectural style: Traditional,Other
- Property subtype: Single Family Residence
Materials
- Brick, Vinyl Siding
Condition
- Year built: 1998
Utilities & green energy
- Sewer: Septic Tank
- Water: Public
Community & HOA
Location
- Region: Plato
Financial & listing details
- Tax assessed value: $151,970
- Annual tax amount: $966
- Date on market: 5/1/2023
- Cumulative days on market: 59 days
- Listing terms: Cash,Conventional,FHA,Other,USDA Loan,VA Loan
- Ownership: Private
- Road surface type: Asphalt, Concrete
Price history
| Date | Event | Price |
|---|---|---|
| 8/15/2023 | Sold | -- |
Source:  MARIS #23024330 Report a problem MARIS #23024330 Report a problem | ||
| 6/29/2023 | Pending sale | $219,497$102/sqft |
Source: MARIS #23024330 Report a problem | ||
| 6/16/2023 | Price change | $219,497-2.4%$102/sqft |
Source: MARIS #23024330 Report a problem | ||
| 5/2/2023 | Listed for sale | $224,900$104/sqft |
Source: MARIS #23024330 Report a problem | ||
Public tax history
| Year | Property taxes | Tax assessment |
|---|---|---|
| 2025 | $1,048 -1% | $28,870 |
| 2024 | $1,058 | $28,870 |
| 2023 | -- | $28,870 +8.6% |
| 2022 | $966 +1.6% | $26,580 |
| 2021 | $951 -0.2% | $26,580 |
| 2020 | $953 | $26,580 +9.5% |
| 2018 | -- | $24,280 |
| 2017 | -- | $24,280 +10.8% |
| 2016 | -- | $21,920 |
| 2015 | -- | $21,920 |
| 2014 | -- | $21,920 |
| 2013 | -- | $21,920 +12.3% |
| 2011 | -- | $19,520 |
Find assessor info on the county website
Neighborhood: 65552
Nearby homes
- $218,100-- bd-- ba1.5k sqft13974 Cherry Dr, Plato, MO 65552Off Market
- $299,6004 bd3 ba2.1k sqft13985 Cherry Dr, Plato, MO 65552Off Market
- $233,1004 bd2 ba2.5k sqft13965 Cherry Dr, Plato, MO 65552Off Market
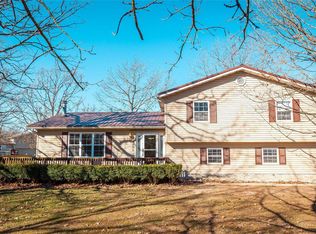
- $--3 bd2 ba1.5k sqft13974 Cherry Dr, Plato, MO 65552Sold
- $244,7003 bd-- ba1.6k sqft13984 Cherry Dr, Plato, MO 65552Off Market
- $207,3003 bd2 ba1.3k sqft14010 Oak Dr, Plato, MO 65552Off Market
- $264,2003 bd3 ba2k sqft13642 Highway 17, Oak, MO 65552Off Market
- $251,000-- bd-- ba1.6k sqft13941 Elm Dr, Plato, MO 65552Off Market
Nearby schools
GreatSchools rating
- 5/10Plato Elementary SchoolGrades: PK-5Distance: 5.3 mi
- 5/10Plato High SchoolGrades: 6-12Distance: 5.3 mi
Schools provided by the listing agent
- Elementary: Plato Elem.
- Middle: Plato High
- High: Plato High
Source: MARIS. This data may not be complete. We recommend contacting the local school district to confirm school assignments for this home.
Sell for more on Zillow
Get a Zillow Showcase℠ listing at no additional cost and you could sell for .
$256,200
2% more
+$5,124
With Zillow Showcase(estimated)
$261,324
- Missouri
- Texas County
- Plato
- 65552
- 13975 Cherry Dr
Nearby cities
Nearby zip codes
Other Plato Topics
