Skip main navigation
Sold for $185,000
  • $185,000

    13975 SE 65th Ct, Summerfield, FL 34491

    3beds
    1,300sqft
    Single Family Residence
    Built in 1985
    10,019 Square Feet Lot
    $187,200 Zestimate®
    $142/sqft
    $1,803 Estimated rent

    Home value

    $187,200

    $170,000 - $202,000

    $1,803/mo

    Zestimate® history
    Loading
    Loading...

    Owner options

    List your home for rent

    $1,803/mo

    Rent Zestimate®

    Find your next renter with Zillow Rental Manager. Plus, with online applications, you can quickly screen prospective tenants – for free.

    Learn more

    $1,803/mo

    Rent Zestimate®

    Refinance and save

    $1,431/mo

    Est. payment

    Refinancing to a lower rate could help reduce your monthly payments and save thousands over the life of the loan.

    See today's rates

    $1,431/mo

    Est. payment

    Explore your selling options

    Work with a Zillow partner agent

    Leverage their expertise and Zillow's premium Showcase listings to get your home seen by more buyers.

    Get started

    List with your own agent

    Get your home in front of millions of buyers by listing it on Zillow.

    Learn how to do it

    Sell it yourself

    Take full control of how buyers see your home on Zillow by listing For Sale by Owner (FSBO).

    List your home

    What's special

    Indoor laundry roomHvac system replacedElectrical panel replacedQuaint subdivision
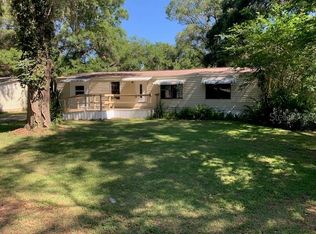
    Spacious, well-kept single-family home with significant upgrades located in a quiet, quaint subdivision with under thirty homes! Upgrades include the roof replaced in 2022, the HVAC system replaced in 2022, the electrical panel replaced in 2023 (all projects were permitted) and the bathrooms received upgrades as well. The home boasts many features including bathrooms off two of the three bedrooms, an attached storage shed/workshop, an indoor laundry room, and 305 sq. ft. of screened-in back porch. The HOA fee of $100 per month includes lawn care, water utility, trash pickup, and access to the community pool and clubhouse. Schedule your showing today!

    Zillow last checked:

    Listing updated:

    Listing Provided by:

    Tyler Olender 904-248-0176,

    H & H REALTY AND ASSOCIATES 352-497-6993

    Bought with:

    Raquel Uribe, 3508039

    RE/MAX PREMIER REALTY LADY LK

    Source: Stellar MLS,MLS#: OM661121MLS LogoOriginating MLS: Ocala - Marion

    Facts & features

    Interior

    Bedrooms & bathrooms
    • Bedrooms: 3
    • Bathrooms: 3
    • Full bathrooms: 3
    Primary bedroom
    • Features: Built-in Closet
    • Level: First
    • Dimensions: 12x17
    Kitchen
    • Level: First
    • Dimensions: 8x12
    Living room
    • Level: First
    • Dimensions: 19x13
    Heating
    • Electric
    Cooling
    • Central Air
    Appliances
    • Included: Convection Oven, Disposal, Dryer, Electric Water Heater, Refrigerator, Washer
    • Laundry: Inside
    Features
    • Ceiling Fan(s), Eating Space In Kitchen
    • Flooring: Carpet, Ceramic Tile
    • Windows: Blinds
    • Has fireplace: No
    Interior area
    • Total structure area: 1,300
    • Total interior livable area: 1,300 sqft

    Property

    Parking
    • Total spaces: 1
    • Parking features: Driveway
    • Carport spaces: 1
    • Has uncovered spaces: Yes
    Features
    • Levels: One
    • Stories: 1
    • Patio & porch: Covered, Front Porch, Rear Porch
    • Exterior features: Storage
    Lot
    • Size: 10,019 sqft
    • Dimensions: 80 x 125
    • Residential vegetation: Oak Trees
    Details
    • Additional structures: Storage
    • Parcel number: 4541001001
    • Zoning: R4
    • Special conditions: None

    Construction

    Type & style
    • Home type: SingleFamily
    • Architectural style: Ranch
    • Property subtype: Single Family Residence
    Materials
    • Stucco, Wood Frame
    • Foundation: Slab
    • Roof: Shingle
    Condition
    • Completed
    • New construction: No
    • Year built: 1985

    Utilities & green energy

    • Sewer: Septic Tank
    • Water: Public
    • Utilities for property: Electricity Connected, Water Connected

    Community & neighborhood

    Location
    • Region: Summerfield
    • Subdivision: HIGH HOPES MOBILE HOME

    HOA & financial

    HOA
    • Has HOA: Yes
    • HOA fee: $108 monthly
    • Association name: Mike Kennedy - HOA President
    • Association phone: 352-812-4176
    Other fees
    • Pet fee: $0 monthly
    Other financial information
    • Total actual rent: 0

    Other

    Other facts
    • Listing terms: Cash,Conventional,FHA,VA Loan
    • Ownership: Fee Simple
    • Road surface type: Asphalt

    Price history

    DateEventPrice
    11/30/2023Sold$185,000-7%$142/sqft
    Source: Stellar MLS #OM661121 Report a problem
    11/4/2023Pending sale$199,000$153/sqft
    Source: Stellar MLS #OM661121 Report a problem
    10/11/2023Price change$199,000-2.5%$153/sqft
    Source: Stellar MLS #OM661121 Report a problem
    8/18/2023Price change$204,000-2.4%$157/sqft
    Source: Stellar MLS #OM661121 Report a problem
    7/14/2023Listed for sale$209,000+22.9%$161/sqft
    Source: Stellar MLS #OM661121 Report a problem
    3/22/2022Sold$170,000$131/sqft
    Source: Public Record Report a problem
    2/11/2022Pending sale$170,000$131/sqft
    Source: Stellar MLS #G5047871 Report a problem
    2/8/2022Listed for sale$170,000$131/sqft
    Source: Stellar MLS #G5047871 Report a problem
    1/1/2022Pending sale$170,000$131/sqft
    Source: Stellar MLS #G5047871 Report a problem
    10/17/2021Listed for sale$170,000+30.8%$131/sqft
    Source: Stellar MLS #G5047871 Report a problem
    8/8/2013Sold$130,000+100%$100/sqft
    Source: Public Record Report a problem
    12/7/2005Sold$65,000$50/sqft
    Source: Public Record Report a problem

    Public tax history

    YearProperty taxesTax assessment
    2024$1,600 -41.5%$122,943 -20.5%
    2023$2,735 +44.4%$154,577 +75.2%
    2022$1,894 +13%$88,217 +10%
    2021$1,676 +7.9%$80,197 +10%
    2020$1,554 +10.4%$72,906 +10%
    2019$1,407 $66,278 +4.3%
    2018$1,407 +8.5%$63,559 +2.2%
    2017$1,297 +9.4%$62,210 +4.9%
    2016$1,186 $59,292 +7.3%
    2015$1,186 +6.8%$55,276 +3.4%
    2014$1,111 +4.2%$53,484 +4.2%
    2013$1,066 -3.7%$51,330 -5.4%
    2012$1,107 -12.3%$54,251 -15.4%
    2011$1,263 -9.5%$64,162 -12.2%
    2010$1,396 -6.6%$73,073 -10.9%
    2009$1,495 -2.7%$82,041 -5.1%
    2008$1,536 +15.7%$86,456 +19.3%
    2007$1,328 +6.3%$72,464 +19.3%
    2006$1,249 +11.7%$60,721 +12.2%
    2005$1,118 $54,105 +6.3%
    2004$1,118 +8.3%$50,885 +13.8%
    2002$1,032 +139.9%$44,734 +11.2%
    2001$430 $40,231
    2000$430 $40,231

    Find assessor info on the county website

    Neighborhood: 34491

    Nearby schools

    GreatSchools rating
    Schools provided by the listing agent
    • Elementary: Belleview Elementary School
    • Middle: Lake Weir Middle School
    • High: Belleview High School

    Source: Stellar MLS. This data may not be complete. We recommend contacting the local school district to confirm school assignments for this home.

    Get a cash offer in 3 minutes
    Find out how much your home could sell for in as little as 3 minutes with a no-obligation cash offer.
    Estimated market value
    $187,200
    Get a cash offer in 3 minutes
    Find out how much your home could sell for in as little as 3 minutes with a no-obligation cash offer.
    Estimated market value
    $187,200