Skip main navigation
Sold for $815,000
  • $815,000

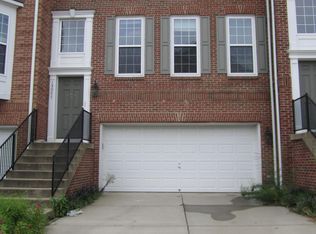
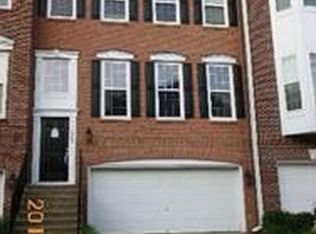
    13975 Tanners House Way, Centreville, VA 20121

    4beds
    2,572sqft
    Townhouse
    Built in 2004
    2,952 Square Feet Lot
    $822,700 Zestimate®
    $317/sqft
    $3,567 Estimated rent

    Home value

    $822,700

    $773,000 - $872,000

    $3,567/mo

    Zestimate® history
    Loading
    Loading...

    Owner options

    List your home for rent

    $3,567/mo

    Rent Zestimate®

    Find your next renter with Zillow Rental Manager. Plus, with online applications, you can quickly screen prospective tenants – for free.

    Learn more

    $3,567/mo

    Rent Zestimate®

    Refinance and save

    $5,446/mo

    Est. payment

    Refinancing to a lower rate could help reduce your monthly payments and save thousands over the life of the loan.

    See today's rates

    $5,446/mo

    Est. payment

    Explore your selling options

    Work with a Zillow partner agent

    Leverage their expertise and Zillow's premium Showcase listings to get your home seen by more buyers.

    Get started

    List with your own agent

    Get your home in front of millions of buyers by listing it on Zillow.

    Learn how to do it

    Sell it yourself

    Take full control of how buyers see your home on Zillow by listing For Sale by Owner (FSBO).

    List your home

    What's special

    Fully finished basementFresh designer paintNew carpetRelaxing jacuzziRecessed lightingUpdated fixturesBrazilian cherry hardwood floors
    Stunning Renovated Home – Move-In Ready in Fairfax! Beautifully updated home blending modern style with everyday comfort. Bright, open layout features Brazilian cherry hardwood floors on the main level, recessed lighting throughout, and fresh designer paint in soft, neutral tones. The brand-new kitchen offers stylish cabinetry, updated fixtures, and stainless steel appliances (approx. 5 years old). The remodeled primary suite includes a new bathroom with premium finishes, while additional bathrooms have been tastefully updated. Fully finished basement features new luxury vinyl plank flooring and a relaxing jacuzzi. Enjoy outdoor living on the spacious 4-year-old deck, ideal for entertaining or quiet evenings. Additional updates include new carpet upstairs, a 2-year-old Samsung washer and dryer, and a brand-new roof installed in 2024. Meticulously maintained, thoughtfully upgraded, and freshly painted throughout—truly move-in ready with nothing left to do but enjoy!

    Zillow last checked:

    Listing updated:

    Listed by:

    homecoin.com Minerick 888-400-2513,

    Homecoin.com

    Bought with:

    Sophia Kwon, 3249557

    Giant Realty, Inc.

    Source: Bright MLS,MLS#: VAFX2274702MLS Logo

    Facts & features

    Interior

    Bedrooms & bathrooms
    • Bedrooms: 4
    • Bathrooms: 4
    • Full bathrooms: 3
    • 1/2 bathrooms: 1
    • Main level bathrooms: 4
    • Main level bedrooms: 4
    Basement
    • Area: 450
    Heating
    • Central, Natural Gas
    Cooling
    • Central Air, Electric
    Appliances
    • Included: Gas Water Heater
    • Laundry: Upper Level, Washer In Unit, Dryer In Unit
    Features
    • Flooring: Vinyl, Hardwood, Carpet
    • Basement: Walk-Out Access,Finished,Garage Access,Exterior Entry,Rear Entrance,Heated,Connecting Stairway
    • Number of fireplaces: 1
    • Fireplace features: Other
    Interior area
    • Total structure area: 2,572
    • Total interior livable area: 2,572 sqft
    • Finished area above ground: 2,122
    • Finished area below ground: 450

    Property

    Parking
    • Total spaces: 2
    • Parking features: Garage Door Opener, Concrete, Garage, Driveway
    • Garage spaces: 2
    • Has uncovered spaces: Yes
    Accessibility
    • Accessibility features: None
    Features
    • Levels: Two
    • Stories: 2
    • Pool features: None
    Lot
    • Size: 2,952 Square Feet
    • Features: Adjoins Golf Course
    Details
    • Additional structures: Above Grade, Below Grade
    • Parcel number: 0652 18 0030
    • Zoning: 308
    • Special conditions: Standard

    Construction

    Type & style
    • Home type: Townhouse
    • Architectural style: A-Frame
    • Property subtype: Townhouse
    Materials
    • Brick, Brick Front, Vinyl Siding, Frame, Blown-In Insulation
    • Foundation: Slab
    • Roof: Shingle
    Condition
    • New construction: No
    • Year built: 2004

    Utilities & green energy

    • Electric: 200+ Amp Service
    • Sewer: Public Hook/Up Avail
    • Water: Public
    • Utilities for property: Natural Gas Available, Water Available, Cable Available, Electricity Available

    Community & HOA

    Community
    • Subdivision: Tanners Ridge
    HOA
    • Has HOA: Yes
    • HOA fee: $380 quarterly
    Location
    • Region: Centreville

    Financial & listing details

    • Price per square foot: $317/sqft
    • Tax assessed value: $723,060
    • Annual tax amount: $8,358
    • Date on market: 10/16/2025
    • Listing agreement: Exclusive Agency
    • Listing terms: FHA,Cash,Conventional
    • Ownership: Fee Simple

    Price history

    DateEventPrice
    2/10/2026Sold$815,000-1.8%$317/sqft
    Source: Bright MLS #VAFX2274702 Report a problem
    1/8/2026Contingent$829,995$323/sqft
    Source: Bright MLS #VAFX2274702 Report a problem
    12/10/2025Price change$829,995-1.2%$323/sqft
    Source: Bright MLS #VAFX2274702 Report a problem
    10/16/2025Listed for sale$839,995+59.4%$327/sqft
    Source: Bright MLS #VAFX2274702 Report a problem
    11/12/2004Sold$526,977$205/sqft
    Source: Public Record Report a problem

    Public tax history

    YearProperty taxesTax assessment
    2025$8,359 +3.6%$723,060 +3.8%
    2024$8,072 +5.3%$696,720 +2.6%
    2023$7,666 +5.4%$679,350 +6.8%
    2022$7,275 $636,230 +11.8%
    2021-- $569,240 +8.4%
    2020$6,215 +7.8%$525,160 +7.8%
    2019$5,767 +1.2%$487,320 +1.2%
    2018$5,701 +1.9%$481,680
    2017$5,592 +0.2%$481,680
    2016$5,580 +5.8%$481,680 +1.9%
    2015$5,275 +2.8%$472,630 +2.6%
    2014$5,130 $460,720 +19%
    2013-- $387,010
    2012-- $387,010
    2011-- $387,010 +6.9%
    2010-- $362,050 -9.2%
    2009-- $398,880 -14.4%
    2008-- $465,980 -14.3%
    2007-- $543,450
    Find assessor info on the county website

    Neighborhood: 20121

    Nearby schools

    GreatSchools rating
    Schools provided by the listing agent
    • District: Fairfax County Public Schools

    Source: Bright MLS. This data may not be complete. We recommend contacting the local school district to confirm school assignments for this home.

    Get a cash offer in 3 minutes
    Find out how much your home could sell for in as little as 3 minutes with a no-obligation cash offer.
    Estimated market value
    $822,700
    Get a cash offer in 3 minutes
    Find out how much your home could sell for in as little as 3 minutes with a no-obligation cash offer.
    Estimated market value
    $822,700