Skip main navigation
Off market
  • Price Unknown

    13976 Dogwood Trce, Saint Francisville, LA 70775

    3beds
    4,125sqft
    Single Family Residence, Residential
    Built in 2015
    0.56 Acres Lot
    $-- Zestimate®
    $--/sqft
    $4,271 Estimated rent

    Home value

    Not available

    Estimated sales range

    Not available

    $4,271/mo

    Zestimate® history
    Loading
    Loading...

    Owner options

    List your home for rent

    $4,271/mo

    Rent Zestimate®

    Find your next renter with Zillow Rental Manager. Plus, with online applications, you can quickly screen prospective tenants – for free.

    Learn more

    $4,271/mo

    Rent Zestimate®

    Refinance and save

    $1,032/mo

    Est. payment

    Refinancing to a lower rate could help reduce your monthly payments and save thousands over the life of the loan.

    See today's rates

    $1,032/mo

    Est. payment

    Explore your selling options

    Work with a Zillow partner agent

    Leverage their expertise and Zillow's premium Showcase listings to get your home seen by more buyers.

    Get started

    List with your own agent

    Get your home in front of millions of buyers by listing it on Zillow.

    Learn how to do it

    Sell it yourself

    Take full control of how buyers see your home on Zillow by listing For Sale by Owner (FSBO).

    List your home

    What's special

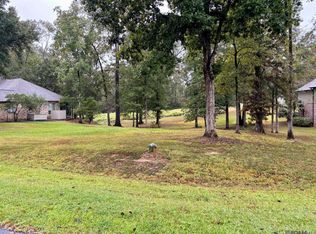
    Exquisite construction, Impeccable quality and attention to detail. Custom built St. Francisville Gem!! Located in The Bluffs. This one does not disappoint. 3 Bedrooms +Office, Spacious Bonus/Recreation Room and Fabulous Outdoor Living! Beautiful 8ft solid wood interior doors, central vacuum, reclaimed interior brick, antique beams, control 4 home audio, post tension slab, on demand water heaters, sprinkler system, automatic transfer switch for a generator, spray foam insulation... you get the idea! This one was built with no expense spared. The kitchen is perfect for entertaining with the large island, Wolf Range, Pot Filler, Sub-Zero Fridge, Custom Cabinets with glass accents and indirect accent lighting... all open to the large livingroom... The recreation room is located on the lowest level and opens to the beautiful backyard! The outdoor living space features full outdoor kitchen and fireplace... 1/2 acre lot is surrounded by mature trees and wildlife. A true retreat. There are far too many quality features to list- Ask us for a full list of features and amenities. This one takes the cake! Get away from the city! Add it to the top of your list and schedule your showing today!

    This property is not currently displayed as for sale or rent on Zillow. This may be different from what's on other websites or public sources.

    Zillow last checked:

    Listing updated:

    Listed by:

    Brittney Pino,

    PINO & Associates

    Bought with:

    Natasha Amaya Engle, 0099563967

    Keller Williams Realty Red Stick Partners

    Source: ROAM MLS,MLS#: 2022010204MLS Logo

    Facts & features

    Interior

    Bedrooms & bathrooms
    • Bedrooms: 3
    • Bathrooms: 5
    • Full bathrooms: 3
    • Partial bathrooms: 2
    Rooms
    • Room types: Dining Room, Kitchen, Primary Bedroom, Living Room, Office, Bedroom
    Primary bedroom
    • Features: 2 Closets or More, Ceiling 9ft Plus, En Suite Bath, Walk-In Closet(s), Master Downstairs
    • Level: First
    • Area: 272
    • Dimensions: 16 x 17
    Bedroom 1
    • Level: Second
    • Area: 196
    • Dimensions: 14 x 14
    Bedroom 2
    • Level: Second
    • Area: 196
    • Dimensions: 14 x 14
    Primary bathroom
    • Features: Double Vanity, Multi Head Shower, Separate Shower, Soaking Tub, Water Closet
    Dining room
    • Level: First
    • Area: 192
    • Dimensions: 16 x 12
    Kitchen
    • Features: Cabinets Custom Built, Granite Counters, Kitchen Island, Pantry
    • Level: First
    • Area: 336
    • Dimensions: 16 x 21
    Living room
    • Level: First
    • Area: 420
    • Dimensions: 20 x 21
    Office
    • Level: First
    • Area: 143
    • Dimensions: 13 x 11
    Heating
    • Central
    Cooling
    • Central Air
    Appliances
    • Included: Gas Stove Con, Gas Cooktop, Dishwasher, Microwave, Range/Oven, Refrigerator, Range Hood, Stainless Steel Appliance(s)
    • Laundry: Inside, Washer/Dryer Hookups
    Features
    • Ceiling 9'+, Beamed Ceilings, Crown Molding
    • Flooring: Ceramic Tile, Concrete, Wood
    • Attic: Attic Access
    • Has fireplace: Yes
    • Fireplace features: Outside, Gas Log
    Interior area
    • Total structure area: 5,801
    • Total interior livable area: 4,125 sqft

    Property

    Parking
    • Total spaces: 2
    • Parking features: 2 Cars Park, Concrete, Driveway, Garage, Other, Garage Door Opener
    • Has garage: Yes
    Features
    • Stories: 2
    • Patio & porch: Covered, Patio
    • Exterior features: Outdoor Grill, Outdoor Speakers, Outdoor Kitchen, Lighting, Rain Gutters
    • Fencing: None
    Lot
    • Size: 0.56 Acres
    • Dimensions: 153 x 233 x 56 x 240
    • Features: Landscaped
    Details
    • Parcel number: 20019730

    Construction

    Type & style
    • Home type: SingleFamily
    • Architectural style: French
    • Property subtype: Single Family Residence, Residential
    Materials
    • Brick Siding, Frame
    • Foundation: Slab
    • Roof: Shingle
    Condition
    • New construction: No
    • Year built: 2015

    Utilities & green energy

    • Gas: Entergy
    • Water: Public
    • Utilities for property: Cable Connected

    Community & HOA

    Community
    • Security: Smoke Detector(s)
    • Subdivision: Sunrise Village
    HOA
    • Has HOA: Yes
    • HOA fee: $1,032 annually
    Location
    • Region: Saint Francisville

    Financial & listing details

    • Date on market: 6/30/2022
    • Listing terms: Cash,Conventional,FHA,FMHA/Rural Dev,VA Loan

    Price history

    DateEventPrice
    8/29/2022Sold--
    Source: ROAM MLS #2022010204 Report a problem
    7/11/2022Pending sale$780,000$189/sqft
    Source: ROAM MLS #2022010204 Report a problem
    6/30/2022Listed for sale$780,000$189/sqft
    Source: ROAM MLS #2022010204 Report a problem
    4/22/2014Sold--
    Source: ROAM MLS #201303748 Report a problem

    Public tax history

    Tax history is unavailable.

    Neighborhood: 70775

    Nearby schools

    GreatSchools rating
    Schools provided by the listing agent
    • District: West Feliciana Parish

    Source: ROAM MLS. This data may not be complete. We recommend contacting the local school district to confirm school assignments for this home.