Welcome to this wonderful home in sought after Heritage Hunt 55+ Active Adult Gated Golf Community. This 3 Bedroom, 3 Full Bath, 2 Car Garage home boasts an array of upscale features. Elegant Hardwood Flooring throughout the Main level. Enter through the welcoming Front Porch and inviting Foyer. Delight in preparing meals in a spacious eat-in Gourmet Kitchen equipped with Corian countertops, high-quality Stainless Appliances, and gas cooking. Recessed lighting adds to the ambiance, making this kitchen both functional and stylish. Host memorable dinners in the Formal Dining Room enhanced with Crown Molding, Chair Rail and a stunning Ceiling Medallion. Relax in a spacious Living room, adorned with a Cathedral ceiling, creating an airy and grand atmosphere. The room flows seamlessly onto a covered deck, perfect for enjoying the outdoors. Retreat to the Main Level Primary Bedroom featuring Crown molding, a walk-in closet, and an en-suite Primary Bath with a shower, offering a private sanctuary of comfort. Flexible Library/Office space for work or leisure, Hall Full Bath and Laundry/Mud room completes this well-appointed level. The Upper level features a 2nd Living room with an overlook to the lower level, Two lighted filled Bedrooms with Crown moldings and Ceiling Fans and full hall Bath ensure comfort for family and guests. Lower level offers space for extra storage, space for additional rooms and a rough-in for a full Bath along with a walk out to the Rear Yard, slate Patio and Fenced Rear Yard. Home has been Professionally Landscaped and features underground sprinklers. It’s a must see! HVAC, Furnace & Heat Pump, Refrigerator, Stove & Microwave 2022. Dishwasher, Washer & Dryer 2021, Roof 2019. Community features Clubhouse, Indoor & Outdoor Pools, 18-hole Arthur Hills golf course, Fitness Center, Tennis courts, Bocce courts, Pickleball Courts and so much more. Conveniently located minutes to I-66, restaurants, shopping, grocery, and Medical Center. A great place to call home!
Sold for $545,000
$545,000
13977 Chelmsford Dr, Gainesville, VA 20155
3beds
2,084sqft
Townhouse
Built in 2001
3,889 Square Feet Lot
$604,200 Zestimate®
$262/sqft
$2,977 Estimated rent
Home value
$604,200
$574,000 - $634,000
$2,977/mo
Zestimate® history
Owner options
List your home for rent
$2,977/mo
Rent Zestimate®
Find your next renter with Zillow Rental Manager. Plus, with online applications, you can quickly screen prospective tenants – for free.
$2,977/mo
Rent Zestimate®
Refinance and save
$3,673/mo
Est. payment
Refinancing to a lower rate could help reduce your monthly payments and save thousands over the life of the loan.
$3,673/mo
Est. payment
Explore your selling options
Work with a Zillow partner agent
Leverage their expertise and Zillow's premium Showcase listings to get your home seen by more buyers.
Get startedList with your own agent
Get your home in front of millions of buyers by listing it on Zillow.
Learn how to do itSell it yourself
Take full control of how buyers see your home on Zillow by listing For Sale by Owner (FSBO).
List your homeWhat's special
Office spaceSlate patioPrivate sanctuaryMud roomHeat pumpHigh-quality stainless appliancesOutdoor pools
Zillow last checked:
Listing updated:
Listed by:
Howard Swede 571-436-8519,
EXP Realty, LLC
Bought with:
Mariela Estrada, 0225073310
Samson Properties
Source: Bright MLS,MLS#: VAPW2062348
Facts & features
Interior
Bedrooms & bathrooms
- Bedrooms: 3
- Bathrooms: 3
- Full bathrooms: 3
- Main level bathrooms: 2
- Main level bedrooms: 1
Rooms
- Room types: Living Room, Dining Room, Primary Bedroom, Bedroom 2, Bedroom 3, Kitchen, Basement, Library, Foyer, 2nd Stry Fam Ovrlk, Laundry, Primary Bathroom, Full Bath
Basement
- Area: 1309
Heating
- Forced Air, Natural Gas
Cooling
- Ceiling Fan(s), Central Air, Electric
Appliances
- Included: Microwave, Dishwasher, Disposal, Dryer, Ice Maker, Oven/Range - Gas, Refrigerator, Stainless Steel Appliance(s), Washer, Gas Water Heater
- Laundry: Main Level, Laundry Room
Features
- Breakfast Area, Ceiling Fan(s), Chair Railings, Crown Molding, Dining Area, Entry Level Bedroom, Family Room Off Kitchen, Formal/Separate Dining Room, Eat-in Kitchen, Kitchen - Gourmet, Kitchen - Table Space, Primary Bath(s), Recessed Lighting, Bathroom - Stall Shower, Bathroom - Tub Shower, Upgraded Countertops, Walk-In Closet(s), 9'+ Ceilings
- Flooring: Carpet, Ceramic Tile, Hardwood, Wood
- Basement: Full,Exterior Entry,Rough Bath Plumb,Space For Rooms,Unfinished,Walk-Out Access
- Has fireplace: No
Interior area
- Total structure area: 3,393
- Total interior livable area: 2,084 sqft
- Finished area above ground: 2,084
- Finished area below ground: 0
Property
Parking
- Total spaces: 2
- Parking features: Garage Faces Front, Garage Door Opener, Inside Entrance, Concrete, Attached
- Attached garage spaces: 2
- Has uncovered spaces: Yes
Accessibility
- Accessibility features: None
Features
- Levels: Three
- Stories: 3
- Patio & porch: Deck, Patio, Porch
- Exterior features: Extensive Hardscape, Underground Lawn Sprinkler
- Pool features: Community
- Fencing: Back Yard
- Has view: Yes
- View description: Trees/Woods
Lot
- Size: 3,889 Square Feet
- Features: Backs to Trees, Backs - Open Common Area, Cul-De-Sac, Front Yard, Landscaped, No Thru Street, Premium, Rear Yard
Details
- Additional structures: Above Grade, Below Grade
- Parcel number: 7398609425
- Zoning: PMR
- Special conditions: Standard
Construction
Type & style
- Home type: Townhouse
- Architectural style: Colonial
- Property subtype: Townhouse
Materials
- Combination, Brick, Vinyl Siding
- Foundation: Permanent
Condition
- Very Good
- New construction: No
- Year built: 2001
Details
- Builder model: ASTER
Utilities & green energy
- Sewer: Public Sewer
- Water: Public
Community & HOA
Community
- Features: Pool
- Security: 24 Hour Security, Security Gate, Smoke Detector(s)
- Senior community: Yes
- Subdivision: Heritage Hunt
HOA
- Has HOA: Yes
- Amenities included: Clubhouse, Common Grounds, Community Center, Dining Rooms, Fitness Center, Gated, Golf Club, Golf Course, Golf Course Membership Available, Jogging Path, Party Room, Indoor Pool, Pool, Putting Green, Retirement Community, Security, Tennis Court(s)
- Services included: Cable TV, Common Area Maintenance, Internet, Management, Pool(s), Recreation Facility, Road Maintenance, Security, Snow Removal, Standard Phone Service, Trash
- HOA fee: $335 monthly
- HOA name: HERITAGE HUNT HOMEOWNER'S ASSOCIATION
Location
- Region: Gainesville
Financial & listing details
- Price per square foot: $262/sqft
- Tax assessed value: $502,000
- Annual tax amount: $5,326
- Date on market: 12/14/2023
- Listing agreement: Exclusive Right To Sell
- Ownership: Fee Simple
Price history
| Date | Event | Price |
|---|---|---|
| 1/11/2024 | Sold | $545,000+0.9%$262/sqft |
Source:  Bright MLS #VAPW2062348 Report a problem Bright MLS #VAPW2062348 Report a problem | ||
| 12/14/2023 | Pending sale | $540,000$259/sqft |
Source: Bright MLS #VAPW2062348 Report a problem | ||
| 12/14/2023 | Listed for sale | $540,000+52.1%$259/sqft |
Source: Bright MLS #VAPW2062348 Report a problem | ||
| 7/16/2010 | Sold | $355,000-4%$170/sqft |
Source: Public Record Report a problem | ||
| 4/29/2010 | Listed for sale | $369,900+15.6%$177/sqft |
Source: Linton Hall, Realtors #PW7318608 Report a problem | ||
| 11/3/2003 | Sold | $320,000+20.7%$154/sqft |
Source: Public Record Report a problem | ||
| 7/2/2001 | Sold | $265,154$127/sqft |
Source: Public Record Report a problem | ||
Public tax history
| Year | Property taxes | Tax assessment |
|---|---|---|
| 2025 | $5,579 +8.6% | $569,000 +10.1% |
| 2024 | $5,138 -1.6% | $516,600 +2.9% |
| 2023 | $5,223 -2% | $502,000 +6.2% |
| 2022 | $5,331 +0.2% | $472,700 +8.3% |
| 2021 | $5,320 +6.8% | $436,500 +7.9% |
| 2020 | $4,979 +109.8% | $404,700 +3% |
| 2019 | $2,373 -45.2% | $393,100 +9.6% |
| 2018 | $4,333 -1.2% | $358,800 +3% |
| 2017 | $4,386 | $348,200 -3.1% |
| 2016 | $4,386 +3.7% | $359,300 -3.9% |
| 2015 | $4,230 | $373,700 +10.3% |
| 2014 | $4,230 | $338,900 +5% |
| 2013 | -- | $322,900 +3.6% |
| 2012 | -- | $311,700 +8.4% |
| 2010 | -- | $287,500 +10.6% |
| 2009 | -- | $260,000 -20.3% |
| 2008 | -- | $326,300 -8% |
| 2007 | -- | $354,600 -11.5% |
| 2006 | -- | $400,500 +13.3% |
| 2005 | -- | $353,400 +13.9% |
| 2004 | -- | $310,300 +16.1% |
| 2003 | -- | $267,200 -0.7% |
| 2002 | -- | $269,200 |
Find assessor info on the county website
Neighborhood: 20155
Nearby homes
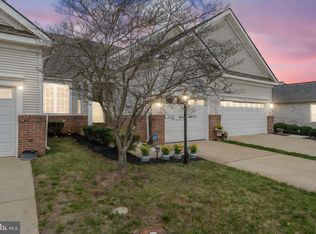
- $600,0003 bd4 ba2k sqft13975 Chelmsford Dr, Gainesville, VA 20155Sold
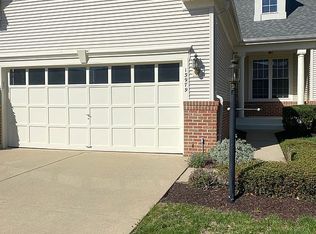
- $579,8002 bd2 ba1.4k sqft13979 Chelmsford Dr, Gainesville, VA 20155Off Market
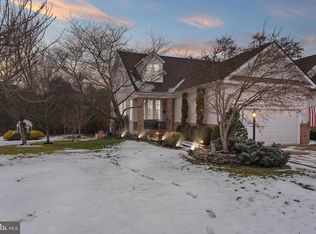
- $615,0003 bd4 ba3.2k sqft13973 Chelmsford Dr, Gainesville, VA 20155Sold
- $575,8003 bd2 ba2k sqft13981 Chelmsford Dr, Gainesville, VA 20155Off Market
- $626,6003 bd3 ba2.1k sqft13983 Chelmsford Dr, Gainesville, VA 20155Off Market
- $605,4003 bd3 ba2.1k sqft13969 Chelmsford Dr, Gainesville, VA 20155Off Market
- $550,4003 bd3 ba2k sqft13976 Chelmsford Dr, Gainesville, VA 20155Off Market
- $550,0003 bd3 ba2.1k sqft13978 Chelmsford Dr, Gainesville, VA 20155Sold
Nearby schools
GreatSchools rating
- 8/10George G. Tyler Elementary SchoolGrades: PK-5Distance: 0.9 mi
- 6/10Bull Run Middle SchoolGrades: 6-8Distance: 0.7 mi
- 7/10Gainesville HighGrades: 9-11Distance: 2.3 mi
Schools provided by the listing agent
- District: Prince William County Public Schools
Source: Bright MLS. This data may not be complete. We recommend contacting the local school district to confirm school assignments for this home.
Get a cash offer in 3 minutes
Find out how much your home could sell for in as little as 3 minutes with a no-obligation cash offer.
Estimated market value
$604,200
Get a cash offer in 3 minutes
Find out how much your home could sell for in as little as 3 minutes with a no-obligation cash offer.
Estimated market value
$604,200
- Virginia
- Prince William County
- Gainesville
- 20155
- 13977 Chelmsford Dr
Nearby cities
Nearby zip codes
Other Gainesville Topics
