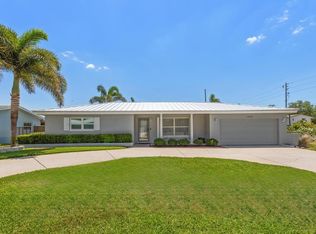
Welcome to your tranquil oasis at 13978 Barbados Drive. Say hello to your next chapter—an enchanting, sun-drenched retreat where timeless charm meets modern comfort. Tucked away in a quiet, friendly neighborhood and surrounded by lush, mature landscaping, this lovingly maintained and tastefully updated ranch-style gem invites you to slow down, breathe deeply, and enjoy life’s simple pleasures. Built with solid block construction and located in a non-flood zone, this home offers the perfect blend of durability and peace of mind. Inside, you'll find 1,078 square feet of thoughtfully designed living space, filled with natural light and arranged in a seamless, flowing floor plan ideal for both relaxing and entertaining. The airy living room, enhanced by central air conditioning and elegant luxury vinyl flooring throughout, sets the stage for comfortable everyday living. At the heart of the home, the kitchen is as warm as it is functional—featuring rich solid wood cabinetry, generous storage, and a full suite of appliances including a dishwasher, disposal, refrigerator, electric range, range hood, washer, and dryer. Whether you’re preparing a quiet dinner or hosting guests, this space rises to the occasion. Just off the kitchen, a versatile bonus room provides endless possibilities: a sunny breakfast nook, a creative studio, a peaceful reading corner, or a cozy home office. The home offers three comfortable bedrooms and two updated bathrooms, creating flexibility for families, guests, or remote work needs. The spacious primary suite, measuring 15.1 by 11.5 feet, is a true retreat, filled with soothing natural light and serene views—perfect for unwinding at the end of the day. Outside, enjoy your own private haven. Begin your mornings on the inviting covered front porch or end your day with sunset dinners on the expansive backyard deck. The fully fenced yard, secured with vinyl privacy fencing, creates a peaceful space for entertaining, gardening, or simply enjoying the outdoors. A swim spa adds an extra layer of luxury, offering year-round relaxation and wellness. Recent updates provide additional comfort and peace of mind, including a new roof (2019), A/C system (2019), water heater (2023), new double-pane windows, a hurricane-rated sliding glass door, and an updated electrical panel (2022). In addition, Duke Energy is currently installing underground electric lines throughout the community, enhancing both reliability and aesthetics. With no HOA fees, you’ll enjoy the freedom to make this haven your own. Whether you're beginning a new journey or settling into your forever sanctuary, 13978 Barbados Drive is more than just a home—it’s a peaceful, light-filled retreat where everyday living feels like a getaway.
Sold for $430,000
$430,000
13978 Barbados Dr, Seminole, FL 33776
3beds
1,078sqft
Single Family Residence
Built in 1957
7,501 Square Feet Lot
$417,500 Zestimate®
$399/sqft
$2,331 Estimated rent
Home value
$417,500
$376,000 - $459,000
$2,331/mo
Zestimate® history
Owner options
List your home for rent
$2,331/mo
Rent Zestimate®
Find your next renter with Zillow Rental Manager. Plus, with online applications, you can quickly screen prospective tenants – for free.
$2,331/mo
Rent Zestimate®
Refinance and save
$3,004/mo
Est. payment
Refinancing to a lower rate could help reduce your monthly payments and save thousands over the life of the loan.
$3,004/mo
Est. payment
Explore your selling options
Work with a Zillow partner agent
Leverage their expertise and Zillow's premium Showcase listings to get your home seen by more buyers.
Get startedList with your own agent
Get your home in front of millions of buyers by listing it on Zillow.
Learn how to do itSell it yourself
Take full control of how buyers see your home on Zillow by listing For Sale by Owner (FSBO).
List your homeWhat's special
Fully fenced yardBonus sunroomPrivate paradiseExpansive deckOpen layoutSpacious primary suiteSprinkler well
Zillow last checked:
Listing updated:
Listed by:
Larry Fischer 727-300-6681,
LPT REALTY, LLC. 877-366-2213,
McKenna Hale 727-655-9989,
LPT REALTY, LLC.
Bought with:
William Brees, 3539253
COLDWELL BANKER REALTY
Source: Stellar MLS,MLS#: TB8393684 Originating MLS: Suncoast Tampa
Originating MLS: Suncoast Tampa
Facts & features
Interior
Bedrooms & bathrooms
- Bedrooms: 3
- Bathrooms: 2
- Full bathrooms: 2
Rooms
- Room types: Bonus Room
Primary bedroom
- Features: Coat Closet
- Level: First
- Area: 173.65 Square Feet
- Dimensions: 15.1x11.5
Bedroom 2
- Features: Coat Closet
- Level: First
- Area: 132 Square Feet
- Dimensions: 12x11
Bedroom 3
- Features: No Closet
- Level: First
- Area: 124.45 Square Feet
- Dimensions: 13.1x9.5
Kitchen
- Level: First
- Area: 152.08 Square Feet
- Dimensions: 13.11x11.6
Living room
- Level: First
- Area: 275.59 Square Feet
- Dimensions: 21.7x12.7
Heating
- Central, Electric
Cooling
- Central Air
Appliances
- Included: Dishwasher, Disposal, Dryer, Electric Water Heater, Range, Range Hood, Refrigerator, Washer
- Laundry: Inside, Laundry Room
Features
- Ceiling Fan(s), Open Floorplan, Primary Bedroom Main Floor, Solid Wood Cabinets, Thermostat
- Flooring: Terrazzo, Vinyl
- Doors: Outdoor Grill
- Windows: Window Treatments
- Has fireplace: No
Interior area
- Total structure area: 1,746
- Total interior livable area: 1,078 sqft
Property
Parking
- Total spaces: 1
- Parking features: Driveway, Garage Door Opener, Ground Level
- Attached garage spaces: 1
- Has uncovered spaces: Yes
Features
- Levels: One
- Stories: 1
- Patio & porch: Covered, Deck, Front Porch
- Exterior features: Other, Outdoor Grill
- Has spa: Yes
- Spa features: Above Ground
- Fencing: Chain Link,Fenced,Vinyl
Lot
- Size: 7,501 Square Feet
- Dimensions: 75 x 100
- Residential vegetation: Mature Landscaping
Details
- Parcel number: 193015626580001270
- Zoning: R-3
- Special conditions: None
Construction
Type & style
- Home type: SingleFamily
- Architectural style: Ranch
- Property subtype: Single Family Residence
Materials
- Block
- Foundation: Slab
- Roof: Shingle
Condition
- New construction: No
- Year built: 1957
Utilities & green energy
- Sewer: Public Sewer
- Water: Public
- Utilities for property: BB/HS Internet Available, Cable Connected, Electricity Connected, Phone Available, Sewer Connected, Sprinkler Well, Water Connected
Community & HOA
Community
- Pet fee: $0 monthly
- Subdivision: OAKHURST GROVES
HOA
- Has HOA: No
Location
- Region: Seminole
Financial & listing details
- Price per square foot: $399/sqft
- Tax assessed value: $330,586
- Annual tax amount: $3,844
- Date on market: 6/7/2025
- Cumulative days on market: 4 days
- Listing terms: Cash,Conventional,FHA,VA Loan
- Ownership: Fee Simple
- Total actual rent: 0
- Electric utility on property: Yes
- Road surface type: Asphalt
Price history
| Date | Event | Price |
|---|---|---|
| 7/8/2025 | Sold | $430,000-4.4%$399/sqft |
Source:  Stellar MLS #TB8393684 Report a problem Stellar MLS #TB8393684 Report a problem | ||
| 6/11/2025 | Pending sale | $450,000$417/sqft |
Source: Stellar MLS #TB8393684 Report a problem | ||
| 6/7/2025 | Listed for sale | $450,000+25.3%$417/sqft |
Source: Stellar MLS #TB8393684 Report a problem | ||
| 12/16/2022 | Sold | $359,000$333/sqft |
Source: Public Record Report a problem | ||
| 11/10/2022 | Pending sale | $359,000$333/sqft |
Source: Stellar MLS #U8181500 Report a problem | ||
| 11/9/2022 | Listed for sale | $359,000+638.7%$333/sqft |
Source: Stellar MLS #U8181500 Report a problem | ||
| 7/30/1997 | Sold | $48,600$45/sqft |
Source: Public Record Report a problem | ||
Public tax history
| Year | Property taxes | Tax assessment |
|---|---|---|
| 2024 | $4,004 -33.5% | $253,626 -23.8% |
| 2023 | $6,025 +127.1% | $333,013 +89.3% |
| 2022 | $2,653 -1.1% | $175,879 +3% |
| 2021 | $2,683 +0.2% | $170,756 +1.4% |
| 2020 | $2,677 +1.6% | $168,398 +2.3% |
| 2019 | $2,635 | $164,612 +11.7% |
| 2018 | $2,635 -11% | $147,306 +95.7% |
| 2017 | $2,962 +194.7% | $75,285 +2.1% |
| 2016 | $1,005 -1.8% | $73,737 +0.7% |
| 2015 | $1,023 +0.2% | $73,224 +0.8% |
| 2014 | $1,021 -0.2% | $72,643 +1.5% |
| 2013 | $1,023 +13.6% | $71,569 +1.7% |
| 2012 | $900 | $70,373 -20.4% |
| 2011 | -- | $88,356 +1.5% |
| 2010 | -- | $87,050 -24.6% |
| 2009 | -- | $115,478 -7.2% |
| 2008 | $2,449 | $124,400 -18.8% |
| 2007 | -- | $153,238 +30.1% |
| 2005 | -- | $117,800 +13.9% |
| 2004 | $1,222 +8.2% | $103,400 +9.7% |
| 2003 | $1,129 +6.4% | $94,300 +15.1% |
| 2002 | $1,062 +12.7% | $81,900 +2.2% |
| 2001 | $942 +6.5% | $80,100 +8.5% |
| 2000 | $884 | $73,800 |
Find assessor info on the county website
Neighborhood: Oakhurst Groves
Nearby homes
- $379,900-- bd3 ba1.4k sqft13960 Barbados Dr, Seminole, FL 33776Off Market
- $515,0003 bd2 ba1.5k sqft13996 Barbados Dr, Seminole, FL 33776Sold
- $333,8002 bd2 ba1k sqft13977 Antigua Dr, Seminole, FL 33776Off Market
- $463,6003 bd2 ba1.2k sqft13959 Antigua Dr, Seminole, FL 33776Off Market
- $431,600-- bd2 ba1.2k sqft13995 Antigua Dr, Seminole, FL 33776Off Market
- $576,700-- bd2 ba1.8k sqft13942 Barbados Dr, Seminole, FL 33776Off Market
- $480,0003 bd3 ba2k sqft13979 Barbados Dr, Seminole, FL 33776Sold
- $477,9003 bd2 ba1.5k sqft13961 Barbados Dr, Seminole, FL 33776Off Market
Nearby schools
GreatSchools rating
- 10/10Oakhurst Elementary SchoolGrades: PK-5Distance: 0.5 mi
- 7/10Seminole Middle SchoolGrades: 6-8Distance: 1.1 mi
- 4/10Seminole High SchoolGrades: 9-12Distance: 1.2 mi
Schools provided by the listing agent
- Elementary: Oakhurst Elementary-PN
- Middle: Seminole Middle-PN
- High: Seminole High-PN
Source: Stellar MLS. This data may not be complete. We recommend contacting the local school district to confirm school assignments for this home.
Get a cash offer in 3 minutes
Find out how much your home could sell for in as little as 3 minutes with a no-obligation cash offer.
Estimated market value
$417,500
Get a cash offer in 3 minutes
Find out how much your home could sell for in as little as 3 minutes with a no-obligation cash offer.
Estimated market value
$417,500
- Florida
- Pinellas County
- Seminole
- 33776
- Oakhurst Groves
- 13978 Barbados Dr
Nearby cities
Nearby neighborhoods
Nearby zip codes
Other Seminole Topics
