Come Now & Bring All your Toys ! Oversized Garage • Oversized Pool • Oversized Lot • Over 1/2 acre • 1728 SqFt Garage could easliy have Stackable car racks • Two 12x12 front doors • 8x8 back door • Epoxy floor • 13 1/2 Ft high garage ceilings • Garage offers a mini split for AC • When setting on the Lanai it's Truly a Tranquil Setting hearing the birds chirping, it's like your own Sanctuary • Relax by or in the 30 X 14 Pebble Tech Saltwater Pool • Special lighting in & outside the Pool • Pool Cage is a full 58 X 22 • Offering plenty of room for entertaining • You will love the Open floor plan • Split floor plan with the primary bedroom on one side and the other 2 on opposite side of home • The heart of the home features a stylish kitchen complemented by the island that doubles as a convenient breakfast bar • Large Primary bedroom has 2 walk in closets & Very roomy primary Bathroom • Kitchen Granite upgraded • The entire half plus acre has irrigation system • Large Vinyl Fenced in area • Wired for whole house generator • Auditor states home is a 4 BR • Seller is currently using 4th BR with closet as an office • Owner is Realtor •
Sold for $729,500
$729,500
13978 KEWANEE LANE, PORT CHARLOTTE, FL 33981
4beds
2,181sqft
Single Family Residence
Built in 2021
0.54 Acres Lot
$632,200 Zestimate®
$334/sqft
$3,776 Estimated rent
Home value
$632,200
$588,000 - $676,000
$3,776/mo
Zestimate® history
Owner options
List your home for rent
$3,776/mo
Rent Zestimate®
Find your next renter with Zillow Rental Manager. Plus, with online applications, you can quickly screen prospective tenants – for free.
$3,776/mo
Rent Zestimate®
Refinance and save
$4,845/mo
Est. payment
Refinancing to a lower rate could help reduce your monthly payments and save thousands over the life of the loan.
$4,845/mo
Est. payment
Explore your selling options
Work with a Zillow partner agent
Leverage their expertise and Zillow's premium Showcase listings to get your home seen by more buyers.
Get startedList with your own agent
Get your home in front of millions of buyers by listing it on Zillow.
Learn how to do itSell it yourself
Take full control of how buyers see your home on Zillow by listing For Sale by Owner (FSBO).
List your homeWhat's special
Oversized garageOpen floor planLarge primary bedroomWhole house generatorOversized lotSplit floor planOversized pool
Zillow last checked:
Listing updated:
Listed by:
Don Logan 330-831-2727,
COLDWELL BANKER SUNSTAR REALTY 941-575-2502,
Mary Logan,
COLDWELL BANKER SUNSTAR REALTY
Bought with:
Mitch Mesenburg, 3307104
MICHAEL SAUNDERS & COMPANY
Source: Stellar MLS,MLS#: C7491647 Originating MLS: Port Charlotte
Originating MLS: Port Charlotte
Facts & features
Interior
Bedrooms & bathrooms
- Bedrooms: 4
- Bathrooms: 2
- Full bathrooms: 2
Primary bedroom
- Features: Ceiling Fan(s), Dual Sinks, Exhaust Fan, Granite Counters, Window/Skylight in Bath, Dual Closets
- Level: First
- Dimensions: 16x14
Bathroom 2
- Features: Ceiling Fan(s), Walk-In Closet(s)
- Level: First
- Dimensions: 12x11
Bathroom 3
- Features: Ceiling Fan(s), Walk-In Closet(s)
- Level: First
- Dimensions: 12x11
Dining room
- Level: First
- Dimensions: 14x10
Kitchen
- Features: Breakfast Bar, Dual Sinks, Exhaust Fan, Granite Counters, Kitchen Island, Pantry, Walk-In Closet(s)
- Level: First
- Dimensions: 17x14
Living room
- Features: Ceiling Fan(s), No Closet
- Level: First
- Dimensions: 17x22
Office
- Features: Ceiling Fan(s), Built-in Closet
- Level: First
- Dimensions: 12x11
Heating
- Central, Electric
Cooling
- Central Air, Ductless
Appliances
- Included: Dishwasher, Disposal, Dryer, Electric Water Heater, Exhaust Fan, Microwave, Range, Refrigerator, Washer
- Laundry: Electric Dryer Hookup, Laundry Room
Features
- Ceiling Fan(s), Eating Space In Kitchen, High Ceilings, Kitchen/Family Room Combo, Open Floorplan, Primary Bedroom Main Floor, Solid Surface Counters
- Flooring: Carpet, Ceramic Tile
- Doors: Sliding Doors
- Windows: Blinds, Window Treatments
- Has fireplace: No
Interior area
- Total structure area: 3,667
- Total interior livable area: 2,181 sqft
Property
Parking
- Total spaces: 8
- Parking features: Boat, Driveway, Garage Door Opener, Other, Oversized
- Attached garage spaces: 8
- Has uncovered spaces: Yes
- Details: Garage Dimensions: 36x48
Features
- Levels: One
- Stories: 1
- Patio & porch: Screened
- Exterior features: Irrigation System, Lighting, Other, Sprinkler Metered
- Has private pool: Yes
- Pool features: Gunite, Heated, In Ground, Lighting, Other, Salt Water, Screen Enclosure, Solar Cover
- Fencing: Fenced,Vinyl
Lot
- Size: 0.54 Acres
Details
- Parcel number: 412117284005
- Zoning: RSF3.5
- Special conditions: None
Construction
Type & style
- Home type: SingleFamily
- Architectural style: Ranch
- Property subtype: Single Family Residence
Materials
- Block, Stucco
- Foundation: Slab
- Roof: Shingle
Condition
- New construction: No
- Year built: 2021
Utilities & green energy
- Sewer: Public Sewer
- Water: Public
- Utilities for property: BB/HS Internet Available, Electricity Connected, Public, Sewer Connected, Sprinkler Meter, Water Connected
Community & HOA
Community
- Features: Clubhouse, Deed Restrictions, Golf Carts OK, Park, Playground
- Pet fee: $0 monthly
- Subdivision: PORT CHARLOTTE SEC 058
HOA
- Has HOA: Yes
- HOA fee: $10 monthly
- HOA name: Volunteer
- HOA phone: 941-404-8080
Location
- Region: Port Charlotte
Financial & listing details
- Price per square foot: $334/sqft
- Tax assessed value: $585,381
- Annual tax amount: $8,168
- Date on market: 5/4/2024
- Cumulative days on market: 10 days
- Listing terms: Cash,Conventional,FHA,Other,VA Loan
- Ownership: Fee Simple
- Total actual rent: 0
- Electric utility on property: Yes
- Road surface type: Asphalt
Price history
| Date | Event | Price |
|---|---|---|
| 6/17/2024 | Sold | $729,500-2.4%$334/sqft |
Source:  Stellar MLS #C7491647 Report a problem Stellar MLS #C7491647 Report a problem | ||
| 5/15/2024 | Pending sale | $747,500$343/sqft |
Source: Stellar MLS #C7491647 Report a problem | ||
| 5/4/2024 | Listed for sale | $747,500+131.1%$343/sqft |
Source: Stellar MLS #C7491647 Report a problem | ||
| 8/19/2021 | Sold | $323,520+837.7%$148/sqft |
Source: Public Record Report a problem | ||
| 9/21/2020 | Sold | $34,500+762.5%$16/sqft |
Source: Public Record Report a problem | ||
| 5/7/2013 | Sold | $4,000$2/sqft |
Source: Public Record Report a problem | ||
Public tax history
| Year | Property taxes | Tax assessment |
|---|---|---|
| 2025 | $10,635 +29.8% | $571,130 +16.2% |
| 2024 | $8,192 +0.3% | $491,674 +3% |
| 2023 | $8,169 +45.3% | $477,353 +41.8% |
| 2022 | $5,621 +1376.1% | $336,701 +4560.2% |
| 2021 | $381 +6.6% | $7,225 +2.4% |
| 2020 | $357 -9.1% | $7,055 -2.4% |
| 2019 | $393 -8.1% | $7,225 +5.6% |
| 2018 | $428 | $6,845 -23.3% |
| 2017 | $428 +2.2% | $8,925 +57.8% |
| 2016 | $418 +3.5% | $5,657 +10% |
| 2015 | $404 +16.1% | $5,143 +10% |
| 2014 | $348 +419.4% | $4,675 +14.6% |
| 2013 | $67 -4.4% | $4,080 -18.6% |
| 2012 | $70 -17.9% | $5,015 |
| 2011 | $85 -15.9% | $5,015 -14.5% |
| 2010 | $102 -17.7% | $5,865 -23.3% |
| 2009 | $123 | $7,650 |
Find assessor info on the county website
Neighborhood: 33981
Nearby homes
- $8,5000.307 Acres13968 Kewanee Ln, Port Charlotte, FL 33981Off Market
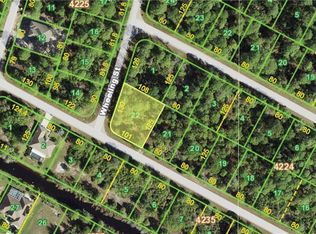
- $24,000-- bd-- ba-- sqft13986 Kewanee Ln, Port Charlotte, FL 33981Off Market
- $24,000-- bd-- ba-- sqft13993 Clarissa Ln, Port Charlotte, FL 33981Off Market
- $24,0000.338 Acres13981 Clarissa Ln, Port Charlotte, FL 33981Sold

- $24,0000.338 Acres13981 Clarissa Ln #1, Pt Charlotte, FL 33981Sold
- $371,4003 bd2 ba2k sqft13977 Kewanee Ln, Port Charlotte, FL 33981Off Market
- $24,0000.459 Acres13969 Kewanee Ln, Port Charlotte, FL 33981Off Market
- $--0.459 Acres14001-14009 Clarissa Ln, Port Charlotte, FL 33981Off Market
Nearby schools
GreatSchools rating
- 6/10Myakka River Elementary SchoolGrades: PK-5Distance: 2.3 mi
- 7/10L. A. Ainger Middle SchoolGrades: 6-8Distance: 3.9 mi
- 5/10Lemon Bay High SchoolGrades: 9-12Distance: 6.7 mi
Schools provided by the listing agent
- Elementary: Myakka River Elementary
- Middle: L.A. Ainger Middle
- High: Lemon Bay High
Source: Stellar MLS. This data may not be complete. We recommend contacting the local school district to confirm school assignments for this home.
Get a cash offer in 3 minutes
Find out how much your home could sell for in as little as 3 minutes with a no-obligation cash offer.
Estimated market value
$632,200
Get a cash offer in 3 minutes
Find out how much your home could sell for in as little as 3 minutes with a no-obligation cash offer.
Estimated market value
$632,200
- Florida
- Charlotte County
- Port Charlotte
- 33981
- 13978 KEWANEE LANE
Nearby cities
Nearby zip codes
Other Port Charlotte Topics
