Beautifully positioned on a gorgeous golf course and lakeview lot, this elegant 3-bedroom, 3-bath home with a dedicated office/4th bedroom was built by Neal Homes and offers a spacious extended 2-car garage. Highlights include new 4-ton, 16 seer AC unit replaced in April of 2026, whole house water softener system, refreshed landscaping, newly painted interior, and a stunning pool area featuring new coping and decorative tile. Enjoy the stunning sunsets on the spacious lanai with a built-in grill and storage cabinets. This lovingly cared for; one owner home has been meticulously maintained over the years and cherished as the setting for countless special memories. Located in the desirable maintenance-free community of Siena at Lakewood Ranch Country Club, this home offers an exceptional combination of comfort, privacy, and resort-style Florida living. Lakewood Ranch Country Club offers the ultimate Florida lifestyle with a private Country Club with 3 luxurious clubhouses, 4 golf courses, 18 Hard-Tru lighted tennis courts, pickleball courts, state of the art fitness center, aquatic center, parks, walking trails and so much more. Membership is optional and no waitlist. All within minutes of the UTC Mall, fabulous dining and shops, Lakewood Ranch Main Street, polo fields, Benderson Park, and the much-anticipated new home for Mote Marine Aquarium. Plus, don't forget you're only a short drive to the world's top-rated beaches! This is truly luxury at its finest, schedule your private showing today.
Sold for $860,000
$860,000
13978 SIENA LOOP, LAKEWOOD RANCH, FL 34202
3beds
2,673sqft
Single Family Residence
Built in 2004
9,148 Square Feet Lot
$887,900 Zestimate®
$322/sqft
$6,285 Estimated rent
Home value
$887,900
$844,000 - $932,000
$6,285/mo
Zestimate® history
Owner options
List your home for rent
$6,285/mo
Rent Zestimate®
Find your next renter with Zillow Rental Manager. Plus, with online applications, you can quickly screen prospective tenants – for free.
$6,285/mo
Rent Zestimate®
Refinance and save
$6,107/mo
Est. payment
Refinancing to a lower rate could help reduce your monthly payments and save thousands over the life of the loan.
$6,107/mo
Est. payment
Explore your selling options
Work with a Zillow partner agent
Leverage their expertise and Zillow's premium Showcase listings to get your home seen by more buyers.
Get startedList with your own agent
Get your home in front of millions of buyers by listing it on Zillow.
Learn how to do itSell it yourself
Take full control of how buyers see your home on Zillow by listing For Sale by Owner (FSBO).
List your homeWhat's special
Newly painted interiorRefreshed landscaping
Zillow last checked:
Listing updated:
Listed by:
Julie Warren 941-350-7439,
COLDWELL BANKER REALTY 941-907-1033
Bought with:
Mark Boehmig, 3311482
MICHAEL SAUNDERS & COMPANY
Source: Stellar MLS,MLS#: A4705315 Originating MLS: Sarasota - Manatee
Facts & features
Interior
Bedrooms & bathrooms
- Bedrooms: 3
- Bathrooms: 3
- Full bathrooms: 3
Rooms
- Room types: Den/Library/Office, Family Room, Dining Room, Utility Room
Primary bedroom
- Features: Walk-In Closet(s)
- Level: First
- Area: 260 Square Feet
- Dimensions: 13x20
Bedroom 2
- Features: Built-in Closet
- Level: First
- Area: 144 Square Feet
- Dimensions: 12x12
Bedroom 3
- Features: Built-in Closet
- Level: First
- Area: 156 Square Feet
- Dimensions: 12x13
Great room
- Features: No Closet
- Level: First
- Area: 300 Square Feet
- Dimensions: 20x15
Kitchen
- Features: No Closet
- Level: First
- Area: 195 Square Feet
- Dimensions: 15x13
Living room
- Features: No Closet
- Level: First
- Area: 234 Square Feet
- Dimensions: 13x18
Office
- Features: No Closet
- Level: First
- Area: 143 Square Feet
- Dimensions: 13x11
Heating
- Electric, Natural Gas
Cooling
- Central Air
Appliances
- Included: Cooktop, Dishwasher, Disposal, Dryer, Gas Water Heater, Microwave, Range, Refrigerator, Washer
- Laundry: Laundry Room
Features
- Built-in Features, Ceiling Fan(s), Crown Molding, Eating Space In Kitchen, High Ceilings, Open Floorplan, Primary Bedroom Main Floor, Stone Counters, Thermostat, Walk-In Closet(s)
- Flooring: Carpet, Ceramic Tile
- Doors: Outdoor Grill, Sliding Doors
- Windows: Window Treatments
- Has fireplace: No
Interior area
- Total structure area: 3,575
- Total interior livable area: 2,673 sqft
Property
Parking
- Total spaces: 2
- Parking features: Driveway, Garage Door Opener
- Attached garage spaces: 2
- Has uncovered spaces: Yes
Features
- Levels: One
- Stories: 1
- Patio & porch: Enclosed, Screened
- Exterior features: Irrigation System, Outdoor Grill, Rain Gutters, Sidewalk
- Has private pool: Yes
- Pool features: In Ground, Heated, Screen Enclosure
- Has spa: Yes
- Spa features: Heated, In Ground
- Has view: Yes
- View description: Golf Course, Water, Lake
- Has water view: Yes
- Water view: Water,Lake
Lot
- Size: 9,148 Square Feet
- Features: Landscaped, Sidewalk
Details
- Parcel number: 588502159
- Zoning: A/WPE
- Special conditions: None
Construction
Type & style
- Home type: SingleFamily
- Property subtype: Single Family Residence
Materials
- Block
- Foundation: Slab
- Roof: Tile
Condition
- New construction: No
- Year built: 2004
Details
- Builder model: The Sorano
- Builder name: Neal
Utilities & green energy
- Sewer: Public Sewer
- Water: Public
- Utilities for property: BB/HS Internet Available, Cable Available, Electricity Available, Natural Gas Available, Natural Gas Connected, Phone Available, Sewer Connected, Sprinkler Recycled, Water Connected
Community & HOA
Community
- Features: Clubhouse, Community Mailbox, Fitness Center, Gated Community - Guard, Golf Carts OK, Golf, Sidewalks, Tennis Court(s)
- Pet fee: $0 monthly
- Subdivision: LAKEWOOD RANCH COUNTRY CLUB VILLAGE R&S
HOA
- Has HOA: Yes
- Services included: 24-Hour Guard, Maintenance Grounds
- HOA fee: $186 monthly
- HOA name: Christine Wofford
- HOA phone: 941-907-0202
Location
- Region: Lakewood Ranch
Financial & listing details
- Price per square foot: $322/sqft
- Tax assessed value: $725,695
- Annual tax amount: $9,975
- Date on market: 10/15/2026
- Cumulative days on market: 2 days
- Listing terms: Cash,Conventional
- Ownership: Fee Simple
- Total actual rent: 0
- Electric utility on property: Yes
- Road surface type: Paved
Price history
| Date | Event | Price |
|---|---|---|
| 11/10/2026 | Sold | $860,000-4.3%$322/sqft |
Source:  Stellar MLS #A4705315 Report a problem | ||
| 10/15/2026 | Listed for sale | $899,000+469%$336/sqft |
Source: Stellar MLS #A4705315 Report a problem | ||
| 9/23/2003 | Sold | $158,000$59/sqft |
Source: Public Record Report a problem | ||
Public tax history
| Year | Property taxes | Tax assessment |
|---|---|---|
| 2025 | $9,976 +3.2% | $477,087 +2.9% |
| 2024 | $9,662 +3.7% | $463,641 +3% |
| 2023 | $9,322 +2.4% | $450,137 +3% |
| 2022 | $9,101 +0.7% | $437,026 +3% |
| 2021 | $9,042 +0.6% | $424,297 +1.4% |
| 2020 | $8,986 +1.7% | $418,439 +2.3% |
| 2019 | $8,833 | $409,031 +1.9% |
| 2018 | $8,833 +2.5% | $401,404 +2.1% |
| 2017 | $8,617 +5.2% | $393,148 +2.1% |
| 2016 | $8,191 | $385,062 +0.7% |
| 2015 | $8,191 | $382,385 +0.8% |
| 2014 | $8,191 +1.5% | $379,350 +1.5% |
| 2013 | $8,069 +806842% | $373,744 +1.7% |
| 2012 | $1 | $367,497 -6.8% |
| 2011 | $1 | $394,206 -4.5% |
| 2010 | -- | $412,903 -17.2% |
| 2009 | $9,655 +18.4% | $498,535 -8.2% |
| 2008 | $8,155 -18.6% | $543,207 -15.8% |
| 2007 | $10,013 -4.7% | $645,286 +2.5% |
| 2006 | $10,510 +334.3% | $629,547 +366.3% |
| 2005 | $2,420 -1.4% | $135,000 |
| 2004 | $2,454 +26.1% | $135,000 +22.7% |
| 2003 | $1,946 +1300.7% | $110,000 +1307.4% |
| 2002 | $139 | $7,816 |
Find assessor info on the county website
Neighborhood: 34202
Nearby homes
- $820,4003 bd4 ba2.7k sqft13974 Siena Loop, Lakewood Ranch, FL 34202Off Market
- $810,3003 bd3 ba2.5k sqft13982 Siena Loop, Lakewood Ranch, FL 34202Off Market
- $864,3003 bd3 ba2.6k sqft13986 Siena Loop, Lakewood Ranch, FL 34202Off Market
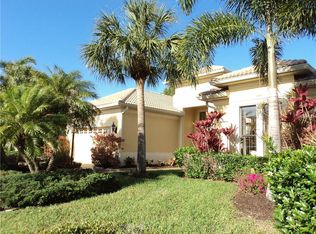
- $735,5003 bd2 ba2.3k sqft13970 Siena Loop, Lakewood Ranch, FL 34202Off Market
- $812,4003 bd3 ba2.7k sqft13975 Siena Loop, Lakewood Ranch, FL 34202Off Market
- $882,6004 bd3 ba2.6k sqft13966 Siena Loop, Lakewood Ranch, FL 34202Off Market
- $1,000,0003 bd4 ba3.1k sqft13983 Siena Loop, Lakewood Ranch, FL 34202Sold
- $714,7003 bd2 ba2.3k sqft13967 Siena Loop, Lakewood Ranch, FL 34202Off Market
Nearby schools
GreatSchools rating
- 9/10Robert Willis Elementary SchoolGrades: PK-5Distance: 0.7 mi
- 8/10R. Dan Nolan Middle SchoolGrades: 6-8Distance: 1.5 mi
- 6/10Lakewood Ranch High SchoolGrades: PK,9-12Distance: 3.6 mi
Schools provided by the listing agent
- Elementary: Robert E Willis Elementary
- Middle: Nolan Middle
- High: Lakewood Ranch High
Source: Stellar MLS. This data may not be complete. We recommend contacting the local school district to confirm school assignments for this home.
Get a cash offer in 3 minutes
Find out how much your home could sell for in as little as 3 minutes with a no-obligation cash offer.
Estimated market value
$887,900
Get a cash offer in 3 minutes
Find out how much your home could sell for in as little as 3 minutes with a no-obligation cash offer.
Estimated market value
$887,900
- Florida
- Manatee County
- Lakewood Ranch
- 34202
- 13978 SIENA LOOP
