Skip main navigation
Sold for $904,000
  • $904,000

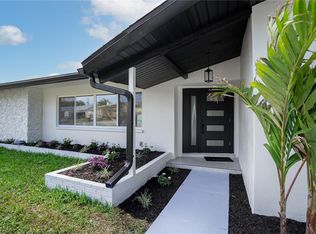
    13979 DANIELLE COURT, SEMINOLE, FL 33776

    4beds
    2,583sqft
    Single Family Residence
    Built in 1997
    9,470 Square Feet Lot
    $963,600 Zestimate®
    $350/sqft
    $6,140 Estimated rent

    Home value

    $963,600

    $906,000 - $1.03M

    $6,140/mo

    Zestimate® history
    Loading
    Loading...

    Owner options

    List your home for rent

    $6,140/mo

    Rent Zestimate®

    Find your next renter with Zillow Rental Manager. Plus, with online applications, you can quickly screen prospective tenants – for free.

    Learn more

    $6,140/mo

    Rent Zestimate®

    Refinance and save

    $6,337/mo

    Est. payment

    Refinancing to a lower rate could help reduce your monthly payments and save thousands over the life of the loan.

    See today's rates

    $6,337/mo

    Est. payment

    Explore your selling options

    Work with a Zillow partner agent

    Leverage their expertise and Zillow's premium Showcase listings to get your home seen by more buyers.

    Get started

    List with your own agent

    Get your home in front of millions of buyers by listing it on Zillow.

    Learn how to do it

    Sell it yourself

    Take full control of how buyers see your home on Zillow by listing For Sale by Owner (FSBO).

    List your home

    What's special

    Screened-in poolNew plumbingPool homeNewer hvac systemNew kitchen cabinetsLush landscapingNew kitchen quartz counters
    THE BUYERS BACKED OUT DUE TO PERSONAL REASONS! CLEAN INSPECTIONS! 4 BEDROOM, 3 BATHROOM POOL HOME THAT IS MOVE-IN READY AND LESS THAN A MILE FROM THE SUGAR SAND BEACHES OF THE GULF OF MEXICO WATERS! Welcome to your slice of paradise! This exquisite home offers a harmonious blend of contemporary coastal design and natural beauty, providing a truly remarkable living experience. Nestled in a serene location close to the sugar sands of the Gulf of Mexico, this property promises sits on a cul-de-sac street. Step inside to discover an open concept layout with vaulted ceilings that seamlessly connects the living spaces, creating an inviting and spacious atmosphere. The living room is adorned with large windows that frame picturesque views of the pool, allowing natural light to bathe the interiors and create an airy ambiance. As you venture outside, a screened-in pool awaits, offering an oasis of relaxation and entertainment. Surrounded by lush landscaping, this private retreat allows you to bask in the sun's warmth or cool off in the refreshing waters while enjoying uninterrupted views of the surrounding natural beauty. Whether it's a tranquil morning swim or an evening dip under the stars, the screened-in pool area provides an ideal escape from the outside world. The little features of this home are everywhere! Pocket doors to close off the 4th bedroom so that you can have an ADU (accessory dwelling unit) inside your home, an enormous kitchen, a true split floor plan, a pool bath, inside laundry room, a large walk-in pantry and did we say move-in ready?! The upgrades include a newer roof (2017), a newer HVAC system (2017), new plumbing (2022), water heater (2022), new kitchen cabinets, new kitchen quartz counters, all new luxury vinyl plank floors, renovated bathrooms, new cabinet doors, fresh interior and exterior paint, and a new fence along the side of the home! This home truly embodies the epitome of luxury living in a captivating setting. Whether you seek a tranquil retreat or an entertainment haven, this residence with its open concept design, screened-in pool, and multiple upgrades is destined to exceed your expectations. Experience the ultimate in comfort, style, and relaxation in this exceptional home, where every day feels like a retreat into your own coastal paradise. No flood insurance required.

    Zillow last checked:

    Listing updated:

    Listed by:

    Jennifer Orns 727-410-3598,

    KELLER WILLIAMS ST PETE REALTY 727-894-1600

    Bought with:

    Abdiel Gil, 3290126

    RE/MAX ACTION FIRST OF FLORIDA

    Source: Stellar MLS,MLS#: U8209198MLS LogoOriginating MLS: Pinellas Suncoast

    Facts & features

    Interior

    Bedrooms & bathrooms
    • Bedrooms: 4
    • Bathrooms: 3
    • Full bathrooms: 3
    Rooms
    • Room types: Breakfast Room Separate, Dining Room, Living Room, Utility Room
    Primary bedroom
    • Level: First
    • Dimensions: 13x17
    Bedroom 2
    • Level: First
    • Dimensions: 14x12
    Bedroom 3
    • Level: First
    • Dimensions: 14x12
    Bedroom 4
    • Level: First
    • Dimensions: 14x12
    Primary bathroom
    • Level: First
    • Dimensions: 16x17
    Bathroom 2
    • Level: First
    • Dimensions: 7x5
    Bathroom 3
    • Level: First
    • Dimensions: 12x5
    Dining room
    • Level: First
    • Dimensions: 6x6
    Kitchen
    • Level: First
    • Dimensions: 14x17
    Laundry
    • Level: First
    • Dimensions: 5x9
    Living room
    • Level: First
    • Dimensions: 19x16
    Heating
    • Central
    Cooling
    • Central Air
    Appliances
    • Included: Dishwasher, Disposal, Dryer, Electric Water Heater, Microwave, Range, Refrigerator, Washer
    • Laundry: Inside, Laundry Room
    Features
    • Cathedral Ceiling(s), Ceiling Fan(s), Eating Space In Kitchen, High Ceilings, Kitchen/Family Room Combo, Living Room/Dining Room Combo, Primary Bedroom Main Floor, Open Floorplan, Solid Wood Cabinets, Split Bedroom, Stone Counters, Vaulted Ceiling(s), Walk-In Closet(s)
    • Flooring: Luxury Vinyl
    • Windows: Blinds, Window Treatments
    • Has fireplace: Yes
    • Fireplace features: Wood Burning
    Interior area
    • Total structure area: 3,494
    • Total interior livable area: 2,583 sqft

    Property

    Parking
    • Total spaces: 2
    • Parking features: Driveway, Garage Door Opener, On Street, Oversized
    • Attached garage spaces: 2
    • Has uncovered spaces: Yes
    • Details: Garage Dimensions: 18x23
    Features
    • Levels: One
    • Stories: 1
    • Exterior features: Irrigation System
    • Has private pool: Yes
    • Pool features: In Ground, Outside Bath Access, Screen Enclosure
    • Has spa: Yes
    • Spa features: Heated
    • Fencing: Fenced
    Lot
    • Size: 9,470 Square Feet
    • Dimensions: 75 x 126
    Details
    • Parcel number: 303015626390010020
    • Zoning: R-2
    • Special conditions: None

    Construction

    Type & style
    • Home type: SingleFamily
    • Property subtype: Single Family Residence
    Materials
    • Block, Stucco
    • Foundation: Slab
    • Roof: Shingle
    Condition
    • New construction: No
    • Year built: 1997

    Utilities & green energy

    • Sewer: Public Sewer
    • Water: Public
    • Utilities for property: BB/HS Internet Available, Cable Available, Electricity Connected, Phone Available, Public, Sewer Connected, Water Connected

    Community & HOA

    Community
    • Features: Deed Restrictions, Sidewalks
    • Pet fee: $0 monthly
    • Subdivision: OAKHURST BAY SUB
    HOA
    • Has HOA: Yes
    • HOA fee: $70 monthly
    • HOA name: Mike Towry
    • HOA phone: 727-303-2883
    Location
    • Region: Seminole

    Financial & listing details

    • Price per square foot: $350/sqft
    • Tax assessed value: $760,687
    • Annual tax amount: $4,945
    • Date on market: 8/4/2023
    • Cumulative days on market: 13 days
    • Listing terms: Cash,Conventional,VA Loan
    • Ownership: Fee Simple
    • Total actual rent: 0
    • Electric utility on property: Yes
    • Road surface type: Asphalt, Paved

    Price history

    DateEventPrice
    9/14/2023Sold$904,000+0.6%$350/sqft
    Source: Stellar MLS #U8209198 Report a problem
    8/29/2023Pending sale$899,000$348/sqft
    Source: Stellar MLS #U8209198 Report a problem
    8/22/2023Price change$899,000-0.1%$348/sqft
    Source: Stellar MLS #U8209198 Report a problem
    8/15/2023Pending sale$900,000$348/sqft
    Source: Stellar MLS #U8209198 Report a problem
    8/10/2023Price change$900,000-5.3%$348/sqft
    Source: Stellar MLS #U8209198 Report a problem
    8/4/2023Listed for sale$950,000+25.8%$368/sqft
    Source: Stellar MLS #U8209198 Report a problem
    8/23/2022Sold$755,000-5.5%$292/sqft
    Source: Public Record Report a problem
    8/2/2022Pending sale$799,000$309/sqft
    Source: Stellar MLS #U8169835 Report a problem
    7/28/2022Price change$799,000-2%$309/sqft
    Source: Stellar MLS #U8169835 Report a problem
    7/15/2022Listed for sale$815,000+640.9%$316/sqft
    Source: Stellar MLS #U8169835 Report a problem
    12/24/2019Sold$110,000-52.7%$43/sqft
    Source: Public Record Report a problem
    10/20/1997Sold$232,500$90/sqft
    Source: Public Record Report a problem

    Public tax history

    YearProperty taxesTax assessment
    2025$10,314 +6.9%$604,142 +2.9%
    2024$9,652 -5.6%$587,116 +1.9%
    2023$10,226 +110.6%$575,941 +86.4%
    2022$4,857 -1.8%$308,977 +3%
    2021$4,946 -0.9%$299,978 +1.4%
    2020$4,992 +1.7%$295,836 +2.3%
    2019$4,910 $289,185 +1.9%
    2018$4,910 +1.3%$283,793 +2.1%
    2017$4,846 +1.6%$277,956 +2.1%
    2016$4,770 -1.5%$272,239 +0.7%
    2015$4,842 +0%$270,347 +0.4%
    2014$4,842 +0.5%$269,397 +1.5%
    2013$4,816 +4.7%$265,416 +1.7%
    2012$4,598 $260,979 -1.8%
    2011-- $265,853 +1.5%
    2010-- $261,924 +2.7%
    2009-- $255,038 +0.1%
    2008$4,322 $254,783 +3%
    2007-- $247,362 -23.1%
    2005-- $321,700 +5.9%
    2004$4,509 +0.9%$303,800 +4.3%
    2003$4,466 +6.2%$291,200 +12.6%
    2002$4,206 $258,600 +6.1%
    2001$4,206 +4.9%$243,800 +7.3%
    2000$4,009 $227,200
    Find assessor info on the county website

    Neighborhood: 33776

    Nearby schools

    GreatSchools rating
    Get a cash offer in 3 minutes
    Find out how much your home could sell for in as little as 3 minutes with a no-obligation cash offer.
    Estimated market value
    $963,600
    Get a cash offer in 3 minutes
    Find out how much your home could sell for in as little as 3 minutes with a no-obligation cash offer.
    Estimated market value
    $963,600