FABULOUS NEAR NEW HOME * EXCEPTIONAL LOCATION!
Hurry to view this stunning paired home in Parker’s Alder Creek community! Built in 2024, upgraded & move-in ready! This home offers approximately 2,518 square feet of thoughtfully designed living space, featuring 3 bedrooms, 3 baths, & a full basement awaiting your personal touch.
From the moment you enter, the open, light-filled layout invites you to relax and stay awhile. The heart of the home is the expansive great room, flowing into a spacious dining area & a chef-inspired kitchen. Soft grey cabinetry, gleaming quartz countertops, and a large seating/serving island - perfect for hosting, cooking, or enjoying a morning coffee.
Upstairs, the thoughtful design continues. The primary retreat encourages relaxation, complete with a large walk-in closet & a spa-like bathroom featuring dual vanities and a sleek walk-in shower. The 2nd level laundry room, with built-in cabinets & full wall of shelves, makes everyday chores a breeze. Two additional bedrooms & a full bath complete this well-designed space.
Features & upgrades include low-maintenance wide plank luxury vinyl flooring on the main level, ceiling fans in each bedroom & the great room, a gas range with 2 ovens, farm style kitchen sink, & modern kitchen cabinet hardware; front security door, upgraded toilets, & a tankless water heater.
The private fenced patio area welcomes outdoor living with seating space & a gas line for your grill. A concrete sidewalk provides easy access to the rear of the home, & the oversized garage accommodates a large truck with room for storage too.
But it’s not just about the home, it’s about the lifestyle. This home is perfectly situated, offering quick access to I-25, E470, DIA, DTC, Denver & the mountains. Students attend top-ranked Douglas County schools. With nearby parks, trails, shopping & dining options, there’s something here for everyone.
Schedule a tour & make this home yours!
Sold for $545,000
$545,000
13979 Deertrack Lane, Parker, CO 80134
3beds
2,517sqft
Duplex
Built in 2024
2,875 Square Feet Lot
$537,500 Zestimate®
$217/sqft
$3,167 Estimated rent
Home value
$537,500
$511,000 - $564,000
$3,167/mo
Zestimate® history
Owner options
List your home for rent
$3,167/mo
Rent Zestimate®
Find your next renter with Zillow Rental Manager. Plus, with online applications, you can quickly screen prospective tenants – for free.
$3,167/mo
Rent Zestimate®
Refinance and save
$3,402/mo
Est. payment
Refinancing to a lower rate could help reduce your monthly payments and save thousands over the life of the loan.
$3,402/mo
Est. payment
Explore your selling options
Work with a Zillow partner agent
Leverage their expertise and Zillow's premium Showcase listings to get your home seen by more buyers.
Get startedList with your own agent
Get your home in front of millions of buyers by listing it on Zillow.
Learn how to do itSell it yourself
Take full control of how buyers see your home on Zillow by listing For Sale by Owner (FSBO).
List your homeWhat's special
Zillow last checked:
Listing updated:
Listed by:
Kathleen Surges 303-981-6170 kathleen.surges@compass.com,
Compass - Denver,
Michael Surges 303-981-7872,
Compass - Denver
Bought with:
Lisa Goette, 100103548
Coldwell Banker Realty 18
Brian Campbell, 100072667
Coldwell Banker Commercial, NRT
Source: REcolorado as distributed by MLS GRID,MLS#: 7209740
Facts & features
Interior
Bedrooms & bathrooms
- Bedrooms: 3
- Bathrooms: 3
- Full bathrooms: 1
- 3/4 bathrooms: 1
- 1/2 bathrooms: 1
- Main level bathrooms: 1
Bedroom
- Description: Spacious Primary Retreat, Large Walk-In Closet, Ceiling Fan With Light, Ensuite Bath
- Features: Primary Suite
- Level: Upper
- Area: 221 Square Feet
- Dimensions: 13 x 17
Bedroom
- Description: Bedroom 2, Ceiling Fan With Light, Wall Closet
- Level: Upper
- Area: 168 Square Feet
- Dimensions: 14 x 12
Bedroom
- Description: Bedroom 3, Ceiling Fan With Light, Wall Closet
- Level: Upper
- Area: 154 Square Feet
- Dimensions: 14 x 11
Bathroom
- Description: Main Floor Powder Room, Pedestal Sink, Lvp Flooring
- Level: Main
Bathroom
- Description: Luxurious Primary Bath, 2 Sinks, Undermount Sinks, Window, Large Shower With Bench, Separate Toilet Space
- Features: En Suite Bathroom, Primary Suite
- Level: Upper
- Area: 120 Square Feet
- Dimensions: 8 x 15
Bathroom
- Description: Full Bath Shared By Bedrooms 2 & 3, Lvp Flooring, Undermount Sink
- Level: Upper
- Area: 56 Square Feet
- Dimensions: 8 x 7
Bonus room
- Description: Custom Patio, Fenced With Gas Line For Grill, Sidewalk Leads To Garage Exterior
- Level: Main
- Area: 259 Square Feet
- Dimensions: 7 x 37
Dining room
- Description: Space To Seat A Crowd With Room For A Large Table, Chairs, & A Sideboard Or Hutch
- Level: Main
- Area: 209 Square Feet
- Dimensions: 11 x 19
Kitchen
- Description: Gorgeous! Large Seating/Serving Island, Soft Grey Cabinetry, Creamy Quartz Counters, Gas Range With 2 Ovens, Pantry, Direct Garage Access
- Level: Main
- Area: 160 Square Feet
- Dimensions: 10 x 16
Laundry
- Description: Convenient 2nd Level Location, Built-In Cabinets Plus Full Wall Of Shelves Behind The Door, Washer & Dryer Included, Lvp Flooring
- Level: Upper
- Area: 49 Square Feet
- Dimensions: 7 x 7
Living room
- Description: Walls Of Window, Light & Bright, Wide Plank Lvp Flooring, Ceiling Fan With Light
- Level: Main
- Area: 140 Square Feet
- Dimensions: 10 x 14
Heating
- Forced Air, Natural Gas
Cooling
- Central Air
Appliances
- Included: Convection Oven, Dishwasher, Disposal, Double Oven, Dryer, Gas Water Heater, Microwave, Range, Range Hood, Refrigerator, Self Cleaning Oven, Tankless Water Heater, Washer
- Laundry: In Unit
Features
- Ceiling Fan(s), Eat-in Kitchen, High Speed Internet, Kitchen Island, Open Floorplan, Pantry, Primary Suite, Quartz Counters, Smoke Free, Walk-In Closet(s)
- Flooring: Carpet, Vinyl
- Windows: Double Pane Windows, Window Coverings
- Basement: Bath/Stubbed,Full,Interior Entry,Sump Pump,Unfinished
- Common walls with other units/homes: End Unit,1 Common Wall
Interior area
- Total structure area: 2,517
- Total interior livable area: 2,517 sqft
- Finished area above ground: 1,774
- Finished area below ground: 0
Property
Parking
- Total spaces: 2
- Parking features: Concrete, Dry Walled, Lighted, Oversized
- Attached garage spaces: 2
Features
- Levels: Two
- Stories: 2
- Patio & porch: Front Porch, Patio
- Exterior features: Garden, Gas Valve
- Fencing: Full
Lot
- Size: 2,875 Square Feet
- Features: Irrigated, Landscaped, Level, Master Planned, Sprinklers In Front
Details
- Parcel number: R0613528
- Special conditions: Standard
Construction
Type & style
- Home type: SingleFamily
- Architectural style: Contemporary
- Property subtype: Duplex
- Attached to another structure: Yes
Materials
- Cement Siding, Frame, Stone
- Foundation: Slab
- Roof: Composition
Condition
- Year built: 2024
Details
- Builder model: Ponderosa
- Builder name: Century
- Warranty included: Yes
Utilities & green energy
- Sewer: Public Sewer
- Water: Public
- Utilities for property: Electricity Connected, Internet Access (Wired), Natural Gas Connected, Phone Available
Community & HOA
Community
- Security: Carbon Monoxide Detector(s), Smoke Detector(s)
- Subdivision: Alder Creek
HOA
- Has HOA: Yes
- Amenities included: Park, Playground
- Services included: Recycling, Trash
- HOA fee: $140 monthly
- HOA name: Alder Creek
- HOA phone: 720-961-5150
Location
- Region: Parker
Financial & listing details
- Price per square foot: $217/sqft
- Tax assessed value: $549,591
- Annual tax amount: $6,100
- Date on market: 1/30/2026
- Listing terms: Cash,Conventional,FHA,VA Loan
- Exclusions: Attached Tv And Tv Mount, Staging Furniture And Decor, Seller's Personal Items
- Ownership: Individual
- Electric utility on property: Yes
- Road surface type: Paved
Price history
| Date | Event | Price |
|---|---|---|
| 5/21/2026 | Sold | $545,000-0.9%$217/sqft |
Source:  REcolorado as distributed by MLS GRID #7209740 Report a problem REcolorado as distributed by MLS GRID #7209740 Report a problem | ||
| 4/30/2026 | Pending sale | $550,000$219/sqft |
Source: REcolorado as distributed by MLS GRID #7209740 Report a problem | ||
| 3/30/2026 | Price change | $550,000-4.3%$219/sqft |
Source: REcolorado as distributed by MLS GRID #7209740 Report a problem | ||
| 1/30/2026 | Listed for sale | $575,000+3.6%$228/sqft |
Source: REcolorado as distributed by MLS GRID #7209740 Report a problem | ||
| 10/29/2024 | Sold | $555,000-0.9%$221/sqft |
Source: Public Record Report a problem | ||
| 10/7/2024 | Pending sale | $559,990$222/sqft |
Source: REcolorado as distributed by MLS GRID #6660777 Report a problem | ||
| 9/17/2024 | Price change | $559,990-3.4%$222/sqft |
Source:  Century Communities Report a problem Century Communities Report a problem | ||
| 9/1/2024 | Price change | $579,420+0.5%$230/sqft |
Source: Century Communities Report a problem | ||
| 8/2/2024 | Listed for sale | $576,420$229/sqft |
Source: Century Communities Report a problem | ||
Public tax history
| Year | Property taxes | Tax assessment |
|---|---|---|
| 2025 | $3,548 +1.4% | $34,350 +59.5% |
| 2024 | $3,501 +110.3% | $21,540 |
| 2023 | $1,665 | $21,540 +101.5% |
| 2022 | -- | $10,690 |
| 2021 | -- | -- |
Find assessor info on the county website
Neighborhood: 80134
Nearby homes
- $560,0003 bd3 ba2.7k sqft13977 Deertrack Ln, Parker, CO 80134Sold
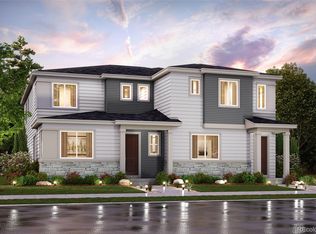
- $600,0003 bd3 ba2.8k sqft13981 Deertrack Ln, Parker, CO 80134Sold
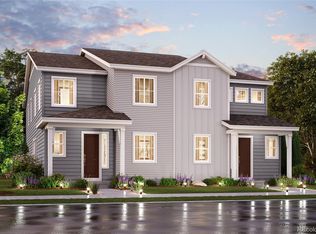

- $616,9503 bd3 ba2.1k sqft13983 Deertrack Ln, Parker, CO 80134Sold
- $565,0003 bd3 ba2.7k sqft13963 Deertrack Ln, Parker, CO 80134Sold
- $539,9903 bd3 ba1.7k sqft13967 Deertrack Ln, Parker, CO 80134Sold
- $575,0003 bd3 ba3k sqft13989 Deertrack Ln, Parker, CO 80134Sold
- $580,0003 bd3 ba2.9k sqft13965 Deertrack Ln, Parker, CO 80134Sold
- $578,1703 bd3 ba3.9k sqft13991 Deertrack Ln, Parker, CO 80134Sold
Nearby schools
GreatSchools rating
- 7/10Mammoth Heights Elementary SchoolGrades: PK-6Distance: 1.2 mi
- 4/10Sierra Middle SchoolGrades: 7-8Distance: 2.9 mi
- 8/10Chaparral High SchoolGrades: 9-12Distance: 1.2 mi
Schools provided by the listing agent
- Elementary: Mammoth Heights
- Middle: Sierra
- High: Chaparral
- District: Douglas RE-1
Source: REcolorado as distributed by MLS GRID. This data may not be complete. We recommend contacting the local school district to confirm school assignments for this home.
Get a cash offer in 3 minutes
Find out how much your home could sell for in as little as 3 minutes with a no-obligation cash offer.
Estimated market value
$537,500
Get a cash offer in 3 minutes
Find out how much your home could sell for in as little as 3 minutes with a no-obligation cash offer.
Estimated market value
$537,500
- Colorado
- Douglas County
- Parker
- 80134
- 13979 Deertrack Lane
Nearby cities
Nearby neighborhoods
Nearby zip codes
Other Parker Topics
