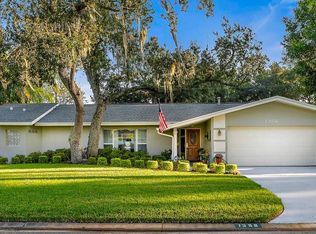
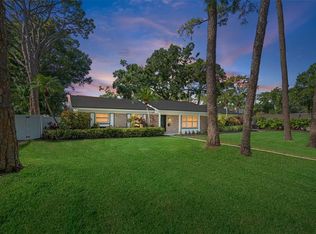
This spacious Barcley Estates ranch with private pool oasis offers room for the way you live, comfortable indoor and outdoor entertaining space, and convenience in location. Whether you commute for work to Tampa or St Pete, or want ease of access to shopping and entertainment, this location and neighborhood delivers. Driving up to the house, you note the beautiful mature landscaping, with a distinctive paver driveway, bringing elegance and hinting at the fine interior which awaits. Through the gracious covered entryway, you walk into the foyer and a lovely living room offering wood floors and a cozy fireplace. The room continues into the dining room encased in three walls of windows, plantation shutters and including French doors that open onto your poolside patio with more lush, tropical plantings. This home offers one of the most seamless garage conversions in town, which provides a combined kitchen-family room. The update kitchen has space for multiple chefs, stainless appliances, granite counters, area for buffet or coffee bar, peninsula seating area, room for a table, and sought after open-concept entertaining. The large family room offers built-in shelving, recessed lighting, and a large storage area. No more going into the garage for laundry – it’s readily available right here! The side entry door off the kitchen-family room leads to a side patio and the pool, giving easy access to an area for outdoor dining, as well as your grill and outdoor storage. The primary bedroom suite allows for large furniture, boasts a generous walk-in closet with organization system, and a renovated owner’s bathroom with glass-enclosed shower. The other two bedrooms in the split floor plan have great closet space and are adjacent to the updated second bathroom. Live the Florida lifestyle and enjoy the private backyard with a large pool surrounded by mature landscaping. Recent updates include a new roof (2022), an on-demand gas water heater (2022), and a new pool pump (2022). Elegant wood trim has also been added throughout the home. The landscaping has been updated and meticulously maintained, with irrigation using reclaimed water for lower bills. Double side gate off driveway for easy outdoor storage. Move-in ready, this gracious home is the place for the household who enjoy peace, privacy, location and ease of entertaining. Schedule your showing today and make sought-after Barcley Estates your new neighborhood!
Sold for $680,000
$680,000
1398 88TH AVENUE N, ST PETERSBURG, FL 33702
3beds
2,311sqft
Single Family Residence
Built in 1970
9,514 Square Feet Lot
$709,800 Zestimate®
$294/sqft
$3,927 Estimated rent
Home value
$709,800
$674,000 - $752,000
$3,927/mo
Zestimate® history
Owner options
List your home for rent
$3,927/mo
Rent Zestimate®
Find your next renter with Zillow Rental Manager. Plus, with online applications, you can quickly screen prospective tenants – for free.
$3,927/mo
Rent Zestimate®
Refinance and save
$4,687/mo
Est. payment
Refinancing to a lower rate could help reduce your monthly payments and save thousands over the life of the loan.
$4,687/mo
Est. payment
Explore your selling options
Work with a Zillow partner agent
Leverage their expertise and Zillow's premium Showcase listings to get your home seen by more buyers.
Get startedList with your own agent
Get your home in front of millions of buyers by listing it on Zillow.
Learn how to do itSell it yourself
Take full control of how buyers see your home on Zillow by listing For Sale by Owner (FSBO).
List your homeWhat's special
Private pool oasisLarge poolRecessed lightingPeninsula seating areaSide patioNew roofLarge furniture
Zillow last checked:
Listing updated:
Listed by:
Jeremy Grant 727-273-4080,
SMITH & ASSOCIATES REAL ESTATE 727-342-3800,
Bradley Bell 727-655-0037,
SMITH & ASSOCIATES REAL ESTATE
Bought with:
Jean Willingham, 340772
JEAN KENLAN WILLINGHAM REALTY
Source: Stellar MLS,MLS#: U8206630 Originating MLS: Pinellas Suncoast
Originating MLS: Pinellas Suncoast
Facts & features
Interior
Bedrooms & bathrooms
- Bedrooms: 3
- Bathrooms: 2
- Full bathrooms: 2
Primary bedroom
- Level: First
- Dimensions: 17x12
Bedroom 2
- Level: First
- Dimensions: 13x11
Bedroom 3
- Level: First
- Dimensions: 12x11
Primary bathroom
- Level: First
Bathroom 2
- Level: First
Dining room
- Level: First
- Dimensions: 17x10
Family room
- Level: First
- Dimensions: 19x17
Kitchen
- Level: First
- Dimensions: 20x10
Living room
- Level: First
- Dimensions: 17x13
Heating
- Central
Cooling
- Central Air
Appliances
- Included: Dishwasher, Disposal, Dryer, Microwave, Range, Refrigerator, Washer
- Laundry: Inside
Features
- Ceiling Fan(s), Crown Molding, Kitchen/Family Room Combo, Living Room/Dining Room Combo, Primary Bedroom Main Floor, Split Bedroom, Stone Counters
- Flooring: Carpet, Ceramic Tile, Hardwood
- Doors: French Doors
- Windows: Shutters
- Has fireplace: Yes
- Fireplace features: Living Room
Interior area
- Total structure area: 2,419
- Total interior livable area: 2,311 sqft
Property
Parking
- Parking features: Driveway, Off Street
- Has uncovered spaces: Yes
Features
- Levels: One
- Stories: 1
- Patio & porch: Front Porch, Patio
- Exterior features: Irrigation System, Lighting, Rain Gutters, Storage
- Has private pool: Yes
- Pool features: Gunite, In Ground, Salt Water
- Fencing: Vinyl,Wood
Lot
- Size: 9,514 Square Feet
- Dimensions: 90 x 105
Details
- Parcel number: 243016027030060180
- Zoning: RES
- Special conditions: None
Construction
Type & style
- Home type: SingleFamily
- Architectural style: Ranch
- Property subtype: Single Family Residence
Materials
- Block
- Foundation: Slab
- Roof: Membrane,Shingle
Condition
- New construction: No
- Year built: 1970
Utilities & green energy
- Sewer: Public Sewer
- Water: Public
- Utilities for property: Cable Connected, Electricity Connected, Natural Gas Connected, Public, Sewer Connected, Sprinkler Recycled, Water Connected
Community & HOA
Community
- Features: Deed Restrictions
- Pet fee: $0 monthly
- Subdivision: BARCLEY ESTATES 4TH ADD
HOA
- Has HOA: Yes
- HOA fee: $2 monthly
Location
- Region: Saint Petersburg
Financial & listing details
- Price per square foot: $294/sqft
- Tax assessed value: $618,867
- Annual tax amount: $6,292
- Date on market: 8/25/2023
- Cumulative days on market: 2 days
- Listing terms: Cash,Conventional,FHA,VA Loan
- Ownership: Fee Simple
- Total actual rent: 0
- Electric utility on property: Yes
- Road surface type: Asphalt
Price history
| Date | Event | Price |
|---|---|---|
| 9/21/2023 | Sold | $680,000+3%$294/sqft |
Source:  Stellar MLS #U8206630 Report a problem Stellar MLS #U8206630 Report a problem | ||
| 8/28/2023 | Pending sale | $660,000$286/sqft |
Source: Stellar MLS #U8206630 Report a problem | ||
| 8/25/2023 | Listed for sale | $660,000+51.4%$286/sqft |
Source: Stellar MLS #U8206630 Report a problem | ||
| 4/17/2018 | Sold | $436,000+0.2%$189/sqft |
Source: Public Record Report a problem | ||
| 2/23/2018 | Pending sale | $435,000$188/sqft |
Source: St. Petersburg #U7848459 Report a problem | ||
| 2/20/2018 | Listed for sale | $435,000+27.9%$188/sqft |
Source: KELLER WILLIAMS ST PETE REALTY #U7848459 Report a problem | ||
| 7/23/2015 | Sold | $340,000-5.5%$147/sqft |
Source: Stellar MLS #T2720944 Report a problem | ||
| 7/2/2015 | Pending sale | $359,900$156/sqft |
Source: RE/MAX ACR ELITE GROUP, INC. #T2720944 Report a problem | ||
| 3/1/2015 | Listed for sale | $359,900$156/sqft |
Source: RE/MAX ACR ELITE GROUP #T2720944 Report a problem | ||
| 1/12/2015 | Listing removed | $359,900$156/sqft |
Source: RE/MAX ACR ELITE GROUP #T2720944 Report a problem | ||
| 10/10/2014 | Listed for sale | $359,900+38.5%$156/sqft |
Source: RE/MAX ACR ELITE GROUP #T2720944 Report a problem | ||
| 3/30/2010 | Sold | $259,900+0.3%$112/sqft |
Source: Public Record Report a problem | ||
| 2/18/2010 | Listed for sale | $259,000$112/sqft |
Source: RE/MAX All Star #7449946 Report a problem | ||
Public tax history
| Year | Property taxes | Tax assessment |
|---|---|---|
| 2025 | $7,796 +5.3% | $433,981 +2.9% |
| 2024 | $7,400 +14.7% | $421,750 +14.8% |
| 2023 | $6,451 +2.5% | $367,373 +3% |
| 2022 | $6,292 -1.5% | $356,673 +3% |
| 2021 | $6,386 -0.1% | $346,284 +1.4% |
| 2020 | $6,395 +1.8% | $341,503 +2.3% |
| 2019 | $6,283 | $333,825 +18.9% |
| 2018 | $6,283 +21.3% | $280,857 +2.1% |
| 2017 | $5,181 +2% | $275,080 +2.1% |
| 2016 | $5,081 -11.8% | $269,422 +6.5% |
| 2015 | $5,763 +84.4% | $252,892 +42% |
| 2014 | $3,126 +0.8% | $178,076 +1.5% |
| 2013 | $3,101 +2.1% | $175,444 +1.7% |
| 2012 | $3,037 | $172,511 -0.2% |
| 2011 | -- | $172,827 +11.9% |
| 2010 | -- | $154,382 +2.7% |
| 2009 | -- | $150,323 +0.1% |
| 2008 | $2,360 | $150,173 +3% |
| 2007 | -- | $145,799 -38.9% |
| 2005 | -- | $238,600 +16.8% |
| 2004 | $2,652 +1.9% | $204,300 +12.1% |
| 2003 | $2,603 +3.7% | $182,300 +14.9% |
| 2002 | $2,511 | $158,600 +8.2% |
| 2001 | $2,511 +3.5% | $146,600 +12.4% |
| 2000 | $2,426 | $130,400 |
Find assessor info on the county website
Neighborhood: Barcley Estates
Nearby homes
- $682,8003 bd2 ba1.9k sqft1356 88th Ave N, Saint Petersburg, FL 33702Off Market
- $482,4623 bd2 ba1.5k sqft1400 88th Ave N, Saint Petersburg, FL 33702Sold
- $913,200-- bd5 ba3.3k sqft1353 87th Ave N, Saint Petersburg, FL 33702Off Market
- $816,0004 bd3 ba2.9k sqft1401 87th Ave N, Saint Petersburg, FL 33702Off Market

- $630,0003 bd2 ba1.8k sqft1397 88th Ave N, Saint Petersburg, FL 33702Sold
- $518,800-- bd2 ba1.8k sqft1401 88th Ave N, Saint Petersburg, FL 33702Off Market
- $603,7003 bd2 ba2.1k sqft1355 88th Ave N, Saint Petersburg, FL 33702Off Market
- $707,3003 bd3 ba2.1k sqft1300 88th Ave N, Saint Petersburg, FL 33702Off Market
Nearby schools
GreatSchools rating
- 6/10Sawgrass Lake Elementary SchoolGrades: PK-5Distance: 0.7 mi
- 3/10Meadowlawn Middle SchoolGrades: 6-8Distance: 1.8 mi
- 5/10Northeast High SchoolGrades: PK,9-12Distance: 2.1 mi
Get a cash offer in 3 minutes
Find out how much your home could sell for in as little as 3 minutes with a no-obligation cash offer.
Estimated market value
$709,800
Get a cash offer in 3 minutes
Find out how much your home could sell for in as little as 3 minutes with a no-obligation cash offer.
Estimated market value
$709,800
- Florida
- Pinellas County
- Saint Petersburg
- 33702
- Barcley Estates
- 1398 88TH AVENUE N
Nearby cities
Nearby neighborhoods
Nearby zip codes
Other Saint Petersburg Topics
- Apartments for Rent in 33702
- Houses for Sale in 33702
- Houses for Rent in 33702
- 33702 Real Estate
- Saint Petersburg Condos
- Houses for Sale in Saint Petersburg
- Newest Listings in Saint Petersburg
- Saint Petersburg Home Values
- Saint Petersburg Real Estate Agents
- Saint Petersburg Refinance
- Saint Petersburg Mortgage Rates
