Beautifully updated 5-bedroom, 4.1-bath home in the heart of Frisco, set on a prominent corner lot offering a rare sense of space and privacy. Its unique positioning creates an open, standout presence that truly sets it apart from surrounding homes.Inside, a functional open layout features two bedrooms downstairs and multiple living and entertaining spaces. A welcoming foyer with a striking white and wood staircase leads to a private office with French doors and a formal dining room with hardwood floors, box trim, and chair rail detailing.The kitchen is well-appointed with granite countertops, built-in oven and microwave, gas cooktop, hidden spice racks, double-door pantry, breakfast bar, and a vaulted ceiling. A blue subway tile backsplash adds a fresh, modern touch, complemented by a new dishwasher (2026). The kitchen flows into the breakfast nook and spacious living room with hardwood floors, built-ins, gas fireplace, and abundant natural light.The primary suite downstairs offers a tray ceiling, sitting area, and an updated bath (2024) with garden tub, separate vanities, and shower with bench seating. A secondary bedroom with ensuite bath is also on the main level. Interior repaint (2026) and new carpet in the primary add to the home’s fresh feel.Upstairs includes a large game room, media room with screen, projector, and speakers, plus generously sized bedrooms. Updates include 2025 vinyl flooring upstairs, a remodeled bath, 2024 roof, and sprinkler system.Enjoy a covered patio, extended patio, and pergola overlooking the backyard. Rear-entry 2-car garage and utility room with storage.Located in Austin Ridge at Lone Star Ranch, residents enjoy resort-style pools, fitness center, clubhouse, parks, and trails. Walking distance to a highly rated elementary school and close to shopping, dining, major highways, and minutes from the future Grand Park.
Sold
Price Unknown
1398 Bentgrass Dr, Frisco, TX 75034
5beds
3,678sqft
Single Family Residence
Built in 2012
8,886 Square Feet Lot
$678,000 Zestimate®
$--/sqft
$4,290 Estimated rent
Home value
$678,000
$644,000 - $712,000
$4,290/mo
Zestimate® history
Owner options
List your home for rent
$4,290/mo
Rent Zestimate®
Find your next renter with Zillow Rental Manager. Plus, with online applications, you can quickly screen prospective tenants – for free.
$4,290/mo
Rent Zestimate®
Refinance and save
$711/mo
Est. payment
Refinancing to a lower rate could help reduce your monthly payments and save thousands over the life of the loan.
$711/mo
Est. payment
Explore your selling options
Work with a Zillow partner agent
Leverage their expertise and Zillow's premium Showcase listings to get your home seen by more buyers.
Get startedList with your own agent
Get your home in front of millions of buyers by listing it on Zillow.
Learn how to do itSell it yourself
Take full control of how buyers see your home on Zillow by listing For Sale by Owner (FSBO).
List your homeWhat's special
New dishwasherHidden spice racksProminent corner lotBlue subway tile backsplashUtility room with storageGas cooktopBuilt-in oven and microwave
Zillow last checked:
Listing updated:
Listed by:
Jeff Cheney 0505010 972-965-0169,
Monument Realty 214-705-7827,
Allyson Mendel 0695110 469-644-5678,
Monument Realty
Bought with:
Chris Vogelsang, 0599028
Keller Williams Realty DPR
Source: NTREIS,MLS#: 21256191
Facts & features
Interior
Bedrooms & bathrooms
- Bedrooms: 5
- Bathrooms: 5
- Full bathrooms: 4
- 1/2 bathrooms: 1
Primary bedroom
- Features: Built-in Features, Dual Sinks, En Suite Bathroom, Garden Tub/Roman Tub, Sitting Area in Primary, Separate Shower, Walk-In Closet(s)
- Level: First
- Dimensions: 17 x 13
Bedroom
- Features: En Suite Bathroom, Walk-In Closet(s)
- Level: First
- Dimensions: 11 x 11
Bedroom
- Features: Walk-In Closet(s)
- Level: Second
- Dimensions: 13 x 10
Bedroom
- Features: En Suite Bathroom, Walk-In Closet(s)
- Level: Second
- Dimensions: 12 x 11
Bedroom
- Features: En Suite Bathroom, Walk-In Closet(s)
- Level: Second
- Dimensions: 12 x 11
Breakfast room nook
- Level: First
- Dimensions: 10 x 10
Dining room
- Level: First
- Dimensions: 12 x 10
Game room
- Level: Second
- Dimensions: 21 x 14
Kitchen
- Features: Breakfast Bar, Built-in Features, Eat-in Kitchen, Granite Counters, Pantry
- Level: First
- Dimensions: 15 x 12
Living room
- Features: Built-in Features, Ceiling Fan(s), Fireplace
- Level: First
- Dimensions: 19 x 15
Loft
- Level: Second
- Dimensions: 9 x 8
Media room
- Level: Second
- Dimensions: 16 x 12
Office
- Level: First
- Dimensions: 12 x 11
Utility room
- Features: Utility Room
- Level: First
- Dimensions: 8 x 6
Heating
- Central, Electric
Cooling
- Central Air, Ceiling Fan(s), Electric
Appliances
- Included: Some Gas Appliances, Dishwasher, Electric Oven, Gas Cooktop, Disposal, Plumbed For Gas, Tankless Water Heater
- Laundry: Electric Dryer Hookup, Laundry in Utility Room
Features
- Built-in Features, Decorative/Designer Lighting Fixtures, Eat-in Kitchen, Granite Counters, High Speed Internet, Open Floorplan, Pantry, Cable TV, Vaulted Ceiling(s), Walk-In Closet(s)
- Flooring: Carpet, Ceramic Tile, Engineered Hardwood, Wood
- Windows: Window Coverings
- Has basement: No
- Number of fireplaces: 1
- Fireplace features: Family Room, Gas
Interior area
- Total interior livable area: 3,678 sqft
Property
Parking
- Total spaces: 2
- Parking features: Covered, Garage, Garage Faces Rear
- Attached garage spaces: 2
Features
- Levels: Two
- Stories: 2
- Patio & porch: Front Porch, Patio, Covered
- Pool features: None, Community
- Fencing: Wood
Lot
- Size: 8,886 Square Feet
- Features: Corner Lot, Landscaped, Subdivision, Sprinkler System, Few Trees
Details
- Parcel number: R315129
Construction
Type & style
- Home type: SingleFamily
- Architectural style: Traditional,Detached
- Property subtype: Single Family Residence
Materials
- Brick
- Foundation: Slab
- Roof: Composition
Condition
- Year built: 2012
Utilities & green energy
- Sewer: Public Sewer
- Water: Public
- Utilities for property: Sewer Available, Water Available, Cable Available
Community & HOA
Community
- Features: Clubhouse, Fitness Center, Lake, Pool, Curbs
- Security: Fire Alarm, Smoke Detector(s)
- Subdivision: Austin Ridge At Lone Star Ranc
HOA
- Has HOA: Yes
- Services included: All Facilities, Association Management
- HOA fee: $711 semi-annually
- HOA name: Lone Star
- HOA phone: 972-370-9700
Location
- Region: Frisco
Financial & listing details
- Tax assessed value: $843,274
- Annual tax amount: $12,358
- Date on market: 5/6/2026
- Cumulative days on market: 47 days
- Listing terms: Cash,Conventional,FHA,VA Loan
- Exclusions: Light fixture in dining & breakfast nook, drapes and rods in dining and master bedroom, Wall mounted TV in family and guest bedroom (mount to stay)
Price history
| Date | Event | Price |
|---|---|---|
| 7/24/2026 | Sold | -- |
Source: NTREIS #21256191 Report a problem | ||
| 7/3/2026 | Pending sale | $699,000$190/sqft |
Source: NTREIS #21256191 Report a problem | ||
| 6/23/2026 | Contingent | $699,000$190/sqft |
Source: NTREIS #21256191 Report a problem | ||
| 6/17/2026 | Price change | $699,000-2.2%$190/sqft |
Source: NTREIS #21256191 Report a problem | ||
| 5/27/2026 | Price change | $715,000-4.7%$194/sqft |
Source: NTREIS #21256191 Report a problem | ||
| 5/6/2026 | Listed for sale | $750,000$204/sqft |
Source: NTREIS #21256191 Report a problem | ||
Public tax history
| Year | Property taxes | Tax assessment |
|---|---|---|
| 2025 | $1,393 +9% | $757,772 +10% |
| 2024 | $1,279 +9.2% | $688,884 +10% |
| 2023 | $1,171 -4.4% | $626,258 +10% |
| 2022 | $1,224 +2.5% | $569,325 +10% |
| 2021 | $1,194 +6.3% | $517,568 +2.6% |
| 2020 | $1,124 -1.6% | $504,649 -0.5% |
| 2019 | $1,142 -2.4% | $507,146 -2.2% |
| 2018 | $1,170 -87.7% | $518,514 +3.5% |
| 2017 | $9,506 | $500,743 +9.5% |
| 2016 | $9,506 +17.8% | $457,347 +10% |
| 2015 | $8,067 | $415,770 +10% |
| 2014 | $8,067 | $377,973 +7.7% |
| 2013 | $8,067 | $351,006 +988% |
| 2012 | -- | $32,263 |
| 2011 | -- | $32,263 |
| 2010 | -- | $32,263 |
Find assessor info on the county website
Neighborhood: 75034
Nearby homes
- $665,2004 bd2 ba3.1k sqft1370 Bentgrass Dr, Frisco, TX 75034Off Market
- $672,5004 bd3 ba3.3k sqft1389 Ranch Gate Ln, Frisco, TX 75034Off Market
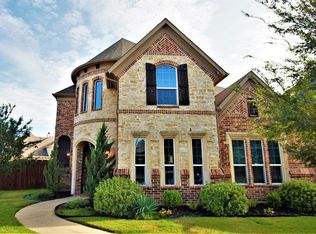
- $706,2005 bd4 ba3.4k sqft4910 Country Forest Ln, Frisco, TX 75034Off Market
- $689,5005 bd4 ba3.7k sqft4928 Country Forest Ln, Frisco, TX 75034Off Market

- $722,1005 bd5 ba3.6k sqft1352 Bentgrass Dr, Frisco, TX 75034Off Market
- $642,5004 bd4 ba3.4k sqft4946 Country Forest Ln, Frisco, TX 75034Off Market
- $901,4005 bd5 ba3.9k sqft1397 Bentgrass Dr, Frisco, TX 75034Off Market
- $721,9004 bd3 ba3k sqft1385 Bentgrass Dr, Frisco, TX 75034Off Market
Nearby schools
GreatSchools rating
- 8/10Hosp Elementary SchoolGrades: PK-5Distance: 0.2 mi
- 10/10Pearson MiddleGrades: 6-8Distance: 1 mi
- 7/10Frisco High SchoolGrades: 9-12Distance: 3.4 mi
Schools provided by the listing agent
- Elementary: Hosp
- Middle: Pearson
- High: Frisco
- District: Frisco ISD
Source: NTREIS. This data may not be complete. We recommend contacting the local school district to confirm school assignments for this home.
Get a cash offer in 3 minutes
Find out how much your home could sell for in as little as 3 minutes with a no-obligation cash offer.
Estimated market value
$678,000
Get a cash offer in 3 minutes
Find out how much your home could sell for in as little as 3 minutes with a no-obligation cash offer.
Estimated market value
$678,000
- Texas
- Denton County
- Frisco
- 75034
- 1398 Bentgrass Dr
Nearby cities
Nearby neighborhoods
Nearby zip codes
Other Frisco Topics
