Skip main navigation
Off market
  • $577,100

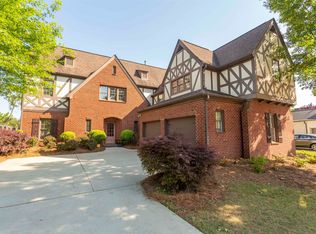
    1398 Chapel St, Hoover, AL 35226

    4beds
    3baths
    2,755sqft
    SingleFamily
    Built in 2008
    0.46 Acres Lot
    $577,100 Zestimate®
    $209/sqft
    $3,203 Estimated rent

    Home value

    $577,100

    $548,000 - $606,000

    $3,203/mo

    Zestimate® history
    Loading
    Loading...

    Owner options

    List your home for rent

    $3,203/mo

    Rent Zestimate®

    Find your next renter with Zillow Rental Manager. Plus, with online applications, you can quickly screen prospective tenants – for free.

    Learn more

    $3,203/mo

    Rent Zestimate®

    Refinance and save

    $2,776/mo

    Est. payment

    Refinancing to a lower rate could help reduce your monthly payments and save thousands over the life of the loan.

    See today's rates

    $2,776/mo

    Est. payment

    Explore your selling options

    Work with a Zillow partner agent

    Leverage their expertise and Zillow's premium Showcase listings to get your home seen by more buyers.

    Get started

    List with your own agent

    Get your home in front of millions of buyers by listing it on Zillow.

    Learn how to do it

    Sell it yourself

    Take full control of how buyers see your home on Zillow by listing For Sale by Owner (FSBO).

    List your home

    What's special

    Fabulous one level living with Master and 2nd Bedroom on the main level !(2 more bedrooms upstairs). You will LOVE living in your spic and span home. Mr & Mrs Clean live here ! Very tastefully decorated and updated with some new lighting, added recessed lighting, hardwood in the Master Bedroom, Quartz counters in Kitchen and also an oversized center-island. Stainless appliances, including fridge, can remain. All of the Plantation Shutters and custom window coverings will remain. The owners love spending a lot of time outside and have an enlarged patio out back as well as some of it is covered. This homesite is almost a half acres, which makes it pleasant to spend time outside. The owners love lots of lush plantings and trees which are placed for privacy as well as a fully fenced back yard. The floorplan is open and spacious. There is a formal Dining Room, Kitchen with Breakfast Room, and Great Room, all open . Showings will start this coming Friday, Nov. 6. Better Hurry !

    This property is off market, which means it's not currently listed for sale or rent on Zillow. This may be different from what's available on other websites or public sources.
    Facts & features

    Interior

    Bedrooms & bathrooms
    • Bedrooms: 4
    • Bathrooms: 3
    Heating
    • Forced air
    Cooling
    • Central
    Appliances
    • Included: Dishwasher, Garbage disposal, Microwave, Refrigerator
    • Laundry: Laundry Room, Washer Hookup, Electric Dryer Hookup, Main Level, Sink
    Features
    • Kitchen Island, Pantry, Security System, Recessed Lighting, Walk-In Closet(s), Stone Counters, Eat-in Kitchen, Soaking Tub, Split Bedroom, Smooth Ceilings, 9 Feet +, Split Bedrooms
    • Flooring: Tile, Hardwood
    • Windows: Window Treatments
    • Attic: Walk-In
    • Has fireplace: Yes
    • Fireplace features: Gas, Great Room, Gas Log
    Interior area
    • Structure area source: Per Tax Report
    • Total interior livable area: 2,755 sqft

    Property

    Parking
    • Total spaces: 2
    • Parking features: Carport, Garage - Attached
    Features
    • Patio & porch: Covered
    • Exterior features: Brick
    • Fencing: Fenced
    Lot
    • Size: 0.46 Acres
    • Features: Corner Lot, Subdivided, Few Trees
    Details
    • Parcel number: 3900101006001000

    Construction

    Type & style
    • Home type: SingleFamily
    Materials
    • Wood
    • Foundation: Slab
    • Roof: Other
    Condition
    • Year built: 2008

    Utilities & green energy

    • Sewer: Connected
    • Water: Public

    Community & neighborhood

    Security
    • Security features: Security System
    Location
    • Region: Hoover

    HOA & financial

    HOA
    • Has HOA: Yes
    • HOA fee: $43 monthly
    • Amenities included: Sidewalks, Street Lights
    • Services included: Other, Utilities for Comm Areas

    Other

    Other facts
    • WaterSource: Public
    • Flooring: Tile, Hardwood
    • Heating: Forced Air, Dual Systems (HEAT)
    • Appliances: Dishwasher, Refrigerator, Disposal, Gas Cooktop, Electric Oven, Microwave, Gas Water Heater, Stainless Steel Appliance(s)
    • FireplaceYN: true
    • GarageYN: true
    • AttachedGarageYN: true
    • CarportYN: true
    • HeatingYN: true
    • CoolingYN: true
    • FoundationDetails: Slab
    • FireplaceFeatures: Gas, Great Room, Gas Log
    • FireplacesTotal: 1
    • Fencing: Fenced
    • LotFeatures: Corner Lot, Subdivided, Few Trees
    • InteriorFeatures: Kitchen Island, Pantry, Security System, Recessed Lighting, Walk-In Closet(s), Stone Counters, Eat-in Kitchen, Soaking Tub, Split Bedroom, Smooth Ceilings, 9 Feet +, Split Bedrooms
    • ExteriorFeatures: Sprinkler System
    • ParkingFeatures: Driveway, Attached, Parking (MLVL)
    • ConstructionMaterials: HardiPlank Type
    • Cooling: Central Air, Electric
    • OpenParkingYN: true
    • SecurityFeatures: Security System
    • CommunityFeatures: Sidewalks, Street Lights
    • LaundryFeatures: Laundry Room, Washer Hookup, Electric Dryer Hookup, Main Level, Sink
    • WindowFeatures: Window Treatments
    • PatioAndPorchFeatures: Covered
    • Attic: Walk-In
    • AssociationFeeIncludes: Other, Utilities for Comm Areas
    • RoomKitchenLevel: First
    • RoomMasterBedroomLevel: First
    • RoomDiningRoomLevel: First
    • AssociationAmenities: Sidewalks, Street Lights
    • YearBuiltDetails: Existing
    • RoomMasterBathroomLevel: First
    • Sewer: Connected
    • BuildingAreaSource: Per Tax Report
    • LivingAreaSource: Per Tax Report
    • MlsStatus: Contingent
    • AvailabilityDate: 2020-11-06
    • Available date: 11/06/2020

    Price history

    DateEventPrice
    1/6/2021Listing removed--
    Source: RE/Max of Alabama Report a problem
    1/6/2021Pending sale$425,000-0.5%$154/sqft
    Source: RE/Max of Alabama #900047 Report a problem
    1/5/2021Sold$427,000+0.5%$155/sqft
    Source: GALMLS #900047 Report a problem
    12/23/2020Contingent$425,000$154/sqft
    Source: RE/MAX of Alabama via MLS #900047 Report a problem
    12/3/2020Pending sale$425,000$154/sqft
    Source: RE/MAX Southern Homes #900047 Report a problem
    11/14/2020Price change$425,000-2.3%$154/sqft
    Source: RE/MAX Southern Homes #900047 Report a problem
    10/31/2020Listed for sale$435,000+6.1%$158/sqft
    Source: RE/MAX Southern Homes #900047 Report a problem
    7/31/2013Listing removed$409,900$149/sqft
    Source: Keller Williams Realty - Hoover #564947 Report a problem
    5/28/2013Listed for sale$409,900$149/sqft
    Source: Keller Williams Realty - Hoover #564947 Report a problem

    Public tax history

    YearProperty taxesTax assessment
    2025$3,615 -1%$50,520 -1%
    2024$3,651 -1%$51,020 -1%
    2023$3,687 +21.1%$51,520 +20.7%
    2022$3,046 +12.9%$42,680 +3.5%
    2021$2,698 +12.1%$41,220 +12%
    2020$2,405 $36,800
    2019$2,405 -3.3%$36,800 -3.3%
    2018$2,487 -5%$38,040 +3.4%
    2017$2,619 $36,800
    2016$2,619 $36,800
    2015$2,619 -0.6%$36,800 +1.4%
    2014$2,635 $36,300
    2013$2,635 $36,300
    2012$2,635 -1.4%$36,300 -1.4%
    2011$2,672 $36,800
    2010$2,672 $36,800
    2009$2,672 $36,800

    Find assessor info on the county website

    Neighborhood: 35226

    Nearby schools

    GreatSchools rating
    Schools provided by the listing agent
    • Elementary: GWIN
    • Middle: SIMMONS/ IRA F
    • High: HOOVER

    Source: The MLS. This data may not be complete. We recommend contacting the local school district to confirm school assignments for this home.

    Get a cash offer in 3 minutes
    Find out how much your home could sell for in as little as 3 minutes with a no-obligation cash offer.
    Estimated market value
    $577,100
    Get a cash offer in 3 minutes
    Find out how much your home could sell for in as little as 3 minutes with a no-obligation cash offer.
    Estimated market value
    $577,100