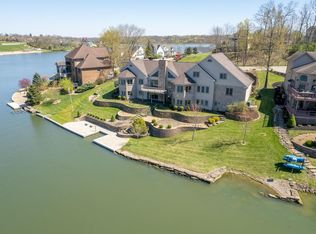
This transitional lakefront offers luxury living in a fabulous location on HVL! Set on 2 lakefront lots just off ski zone-panoramic water views in a no wake deep water setting! Enjoy sunset views from deck or from waterfront paver patio, over 224 ft of protected shoreline w/boat slip, built-in steps into the lake, mini beach & newly refurbished seawall. Wide open floorplan featuring main flr living for owners, plus plenty of space upstairs & down for family or guests! 2 offices! Lots of updates!
Sold for $1,012,500
$1,012,500
1398 Cliftmont Cir, Lawrenceburg, IN 47025
5beds
6,028sqft
Single Family Residence
Built in 1999
0.55 Acres Lot
$1,161,700 Zestimate®
$168/sqft
$3,697 Estimated rent
Home value
$1,161,700
$1.07M - $1.27M
$3,697/mo
Zestimate® history
Owner options
List your home for rent
$3,697/mo
Rent Zestimate®
Find your next renter with Zillow Rental Manager. Plus, with online applications, you can quickly screen prospective tenants – for free.
$3,697/mo
Rent Zestimate®
Refinance and save
$7,381/mo
Est. payment
Refinancing to a lower rate could help reduce your monthly payments and save thousands over the life of the loan.
$7,381/mo
Est. payment
Explore your selling options
Work with a Zillow partner agent
Leverage their expertise and Zillow's premium Showcase listings to get your home seen by more buyers.
Get startedList with your own agent
Get your home in front of millions of buyers by listing it on Zillow.
Learn how to do itSell it yourself
Take full control of how buyers see your home on Zillow by listing For Sale by Owner (FSBO).
List your homeWhat's special
Boat slipEnjoy sunset viewsSki zone
Zillow last checked:
Listing updated:
Listed by:
Kathy Patterson 513-535-2877,
Premier Properties 812-537-9669
Bought with:
Kathy Patterson, RB14027153
Premier Properties
Source: Cincy MLS,MLS#: 1768868 Originating MLS: Cincinnati Area Multiple Listing Service
Originating MLS: Cincinnati Area Multiple Listing Service
Facts & features
Interior
Bedrooms & bathrooms
- Bedrooms: 5
- Bathrooms: 5
- Full bathrooms: 3
- 1/2 bathrooms: 2
Rooms
- Room types: Formal Dining Room
Primary bedroom
- Features: Bath Adjoins, Fireplace, Vaulted Ceiling(s), Walk-In Closet(s), Walkout, Wall-to-Wall Carpet
- Level: First
- Area: 315
- Dimensions: 21 x 15
Bedroom 2
- Level: Second
- Area: 225
- Dimensions: 15 x 15
Bedroom 3
- Level: Second
- Area: 280
- Dimensions: 20 x 14
Bedroom 4
- Level: Lower
- Area: 224
- Dimensions: 16 x 14
Bedroom 5
- Level: First
- Area: 143
- Dimensions: 13 x 11
Primary bathroom
- Features: Built-In Shower Seat, Double Shower, Double Vanity, Tile Floor, Tub, Other
Bathroom 1
- Features: Full
- Level: First
Bathroom 2
- Features: Full
- Level: Second
Bathroom 3
- Features: Full
- Level: Lower
Bathroom 4
- Features: Partial
- Level: First
Dining room
- Features: Built-in Features, Wood Floor, Other
- Level: First
- Area: 196
- Dimensions: 14 x 14
Family room
- Features: Fireplace, Walkout, Wall-to-Wall Carpet, Other
- Area: 690
- Dimensions: 30 x 23
Great room
- Features: Dry Bar, Fireplace, Walkout, Wood Floor, Other
- Level: First
- Area: 375
- Dimensions: 25 x 15
Kitchen
- Features: Eat-in Kitchen, Kitchen Island, Pantry, Planning Desk, Solid Surface Ctr, Wood Cabinets, Wood Floor, Other
- Area: 195
- Dimensions: 15 x 13
Living room
- Area: 0
- Dimensions: 0 x 0
Office
- Features: French Doors, Wall-to-Wall Carpet, Other
- Level: First
- Area: 198
- Dimensions: 18 x 11
Heating
- Forced Air, Gas Furn EF Rtd 95%+, Program Thermostat, Zoned
Cooling
- Ceiling Fan(s), Central Air
Appliances
- Included: Convection Oven, Dishwasher, Dryer, Electric Cooktop, Disposal, Microwave, Refrigerator, Warming Drawer, Washer, Water Softener, Electric Water Heater
- Laundry: Laundry Chute
Features
- High Ceilings, Vaulted Ceiling(s), Other, Ceiling Fan(s), Recessed Lighting, Central Vacuum
- Doors: French Doors, Multi Panel Doors
- Windows: Casement, Other
- Basement: Full,Partially Finished,Walk-Out Access,WW Carpet
- Number of fireplaces: 3
- Fireplace features: Gas, Stone, Basement, Family Room, Great Room, Master Bedroom
Interior area
- Total structure area: 6,028
- Total interior livable area: 6,028 sqft
Property
Parking
- Total spaces: 3
- Parking features: Driveway, Off Street, Garage Door Opener
- Attached garage spaces: 3
- Has uncovered spaces: Yes
Features
- Stories: 1
- Patio & porch: Deck, Patio, Porch
- Exterior features: Other
- Has view: Yes
- View description: Lake/Pond
- Has water view: Yes
- Water view: Lake/Pond
- Waterfront features: Lake/Pond
Lot
- Size: 0.55 Acres
- Dimensions: 121 x 145 x 225 x 150 (1713 & 1714)
- Features: .5 to .9 Acres, Zoning/Deed Restri, Fountain
- Topography: Sloping
Details
- Parcel number: 150626101008000020
- Zoning description: Residential
- Other equipment: Mechanical Systems (Other)
Construction
Type & style
- Home type: SingleFamily
- Architectural style: Transitional
- Property subtype: Single Family Residence
Materials
- Brick, Stone, Vinyl Siding
- Foundation: Concrete Perimeter
- Roof: Shingle
Condition
- New construction: No
- Year built: 1999
Details
- Warranty included: Yes
Utilities & green energy
- Gas: Natural
- Sewer: Public Sewer
- Water: Public
- Utilities for property: Cable Connected
Community & HOA
Community
- Features: Boating, Fishing, Fitness Center, Golf Cart, Golf, Social Clubs, Sports-Organized, Tennis Court(s), Walk/Run Paths, Water Features
- Security: Smoke Alarm
- Subdivision: Hidden Valley Lake
HOA
- Has HOA: Yes
- Services included: Security, Sewer, Trash, Water, Golf, Community Landscaping, Pool, Tennis
- HOA fee: $1,234 annually
- HOA name: HVL POA
Location
- Region: Lawrenceburg
Financial & listing details
- Price per square foot: $168/sqft
- Tax assessed value: $1,106,200
- Annual tax amount: $8,124
- Date on market: 4/18/2023
- Listing terms: No Special Financing
- Road surface type: Paved
Price history
| Date | Event | Price |
|---|---|---|
| 8/31/2023 | Sold | $1,012,500-19%$168/sqft |
Source:  Cincy MLS #1768868 Report a problem Cincy MLS #1768868 Report a problem | ||
| 7/30/2023 | Pending sale | $1,250,000$207/sqft |
Source: Cincy MLS #1768868 Report a problem | ||
| 5/25/2023 | Listed for sale | $1,250,000$207/sqft |
Source: MLS of Southeastern Indiana #198945 Report a problem | ||
| 4/25/2023 | Pending sale | $1,250,000$207/sqft |
Source: Cincy MLS #1768868 Report a problem | ||
| 4/18/2023 | Listed for sale | $1,250,000+38.9%$207/sqft |
Source: Cincy MLS #1768868 Report a problem | ||
| 10/20/2006 | Sold | $900,000$149/sqft |
Source: Cincy MLS #1007500 Report a problem | ||
Public tax history
| Year | Property taxes | Tax assessment |
|---|---|---|
| 2025 | $6,707 | $1,106,200 +64.9% |
| 2024 | $6,707 | $670,700 |
| 2023 | $6,707 | $670,700 |
| 2022 | $6,707 -20.4% | $670,700 |
| 2021 | $8,430 +51% | $670,700 -20.4% |
| 2020 | $5,583 +12% | $843,000 +51% |
| 2019 | $4,987 +0.1% | $558,300 +12% |
| 2018 | $4,981 -1% | $498,500 +0.1% |
| 2017 | $5,031 +1.1% | $497,900 -1% |
| 2016 | $4,976 -1.3% | $502,900 -0.2% |
| 2014 | $5,039 +3.1% | $503,700 +3.1% |
| 2013 | $4,886 +2% | $488,400 +2% |
| 2012 | $4,789 -9.1% | $478,700 -9.1% |
| 2011 | $5,267 -39.4% | $526,500 -39.4% |
| 2010 | $8,696 +13.6% | $869,500 +13.6% |
| 2009 | $7,658 | $765,700 +4.8% |
| 2006 | -- | $730,700 |
Find assessor info on the county website
Neighborhood: 47025
Nearby homes
- $--5 bd5 ba6k sqft1398 Cliftmont Cir LOT 1713 & 171, Lawrenceburg, IN 47025Off Market
- $1,128,2004 bd3 ba3k sqft1378 Cliftmont Cir, Lawrenceburg, IN 47025Off Market
- $79,200-- bd-- ba-- sqft1398 Cliftmont Cir, Lawrenceburg, IN 47025Off Market
- $596,2003 bd2 ba1.1k sqft1368 Cliftmont Cir, Lawrenceburg, IN 47025Off Market
- $911,7004 bd3 ba4.6k sqft1408 Cliftmont Cir, Lawrenceburg, IN 47025Off Market
- $365,5003 bd2 ba1.7k sqft1367 Cliftmont Cir, Lawrenceburg, IN 47025Off Market
- $22,200-- bd-- ba-- sqft1367 Cliftmont Cir, Lawrenceburg, IN 47025Off Market
- $625,8003 bd2 ba1.2k sqft1418 Cliftmont Cir, Lawrenceburg, IN 47025Off Market
Nearby schools
GreatSchools rating
- 7/10Bright Elementary SchoolGrades: K-5Distance: 2.8 mi
- 9/10East Central Middle SchoolGrades: 6-8Distance: 10.8 mi
- 10/10East Central High SchoolGrades: 9-12Distance: 10.9 mi


Get pre-qualified for a loan
At Zillow Home Loans, we can pre-qualify you in as little as 5 minutes with no impact to your credit score.An equal housing lender. NMLS #10287.
- Indiana
- Dearborn County
- Hidden Valley
- 47025
- 1398 Cliftmont Cir
Nearby cities
Nearby zip codes
Other Hidden Valley Topics
