Skip main navigation
Closed
  • $390,000

    1398 Clifton Ave, Beecher, IL 60401

    4beds
    2,430sqft
    Single Family Residence
    Built in 2025
    8,400 Square Feet Lot
    $396,800 Zestimate®
    $160/sqft
    $3,891 Estimated rent

    Home value

    $396,800

    $377,000 - $417,000

    $3,891/mo

    Zestimate® history
    Loading
    Loading...

    Owner options

    List your home for rent

    $3,891/mo

    Rent Zestimate®

    Find your next renter with Zillow Rental Manager. Plus, with online applications, you can quickly screen prospective tenants – for free.

    Learn more

    $3,891/mo

    Rent Zestimate®

    Refinance and save

    $3,112/mo

    Est. payment

    Refinancing to a lower rate could help reduce your monthly payments and save thousands over the life of the loan.

    See today's rates

    $3,112/mo

    Est. payment

    Explore your selling options

    Work with a Zillow partner agent

    Leverage their expertise and Zillow's premium Showcase listings to get your home seen by more buyers.

    Get started

    List with your own agent

    Get your home in front of millions of buyers by listing it on Zillow.

    Learn how to do it

    Sell it yourself

    Take full control of how buyers see your home on Zillow by listing For Sale by Owner (FSBO).

    List your home

    What's special

    Attractive landscapingPrivate primary suiteSpacious and inviting atmosphereSleek stainless steel appliancesOpen-concept floor planExceptional curb appealStunning kitchen
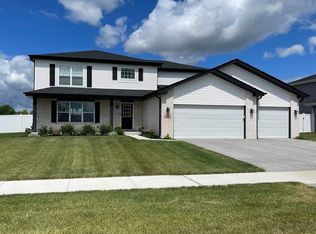

    This beautifully designed newer construction home offers the perfect blend of modern style, comfort, and functionality. The open-concept floor plan creates a spacious and inviting atmosphere, ideal for both everyday living and entertaining. Durable luxury vinyl plank flooring flows throughout the main living areas, while the stunning kitchen serves as the heart of the home with quartz countertops, a stylish backsplash, and sleek stainless steel appliances. Retreat to the private primary suite featuring a dual vanity and a luxurious 5-foot seated shower designed for comfort and convenience. Crisp white trim and classic 2-panel doors add a timeless finish throughout the home. A full basement provides endless possibilities for future living space, recreation, or storage. 75 gallon water heater. Outside, attractive landscaping and a charming front porch create exceptional curb appeal and a welcoming first impression. New vinyl fencing with two gates surrounds your back yard. Don't forget you can fish from your own back yard! Don't miss your chance to make your dream home a reality!

    Zillow last checked:

    Listing updated:

    Listing courtesy of:

    Sandra Workman, ABR,AHWD,BPOR,CRS,E-PRO,GREEN,GRI,PSA,RSPS,SFR 815-530-7679,

    Coldwell Banker Realty

    Bought with:

    Heidi Singler

    Village Realty, Inc.

    Source: MRED as distributed by MLS GRID,MLS#: 12662703MLS Logo

    Facts & features

    Interior

    Bedrooms & bathrooms
    • Bedrooms: 4
    • Bathrooms: 3
    • Full bathrooms: 2
    • 1/2 bathrooms: 1
    Primary bedroom
    • Features: Flooring (Carpet), Bathroom (Full)
    • Level: Second
    • Area: 225 Square Feet
    • Dimensions: 15X15
    Bedroom 2
    • Features: Flooring (Carpet)
    • Level: Second
    • Area: 143 Square Feet
    • Dimensions: 13X11
    Bedroom 3
    • Features: Flooring (Carpet)
    • Level: Second
    • Area: 121 Square Feet
    • Dimensions: 11X11
    Bedroom 4
    • Features: Flooring (Carpet)
    • Level: Second
    • Area: 110 Square Feet
    • Dimensions: 11X10
    Family room
    • Features: Flooring (Vinyl)
    • Level: Main
    • Area: 252 Square Feet
    • Dimensions: 14X18
    Kitchen
    • Features: Kitchen (Eating Area-Breakfast Bar, Eating Area-Table Space), Flooring (Vinyl)
    • Level: Main
    • Area: 154 Square Feet
    • Dimensions: 14X11
    Laundry
    • Features: Flooring (Ceramic Tile)
    • Level: Main
    • Area: 70 Square Feet
    • Dimensions: 7X10
    Office
    • Features: Flooring (Vinyl)
    • Level: Main
    • Area: 169 Square Feet
    • Dimensions: 13X13
    Pantry
    • Features: Flooring (Vinyl)
    • Level: Main
    • Area: 48 Square Feet
    • Dimensions: 4X12
    Heating
    • Natural Gas, Forced Air
    Cooling
    • Central Air
    Appliances
    • Included: Range, Microwave, Dishwasher
    • Laundry: Main Level, Gas Dryer Hookup, In Unit, Sink
    Features
    • Flooring: Hardwood
    • Windows: Screens
    • Basement: Unfinished,Full
    Interior area
    • Total structure area: 0
    • Total interior livable area: 2,430 sqft

    Property

    Parking
    • Total spaces: 3
    • Parking features: Asphalt, No Garage, Yes, Garage Owned, Attached, Garage
    • Attached garage spaces: 3
    Accessibility
    • Accessibility features: No Disability Access
    Features
    • Stories: 2
    • Patio & porch: Patio
    • Waterfront features: Pond
    Lot
    • Size: 8,400 sqft
    • Dimensions: 70 X 120
    Details
    • Parcel number: 2222094130440000
    • Special conditions: Corporate Relo
    • Other equipment: TV-Cable, Ceiling Fan(s), Sump Pump

    Construction

    Type & style
    • Home type: SingleFamily
    • Architectural style: Contemporary
    • Property subtype: Single Family Residence
    Materials
    • Vinyl Siding, Brick
    • Foundation: Concrete Perimeter
    • Roof: Asphalt
    Condition
    • New construction: No
    • Year built: 2025

    Utilities & green energy

    • Electric: Circuit Breakers, 200+ Amp Service
    • Sewer: Public Sewer
    • Water: Public

    Community & neighborhood

    Community
    • Community features: Park, Lake, Curbs, Gated, Sidewalks, Street Lights
    Location
    • Region: Beecher
    • Subdivision: Prairie Park

    HOA & financial

    HOA
    • Has HOA: Yes
    • HOA fee: $300 annually
    • Services included: Other

    Other

    Other facts
    • Listing terms: FHA
    • Ownership: Fee Simple

    Price history

    DateEventPrice
    7/10/2026Sold$390,000-2.3%$160/sqft
    Source: MRED as distributed by MLS GRID #12662703 Report a problem
    6/11/2026Contingent$399,000$164/sqft
    Source: MRED as distributed by MLS GRID #12662703 Report a problem
    6/4/2026Listed for sale$399,000+6.4%$164/sqft
    Source: MRED as distributed by MLS GRID #12662703 Report a problem
    6/5/2025Sold$374,900$154/sqft
    Source: MRED as distributed by MLS GRID #12149947 Report a problem
    4/3/2025Contingent$374,900$154/sqft
    Source: MRED as distributed by MLS GRID #12149947 Report a problem
    9/5/2024Listed for sale$374,900$154/sqft
    Source: MRED as distributed by MLS GRID #12149947 Report a problem

    Public tax history

    YearProperty taxesTax assessment
    2024$1 $39
    2023$1 $39
    2022$1 $39
    2021$1 $39
    2020$0 $39

    Find assessor info on the county website

    Neighborhood: 60401

    Nearby schools

    GreatSchools rating
    Schools provided by the listing agent
    • District: 200

    Source: MRED as distributed by MLS GRID. This data may not be complete. We recommend contacting the local school district to confirm school assignments for this home.

    Get pre-qualified for a loan
    At Zillow Home Loans, we can pre-qualify you in as little as 5 minutes with no impact to your credit score.

    An equal housing lender. NMLS #10287.