Skip main navigation
Sold
Street View
  • Listed by: COMPASS • Brandon Nelson
    Bought with: Hansen Group Real Estate Inc
    $1,094,000

    1398 Gabriola Court, Bellingham, WA 98229

    4beds
    2,773sqft
    Single Family Residence
    Built in 1996
    0.43 Acres Lot
    $1,101,900 Zestimate®
    $395/sqft
    $4,148 Estimated rent

    Home value

    $1,101,900

    $1.01M - $1.19M

    $4,148/mo

    Zestimate® history
    Loading
    Loading...

    Owner options

    List your home for rent

    $4,148/mo

    Rent Zestimate®

    Find your next renter with Zillow Rental Manager. Plus, with online applications, you can quickly screen prospective tenants – for free.

    Learn more

    $4,148/mo

    Rent Zestimate®

    Refinance and save

    $6,816/mo

    Est. payment

    Refinancing to a lower rate could help reduce your monthly payments and save thousands over the life of the loan.

    See today's rates

    $6,816/mo

    Est. payment

    Explore your selling options

    Work with a Zillow partner agent

    Leverage their expertise and Zillow's premium Showcase listings to get your home seen by more buyers.

    Get started

    List with your own agent

    Get your home in front of millions of buyers by listing it on Zillow.

    Learn how to do it

    Sell it yourself

    Take full control of how buyers see your home on Zillow by listing For Sale by Owner (FSBO).

    List your home

    What's special

    Hardiplank siding and paintFully fenced backyardComplete window package replacement
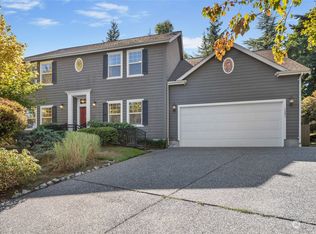
    Your patient search for an EXQUISITE, updated & move-in ready Geneva 4-bedroom home has finally delivered: Welcome to 1398 Gabriola Court. Located in Geneva Park, a neighborhood of 29 luxury homes near Lake Whatcom, Geneva Elementary & Waldorf that could literally win a national award for pride of ownership. Situated on a beautifully landscaped 18,000+ sq. ft. lot with a fully fenced backyard, this home has already had the updates you desire: New designer kitchen with hardwood cabinets, quartz counters & full height tile backsplash. New baths with tile floors, custom tile showers & glass doors. Newer 30-year roof, Hardiplank siding & paint, & a complete window package replacement. Enjoy comfortable & efficient central AC. Immaculate oak floors throughout the main level warm the interior feel, as does the gaslog fireplace with built-in bookshelves. The large Primary Suite with walk-in closet shares the upstairs with 3 generous guest bedrooms, an immaculuate 3/4 bath & a flex office / craft room. Enjoy the newly built composite deck with wire railing, connecting the kitchen & breakfast dining area to the curated backyard lawn and sprinklered native landscaping. Paver paths & a patio accentuate the front and back yard as well. Walking-height storage under the house plus a large 2-car garage for the toys & autos. This home's finishes and condition will pass the most discriminating set of eyes, so set your expectations high, schedule a tour, and prepare to be delighted.

    Zillow last checked:

    Listing updated:

    Listed by:

    Brandon Nelson,

    COMPASS

    Bought with:

    Lauren Moore, 141124

    Hansen Group Real Estate Inc

    Source: NWMLS as distributed by MLS GRID,MLS#: 2485053MLS Logo

    Facts & features

    Interior

    Bedrooms & bathrooms
    • Bedrooms: 4
    • Bathrooms: 3
    • 3/4 bathrooms: 2
    • 1/2 bathrooms: 1
    • Main level bathrooms: 1
    Primary bedroom
    • Level: Second
    Bedroom
    • Level: Second
    Bedroom
    • Level: Second
    Bedroom
    • Level: Second
    Bathroom three quarter
    • Level: Second
    Bathroom three quarter
    • Level: Second
    Other
    • Level: Main
    Den office
    • Level: Second
    Dining room
    • Level: Main
    Entry hall
    • Level: Main
    Family room
    • Level: Main
    Kitchen with eating space
    • Level: Main
    Living room
    • Level: Main
    Utility room
    • Level: Main
    Heating
    • Fireplace, Forced Air, Heat Pump, Electric, Natural Gas
    Cooling
    • 90%+ High Efficiency, Forced Air, Heat Pump
    Appliances
    • Included: Dishwasher, Disposal, Dryer, Microwave, Refrigerator, Stove(s)/Range(s), Washer, Dishwasher(s), Dryer(s), Garbage Disposal, Microwave(s), Refrigerator(s), Washer(s), Water Heater: Tank / Nat Gas, Water Heater Location: Bsmt. Crawl
    Features
    • Bath Off Primary, Ceiling Fan(s), Dining Room
    • Flooring: Ceramic Tile, Hardwood, Carpet
    • Windows: Dbl Pane/Storm Window
    • Basement: None
    • Number of fireplaces: 1
    • Fireplace features: Gas, Main Level: 1, Fireplace
    Interior area
    • Total structure area: 2,773
    • Total interior livable area: 2,773 sqft

    Property

    Parking
    • Total spaces: 5
    • Parking features: Driveway, Attached Garage
    • Has attached garage: Yes
    • Covered spaces: 2
    • Uncovered spaces: 3
    Features
    • Levels: Two
    • Stories: 2
    • Entry location: Main
    • Patio & porch: Bath Off Primary, Ceiling Fan(s), Dbl Pane/Storm Window, Dining Room, Fireplace, Vaulted Ceiling(s), Walk-In Closet(s), Water Heater
    • Has view: Yes
    • View description: Territorial
    Lot
    • Size: 0.43 Acres
    • Dimensions: 278 x 30 x 178
    • Features: Cul-De-Sac, Paved, Sidewalk, Cable TV, Deck, Fenced-Partially, Gas Available, High Speed Internet, Patio, Sprinkler System
    • Topography: Level,Partial Slope
    • Residential vegetation: Garden Space
    Details
    • Parcel number: 3803274170460000
    • Zoning: UR3
    • Zoning description: Jurisdiction: City
    • Special conditions: Standard

    Construction

    Type & style
    • Home type: SingleFamily
    • Architectural style: 2 Story
    • Property subtype: Single Family Residence
    Materials
    • Brick, Cement Planked, Cement Plank
    • Foundation: Poured Concrete
    • Roof: Composition
    Condition
    • Very Good
    • Year built: 1996

    Utilities & green energy

    • Electric: Company: PSE
    • Sewer: Sewer Connected, Company: Lake Whatcom Water & Sewer
    • Water: Public, Company: Lake Whatcom Water & Sewer
    • Utilities for property: Comcast/Xfinity, Comcast/Xfinity

    Community & HOA

    Community
    • Features: CCRs
    • Subdivision: Geneva
    HOA
    • Services included: Common Area Maintenance
    • HOA fee: $200 annually
    • HOA phone: 360-296-0606
    Location
    • Region: Bellingham

    Financial & listing details

    • Price per square foot: $395/sqft
    • Tax assessed value: $956,961
    • Annual tax amount: $8,713
    • Date on market: 4/16/2026
    • Cumulative days on market: 2 days
    • Listing terms: Conventional
    • Inclusions: Dishwasher(s), Dryer(s), Garbage Disposal, Microwave(s), Refrigerator(s), Stove(s)/Range(s), Washer(s)

    Price history

    DateEventPrice
    3/18/2026Sold$1,094,000-0.1%$395/sqft
    Source: NWMLS as distributed by MLS GRID #2485053 Report a problem
    2/28/2026Pending sale$1,095,000$395/sqft
    Source: NWMLS as distributed by MLS GRID #2485053 Report a problem
    2/26/2026Listed for sale$1,095,000+72.4%$395/sqft
    Source: NWMLS as distributed by MLS GRID #2485053 Report a problem
    11/9/2018Sold$635,000$229/sqft
    Source: NWMLS as distributed by MLS GRID #1340282 Report a problem
    9/3/2018Pending sale$635,000$229/sqft
    Source: Lakeway Realty, Inc. #1340282 Report a problem
    8/3/2018Price change$635,000-5.1%$229/sqft
    Source: Lakeway Realty, Inc. #1340282 Report a problem
    5/20/2018Listed for sale$669,000+31.4%$241/sqft
    Source: Lakeway Realty, Inc. #1340282 Report a problem
    8/19/2016Listing removed$509,000$184/sqft
    Source: Windermere Real Estate/Whatcom, Inc. #899585 Report a problem
    7/15/2016Listed for sale$509,000$184/sqft
    Source: Windermere Real Estate/Whatcom, Inc. #899585 Report a problem
    6/17/2016Pending sale$509,000$184/sqft
    Source: Windermere Real Estate/Whatcom, Inc. #899585 Report a problem
    5/18/2016Price change$509,000-3%$184/sqft
    Source: Windermere Real Estate/Whatcom, Inc. #899585 Report a problem
    4/17/2016Listed for sale$525,000$189/sqft
    Source: Windermere Real Estate/Whatcom, Inc. #899585 Report a problem
    4/10/2016Pending sale$525,000$189/sqft
    Source: Windermere Real Estate/Whatcom, Inc. #899585 Report a problem
    4/5/2016Price change$525,000-1.9%$189/sqft
    Source: Windermere Real Estate/Whatcom, Inc. #899585 Report a problem
    2/23/2016Listed for sale$535,000+122.3%$193/sqft
    Source: Windermere Real Estate/Whatcom, Inc. #899585 Report a problem
    1/31/2001Sold$240,674$87/sqft
    Source: Public Record Report a problem

    Public tax history

    YearProperty taxesTax assessment
    2024$8,713 +4.2%$956,961 -2.5%
    2023$8,365 +4.8%$981,325 +18%
    2022$7,983 +14%$831,648 +28%
    2021$7,002 $649,725 +8%
    2020-- $601,597 -5.6%
    2019$6,590 -7.4%$637,620 +5.9%
    2018$7,114 +7.4%$602,179 +16.1%
    2017$6,626 -1.1%$518,851 +9.9%
    2016$6,702 +29.2%$472,224 +7.7%
    2015$5,189 $438,428 +3.1%
    2014$5,189 +0%$425,245 +6.3%
    2013$5,188 $400,003 +2.9%
    2012-- $388,598
    2011-- $388,598 -2.1%
    2010-- $397,021 -6%
    2009$3,993 +22%$422,315
    2008$3,272 $422,315 +34.9%
    2007$3,272 -17.2%$313,155
    2005$3,952 $313,155
    2004$3,952 +20.9%$313,155 +29.4%
    2003$3,268 +2%$242,050
    2002$3,204 +0.2%$242,050
    2001$3,197 $242,050
    2000-- $242,050 +11.2%
    1999-- $217,710
    Find assessor info on the county website

    Neighborhood: Geneva

    Nearby schools

    GreatSchools rating
    Schools provided by the listing agent
    • Elementary: Geneva Elem
    • Middle: Kulshan Mid
    • High: Bellingham High

    Source: NWMLS as distributed by MLS GRID. This data may not be complete. We recommend contacting the local school district to confirm school assignments for this home.

    Get pre-qualified for a loan
    At Zillow Home Loans, we can pre-qualify you in as little as 5 minutes with no impact to your credit score.

    An equal housing lender. NMLS #10287.