Skip main navigation
Sold for $350,000
  • $350,000

    1398 Highway 66, Conway, SC 29526

    4beds
    2,432sqft
    Manufactured Home, Single Family Residence
    Built in 2022
    2.9 Acres Lot
    $349,500 Zestimate®
    $144/sqft
    $-- Estimated rent

    Home value

    $349,500

    $332,000 - $367,000

    Not available

    Zestimate® history
    Loading
    Loading...

    Owner options

    List your home for rent

    Find your next renter with Zillow Rental Manager. Plus, with online applications, you can quickly screen prospective tenants – for free.

    Learn more
    Refinance and save

    $2,013/mo

    Est. payment

    Refinancing to a lower rate could help reduce your monthly payments and save thousands over the life of the loan.

    See today's rates

    $2,013/mo

    Est. payment

    Explore your selling options

    Work with a Zillow partner agent

    Leverage their expertise and Zillow's premium Showcase listings to get your home seen by more buyers.

    Get started

    List with your own agent

    Get your home in front of millions of buyers by listing it on Zillow.

    Learn how to do it

    Sell it yourself

    Take full control of how buyers see your home on Zillow by listing For Sale by Owner (FSBO).

    List your home

    What's special

    Above-ground poolPeaceful country settingGenerous prep spaceExpansive kitchenStainless steel appliancesSolid surface countertopsAbundant cabinetry
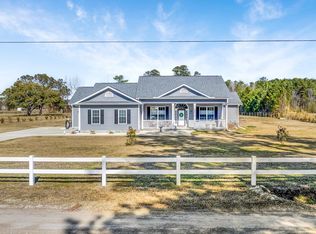
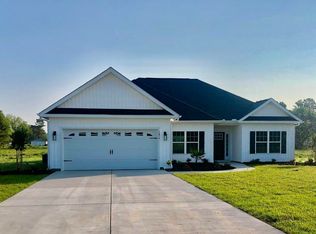
    Escape the ordinary and embrace the freedom of country living with this charming 4-bedroom, 2-bath manufactured home set on an impressive 2.9 acres-with no HOA to limit your lifestyle. Tucked into a peaceful country setting, this property offers the space, privacy, and flexibility you've been looking for, with plenty of room to park your RVs, boats, trailers, and more. Step inside to a welcoming, spacious living area complete with a ceiling fan and an easy, open flow that's perfect for both relaxing and entertaining. The expansive kitchen is a true centerpiece, featuring solid surface countertops, stainless steel appliances, abundant cabinetry, and generous prep space, along with convenient counter seating for casual dining. Just off the kitchen, a formal dining room with an elegant tray ceiling provides the perfect backdrop for gatherings and special occasions. The thoughtfully designed layout includes a laundry/mudroom for added functionality, while the private owner's suite offers a true retreat. French doors lead into the ensuite bath, where you'll find dual sinks, a large walk-in shower, a soaking tub, and a spacious walk-in closet with additional storage. Two additional bedrooms are generously sized with ample closet space and share a well-appointed full bath, making this home ideal for family or guests. Outdoors, the possibilities are endless. Enjoy warm Carolina days in the above-ground pool, take advantage of the storage shed for tools and equipment, and appreciate the wide-open space that allows you to truly make this property your own. If you've been dreaming of a tranquil setting with room to roam and no restrictions holding you back, this property delivers the perfect blend of comfort, space, and freedom.

    Zillow last checked:

    Listing updated:

    Listed by:

    Brendon Payne Expert Advisors Team 843-284-3213,

    Century 21 The Harrelson Group

    Bought with:

    Sara Mosseri, 90618

    Resourceful Realty

    Source: CCAR,MLS#: 2608895MLS LogoOriginating MLS: Coastal Carolinas Association of Realtors

    Facts & features

    Interior

    Bedrooms & bathrooms
    • Bedrooms: 4
    • Bathrooms: 2
    • Full bathrooms: 2
    Rooms
    • Room types: Utility Room
    Primary bedroom
    • Features: Ceiling Fan(s), Walk-In Closet(s)
    • Level: Main
    Bedroom 1
    • Level: Main
    Bedroom 2
    • Level: Main
    Primary bathroom
    • Features: Bathtub, Tray Ceiling(s), Dual Sinks, Separate Shower
    Dining room
    • Features: Tray Ceiling(s), Separate/Formal Dining Room
    Kitchen
    • Features: Breakfast Bar, Kitchen Exhaust Fan, Kitchen Island, Stainless Steel Appliances, Solid Surface Counters
    Living room
    • Features: Ceiling Fan(s)
    Other
    • Features: Bedroom on Main Level, Utility Room
    Heating
    • Central, Electric
    Cooling
    • Central Air
    Appliances
    • Included: Range, Refrigerator, Range Hood
    Features
    • Bathtub, Tray Ceiling(s), Ceiling Fan(s), Dual Sinks, Separate Shower, Walk-In Closet(s), Breakfast Bar, Bedroom on Main Level, Kitchen Island, Stainless Steel Appliances, Solid Surface Counters
    • Flooring: Carpet, Vinyl
    • Basement: Crawl Space
    Interior area
    • Total structure area: 2,432
    • Total interior livable area: 2,432 sqft

    Property

    Parking
    • Total spaces: 4
    • Parking features: Driveway
    • Has uncovered spaces: Yes
    Features
    • Levels: One
    • Stories: 1
    • Exterior features: Storage
    • Has private pool: Yes
    • Pool features: Outdoor Pool, Private
    Lot
    • Size: 2.9 Acres
    • Dimensions: 125 x 325 x 458 x 322 x 806
    • Features: 1 or More Acres, Irregular Lot, Outside City Limits
    Details
    • Additional parcels included: ,
    • Parcel number: 27107020009
    • Zoning: LFA
    • Special conditions: None

    Construction

    Type & style
    • Home type: MobileManufactured
    • Architectural style: Mobile Home
    • Property subtype: Manufactured Home, Single Family Residence
    Materials
    • Vinyl Siding
    • Foundation: Brick/Mortar, Crawlspace
    Condition
    • Resale
    • Year built: 2022

    Utilities & green energy

    • Water: Public
    • Utilities for property: Electricity Available, Phone Available, Sewer Available, Water Available

    Community & HOA

    Community
    • Subdivision: Not within a Subdivision
    HOA
    • Has HOA: No
    Location
    • Region: Conway

    Financial & listing details

    • Price per square foot: $144/sqft
    • Date on market: 4/6/2026
    • Listing terms: Cash,Conventional
    • Electric utility on property: Yes
    • Body type: Double Wide

    Price history

    DateEventPrice
    7/2/2026Sold$350,000-2.8%$144/sqft
    Source: CCAR #2608895 Report a problem
    6/5/2026Pending sale$360,000$148/sqft
    Source: CCAR #2608895 Report a problem
    5/12/2026Contingent$360,000$148/sqft
    Source: CCAR #2608895 Report a problem
    4/6/2026Listed for sale$360,000$148/sqft
    Source: CCAR #2608895 Report a problem

    Public tax history

    Tax history is unavailable.

    Neighborhood: 29526

    Nearby schools

    GreatSchools rating
    Schools provided by the listing agent
    • Elementary: Kingston Elementary School
    • Middle: Conway Middle School
    • High: Conway High School

    Source: CCAR. This data may not be complete. We recommend contacting the local school district to confirm school assignments for this home.

    Sell for more on Zillow
    Get a Zillow Showcase℠ listing at no additional cost and you could sell for .
    $349,500
    2% more
    +$6,990
    With Zillow Showcase(estimated)
    $356,490