This inviting 4-bedroom, 2.5-bath home, built in 2017 offers abundant living space and a 2-car garage in a desirable Concord community. The privacy-fenced backyard features a spacious patio with a pergola for outdoor enjoyment and a storage shed for extra convenience. Inside, the expansive primary suite easily accommodates oversized furniture, boasting a large walk-in closet and an attached bath w/ a soaking tub, separate shower, and double-sink vanity. The other three bedrooms are generously sized, while the upstairs loft provides a versatile space for a TV room, study area, or playroom. Downstairs, the open-concept family room with a gas fireplace flows into a modern kitchen overlooking the backyard. A formal dining room and flexible sitting room, ideal as a home office enhance the home’s functionality. Residents enjoy access to a community pool and multiple playgrounds, adding to the appeal of this spacious home in a prime location. Schedule your visit today!
Closed
$402,000
1398 Kent Downs Ave SW Lot 52, Concord, NC 28027
4beds
2,717sqft
Single Family Residence
Built in 2017
0.21 Acres Lot
$396,800 Zestimate®
$148/sqft
$2,469 Estimated rent
Home value
$396,800
$369,000 - $429,000
$2,469/mo
Zestimate® history
Owner options
List your home for rent
$2,469/mo
Rent Zestimate®
Find your next renter with Zillow Rental Manager. Plus, with online applications, you can quickly screen prospective tenants – for free.
$2,469/mo
Rent Zestimate®
Refinance and save
$2,587/mo
Est. payment
Refinancing to a lower rate could help reduce your monthly payments and save thousands over the life of the loan.
$2,587/mo
Est. payment
Explore your selling options
Work with a Zillow partner agent
Leverage their expertise and Zillow's premium Showcase listings to get your home seen by more buyers.
Get startedList with your own agent
Get your home in front of millions of buyers by listing it on Zillow.
Learn how to do itSell it yourself
Take full control of how buyers see your home on Zillow by listing For Sale by Owner (FSBO).
List your homeWhat's special
Gas fireplaceSeparate showerPrivacy-fenced backyardLarge walk-in closetExpansive primary suiteDouble-sink vanityModern kitchen
Zillow last checked:
Listing updated:
Listed by:
Ann Rudd ann@annruddgroup.com,
LPT Realty, LLC
Bought with:
Doug Smith
Mainstay Brokerage LLC
Source: Canopy MLS as distributed by MLS GRID,MLS#: 4268637
Facts & features
Interior
Bedrooms & bathrooms
- Bedrooms: 4
- Bathrooms: 3
- Full bathrooms: 2
- 1/2 bathrooms: 1
Primary bedroom
- Level: Upper
Primary bedroom
- Level: Upper
Bedroom s
- Level: Upper
Bedroom s
- Level: Upper
Bathroom full
- Level: Upper
Bathroom full
- Level: Upper
Dining room
- Level: Main
Family room
- Level: Main
Kitchen
- Features: Kitchen Island
- Level: Main
Laundry
- Level: Main
Living room
- Level: Main
Loft
- Level: Upper
Heating
- Forced Air, Natural Gas
Cooling
- Ceiling Fan(s), Central Air
Appliances
- Included: Dishwasher, Electric Oven, Microwave
- Laundry: Electric Dryer Hookup, Inside, Laundry Room, Lower Level, Washer Hookup
Features
- Soaking Tub, Kitchen Island, Open Floorplan, Pantry, Walk-In Closet(s), Walk-In Pantry
- Flooring: Carpet, Linoleum
- Doors: Insulated Door(s)
- Windows: Insulated Windows
- Has basement: No
- Attic: Pull Down Stairs
- Fireplace features: Family Room, Gas, Gas Log
Interior area
- Total structure area: 2,717
- Total interior livable area: 2,717 sqft
- Finished area above ground: 2,717
- Finished area below ground: 0
Property
Parking
- Total spaces: 2
- Parking features: Driveway, Attached Garage, Garage Door Opener, Garage Faces Front, Garage on Main Level
- Attached garage spaces: 2
- Has uncovered spaces: Yes
Features
- Levels: Two
- Stories: 2
- Patio & porch: Front Porch
- Pool features: Community
- Fencing: Fenced,Privacy
Lot
- Size: 0.21 Acres
Details
- Additional structures: Outbuilding
- Parcel number: 55196275790000
- Zoning: TND
- Special conditions: Standard
Construction
Type & style
- Home type: SingleFamily
- Architectural style: Transitional
- Property subtype: Single Family Residence
Materials
- Vinyl
- Foundation: Slab
Condition
- New construction: No
- Year built: 2017
Utilities & green energy
- Sewer: Public Sewer
- Water: City
- Utilities for property: Underground Power Lines
Community & HOA
Community
- Features: Playground
- Security: Smoke Detector(s)
- Subdivision: Hampden Village
HOA
- Has HOA: Yes
- HOA fee: $137 quarterly
- HOA name: Association Management Solutions
- HOA phone: 803-831-7023
Location
- Region: Concord
Financial & listing details
- Price per square foot: $148/sqft
- Tax assessed value: $412,030
- Date on market: 6/8/2025
- Cumulative days on market: 6 days
- Listing terms: Cash,Conventional,FHA,VA Loan
- Road surface type: Concrete, Paved
Price history
| Date | Event | Price |
|---|---|---|
| 7/7/2025 | Sold | $402,000-3.1%$148/sqft |
Source:  Canopy MLS as distributed by MLS GRID #4268637 Report a problem Canopy MLS as distributed by MLS GRID #4268637 Report a problem | ||
| 6/14/2025 | Pending sale | $415,000$153/sqft |
Source: Canopy MLS as distributed by MLS GRID #4268637 Report a problem | ||
| 6/8/2025 | Listed for sale | $415,000+82%$153/sqft |
Source: Canopy MLS as distributed by MLS GRID #4268637 Report a problem | ||
| 10/3/2017 | Sold | $227,990$84/sqft |
Source: Canopy MLS as distributed by MLS GRID #3286858 Report a problem | ||
Public tax history
Tax history is unavailable.
Neighborhood: 28027
Nearby homes
- $402,0004 bd3 ba2.7k sqft1398 Kent Downs Ave SW, Concord, NC 28027Sold
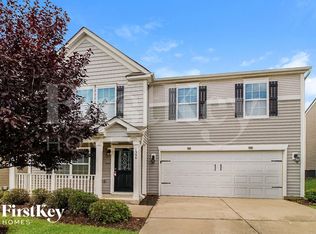
- $410,3005 bd3 ba2.4k sqft1394 Kent Downs Ave SW, Concord, NC 28027Off Market
- $403,9004 bd3 ba2.2k sqft1402 Kent Downs Ave SW, Concord, NC 28027Off Market
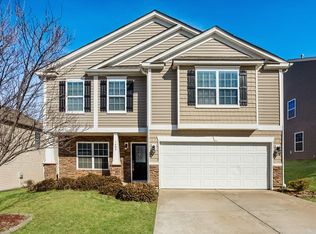
- $378,8004 bd2 ba2k sqft1406 Kent Downs Ave SW, Concord, NC 28027Off Market
- $418,9004 bd2 ba2.8k sqft1390 Kent Downs Ave SW, Concord, NC 28027Off Market
- $406,3004 bd2 ba2.6k sqft1397 Limen Ave SW, Concord, NC 28027Off Market
- $401,7004 bd2 ba2.6k sqft1393 Limen Ave SW, Concord, NC 28027Off Market
- $363,5004 bd2 ba2.1k sqft1386 Kent Downs Ave SW, Concord, NC 28027Off Market
Nearby schools
GreatSchools rating
- 5/10Wolf Meadow ElementaryGrades: K-5Distance: 0.7 mi
- 5/10J N Fries Middle SchoolGrades: 6-8Distance: 1.5 mi
- 6/10West Cabarrus HighGrades: 9-12Distance: 2.8 mi
Schools provided by the listing agent
- Elementary: Wolf Meadow
- Middle: J.N. Fries
- High: West Cabarrus
Source: Canopy MLS as distributed by MLS GRID. This data may not be complete. We recommend contacting the local school district to confirm school assignments for this home.
Get a cash offer in 3 minutes
Find out how much your home could sell for in as little as 3 minutes with a no-obligation cash offer.
Estimated market value
$396,800
Get a cash offer in 3 minutes
Find out how much your home could sell for in as little as 3 minutes with a no-obligation cash offer.
Estimated market value
$396,800
- North Carolina
- Cabarrus County
- Concord
- 28027
- 1398 Kent Downs Ave SW Lot 52
Nearby cities
Nearby neighborhoods
Nearby zip codes
Other Concord Topics
