This beautifully maintained and hidden 3-Bedroom, 2 Full-Bathroom Traditional style home sits on 2.40 acres and has a detached 2 Car Garage. The property is surrounded by preserved Farmland, lush trees and woods. You can enter the 2936 Sq Ft home along the path that leads you to the front porch overlooking the front yard into the foyer, or from the side door near the parking area. The Kitchen was remodeled approximately 5 years ago with updating the cabinets, stainless steel appliances and granite countertops. The eat-in Kitchen has room for seating at the peninsula, a breakfast table and extra storage in the separate Pantry. The Breakfast Area has a wood-burning stove with enclosed wood storage. It is surrounded by windows and has a glass door leading to the back yard. There are wooden beams that accent the Kitchen, Breakfast Area and Family Room ceilings, along with recessed lighting. A unique detail on the walls in the Kitchen and Breakfast area is paneling that is reclaimed wood from the 1700’s. Just off the Kitchen, you will find the Family Room with a large stone fireplace and wooden built ins. The cozy Family Room leads into a bright Living Room with windows along 2 walls, letting in lots of light and more views of the yard and farmland. The Foyer has a large walk-in closet and wide, newly carpeted, staircase leading up to the second story. The Formal Dining Room, with new carpet as well, provides another area for entertaining. The first floor also has a Full Bathroom and freshly painted Laundry Room. On the second floor is a sizable Primary Bedroom with a walk-in closet and 2 additional closets. There are 2 more Bedrooms on this level with generous closets spaces. On the second level you will also find a Hall Closet and Bonus Room that could be used as a private office space. Rounding out the second floor is a large full Bathroom with double vanity, linen closet and wainscoting detail. The property also has a Shed, paver patio near the fishpond, fire pit, stand-by generator and Owned Solar. The 2-car garage off the driveway has an unfinished 2nd story space and electricity. This is your chance to have your own Home tucked away in South Jersey's desirable Pilesgrove Township! Showings to begin on Friday 8/9/24.
Sold for $515,000
$515,000
1398 Kings Hwy, Pilesgrove, NJ 08098
3beds
2,936sqft
Single Family Residence
Built in 1979
2.4 Acres Lot
$575,300 Zestimate®
$175/sqft
$2,831 Estimated rent
Home value
$575,300
$547,000 - $610,000
$2,831/mo
Zestimate® history
Owner options
List your home for rent
$2,831/mo
Rent Zestimate®
Find your next renter with Zillow Rental Manager. Plus, with online applications, you can quickly screen prospective tenants – for free.
$2,831/mo
Rent Zestimate®
Refinance and save
$3,902/mo
Est. payment
Refinancing to a lower rate could help reduce your monthly payments and save thousands over the life of the loan.
$3,902/mo
Est. payment
Explore your selling options
Work with a Zillow partner agent
Leverage their expertise and Zillow's premium Showcase listings to get your home seen by more buyers.
Get startedList with your own agent
Get your home in front of millions of buyers by listing it on Zillow.
Learn how to do itSell it yourself
Take full control of how buyers see your home on Zillow by listing For Sale by Owner (FSBO).
List your homeWhat's special
Zillow last checked:
Listing updated:
Listed by:
Carmela Cetkowski 609-247-5248,
EXP Realty, LLC,
Co-Listing Agent: Kathryn Rawlins 609-202-2406,
EXP Realty, LLC
Bought with:
Michelle Hammel
RE/MAX Preferred - Sewell
Source: Bright MLS,MLS#: NJSA2011828
Facts & features
Interior
Bedrooms & bathrooms
- Bedrooms: 3
- Bathrooms: 2
- Full bathrooms: 2
- Main level bathrooms: 1
Rooms
- Room types: Living Room, Dining Room, Bedroom 2, Bedroom 3, Kitchen, Family Room, Basement, Breakfast Room, Bedroom 1, Laundry, Bathroom 1, Bathroom 2, Bonus Room
Basement
- Area: 0
Heating
- Forced Air, Heat Pump, Oil
Cooling
- Central Air, Electric
Appliances
- Included: Water Treat System, Electric Water Heater
- Laundry: Laundry Room
Features
- Attic, Combination Kitchen/Dining, Dining Area, Exposed Beams, Family Room Off Kitchen, Floor Plan - Traditional, Formal/Separate Dining Room, Eat-in Kitchen, Pantry, Recessed Lighting, Bathroom - Stall Shower, Bathroom - Tub Shower, Wainscotting, Walk-In Closet(s)
- Flooring: Carpet, Wood
- Basement: Unfinished,Exterior Entry
- Number of fireplaces: 2
- Fireplace features: Brick, Wood Burning, Other
Interior area
- Total structure area: 2,936
- Total interior livable area: 2,936 sqft
- Finished area above ground: 2,936
- Finished area below ground: 0
Property
Parking
- Total spaces: 5
- Parking features: Garage Faces Front, Driveway, Detached
- Garage spaces: 2
- Uncovered spaces: 3
Accessibility
- Accessibility features: None
Features
- Levels: Two
- Stories: 2
- Pool features: None
Lot
- Size: 2.4 Acres
Details
- Additional structures: Above Grade, Below Grade
- Parcel number: 100000800007 01
- Zoning: R
- Special conditions: Standard
Construction
Type & style
- Home type: SingleFamily
- Architectural style: Traditional
- Property subtype: Single Family Residence
Materials
- Frame
- Foundation: Block
Condition
- New construction: No
- Year built: 1979
Utilities & green energy
- Sewer: On Site Septic
- Water: Private, Well
Green energy
- Energy generation: PV Solar Array(s) Owned
Community & HOA
Community
- Subdivision: None Available
HOA
- Has HOA: No
Location
- Region: Pilesgrove
- Municipality: PILESGROVE TWP
Financial & listing details
- Price per square foot: $175/sqft
- Tax assessed value: $295,600
- Annual tax amount: $10,963
- Date on market: 8/9/2024
- Listing agreement: Exclusive Right To Sell
- Inclusions: Existing Refrigerator, Dishwasher, Stove, Washer, Dryer & Shed All In As-is Condition. Possibly Also Leaving The Large Picnic Table Outside. House Generator.
- Ownership: Fee Simple
Price history
| Date | Event | Price |
|---|---|---|
| 9/30/2024 | Sold | $515,000+3%$175/sqft |
Source:  Bright MLS #NJSA2011828 Report a problem Bright MLS #NJSA2011828 Report a problem | ||
| 8/14/2024 | Pending sale | $500,000$170/sqft |
Source: Bright MLS #NJSA2011828 Report a problem | ||
| 8/9/2024 | Listed for sale | $500,000$170/sqft |
Source: Bright MLS #NJSA2011828 Report a problem | ||
Public tax history
| Year | Property taxes | Tax assessment |
|---|---|---|
| 2025 | $10,997 +1.8% | $300,800 +1.8% |
| 2024 | $10,807 +0.9% | $295,600 |
| 2023 | $10,714 +10.5% | $295,600 |
| 2022 | $9,697 +3.7% | $295,600 |
| 2021 | $9,354 +3.1% | $295,600 |
| 2020 | $9,073 +11.5% | $295,600 |
| 2019 | $8,134 | $295,600 |
| 2018 | $8,134 +0.1% | $295,600 |
| 2017 | $8,125 +9.3% | $295,600 |
| 2016 | $7,436 +4% | $295,600 |
| 2015 | $7,152 +3.9% | $295,600 |
| 2014 | $6,886 +3.5% | $295,600 |
| 2013 | $6,655 | $295,600 |
Find assessor info on the county website
Neighborhood: 08098
Nearby homes
- $500,7003 bd3 ba2.4k sqft1395 Kings Hwy, Pilesgrove, NJ 08098Off Market
- $260,0002 bd1 ba864 sqft1402 Kings Hwy #A, Pilesgrove, NJ 08098Sold
- $428,000-- bd-- ba2.3k sqft1402B Kings Hwy, Pilesgrove, NJ 08098Off Market
- $260,0002 bd1 ba864 sqft1402 Kings Hwy, Woodstown, NJ 08098Sold
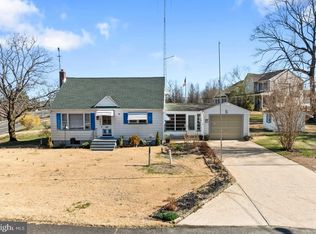
- $434,300-- bd-- ba1.8k sqft1383 Kings Hwy, Pilesgrove, NJ 08098Off Market
- $578,2004 bd3 ba2.5k sqft71 Laurel Ln, Pilesgrove, NJ 08098Off Market
- $589,7004 bd3 ba2.1k sqft66 Laurel Ln, Pilesgrove, NJ 08098Off Market
- $616,100-- bd-- ba2.8k sqft1406 Kings Hwy, Pilesgrove, NJ 08098Off Market
Nearby schools
GreatSchools rating
- 7/10Mary S. Shoemaker Elementary SchoolGrades: K-5Distance: 3.2 mi
- 8/10Woodstown Middle SchoolGrades: 6-8Distance: 3 mi
- 4/10Woodstown High SchoolGrades: 9-12Distance: 2.9 mi
Schools provided by the listing agent
- District: Woodstown-pilesgrove Regi Schools
Source: Bright MLS. This data may not be complete. We recommend contacting the local school district to confirm school assignments for this home.
Get a cash offer in 3 minutes
Find out how much your home could sell for in as little as 3 minutes with a no-obligation cash offer.
Estimated market value
$575,300
Get a cash offer in 3 minutes
Find out how much your home could sell for in as little as 3 minutes with a no-obligation cash offer.
Estimated market value
$575,300
- New Jersey
- Salem County
- Pilesgrove
- 08098
- 1398 Kings Hwy
Nearby cities
Nearby zip codes
Other Pilesgrove Topics
