Skip main navigation
Sold
  • Price Unknown

    1398 Oakley Dr, Baton Rouge, LA 70806

    4beds
    2,486sqft
    Single Family Residence
    Built in 1969
    0.28 Acres Lot
    $415,000 Zestimate®
    $--/sqft
    $2,814 Estimated rent

    Home value

    $415,000

    $394,000 - $436,000

    $2,814/mo

    Zestimate® history
    Loading
    Loading...

    Owner options

    List your home for rent

    $2,814/mo

    Rent Zestimate®

    Find your next renter with Zillow Rental Manager. Plus, with online applications, you can quickly screen prospective tenants – for free.

    Learn more

    $2,814/mo

    Rent Zestimate®

    Refinance and save

    $35/mo

    Est. payment

    Refinancing to a lower rate could help reduce your monthly payments and save thousands over the life of the loan.

    See today's rates

    $35/mo

    Est. payment

    Explore your selling options

    Work with a Zillow partner agent

    Leverage their expertise and Zillow's premium Showcase listings to get your home seen by more buyers.

    Get started

    List with your own agent

    Get your home in front of millions of buyers by listing it on Zillow.

    Learn how to do it

    Sell it yourself

    Take full control of how buyers see your home on Zillow by listing For Sale by Owner (FSBO).

    List your home

    What's special

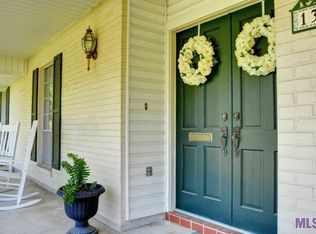
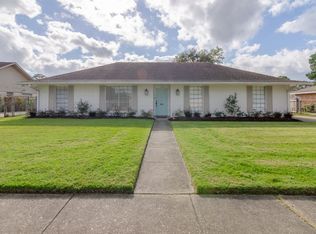
    Thoughtfully renovated and uniquely crafted home in the highly sought after Tara neighborhood. This gem is like nothing you've seen before. Four bedrooms, and three full baths flank the heart of the home. Generous family room with soaring vaulted ceilings, 360 degree kitchen with eat in breakfast nook and coffee bar, and large dining area all encompass the open living space while feeling like their own private rooms. Custom designed and crafted cabinetry, smart wifi operated lighting plan, beautiful professionally designed and installed landscaping, a back yard with personality, and large two car garage. This home has tons of natural light and windows that invite the lush outside in. New roof in 2021, new AC in 2025. First showing, Saturday Aug. 15th, from 11-1. Please allow 48 hours to review all offers. Measurements are approximate, not guaranteed. Additional features and upgrades list provided in attachments.

    Zillow last checked:

    Listing updated:

    Listed by:

    Lana N Hunt,

    Keller Williams Realty NO

    Bought with:

    Frankie LaBorde, 0000029309

    Compass - Perkins

    Source: ROAM MLS,MLS#: 2572212MLS Logo

    Facts & features

    Interior

    Bedrooms & bathrooms
    • Bedrooms: 4
    • Bathrooms: 3
    • Full bathrooms: 3
    Primary bedroom
    • Description: Lower Level, Flooring: Sustainably Harvested Certified Wood
    • Area: 192 Square Feet
    • Dimensions: 12x16
    Bedroom
    • Description: Lower Level, Flooring: Sustainably Harvested Certified Wood
    • Area: 138 Square Feet
    • Dimensions: 11.5x12
    Bedroom
    • Description: Lower Level, Flooring: Sustainably Harvested Certified Wood
    • Area: 138 Square Feet
    • Dimensions: 11.5x12
    Bedroom
    • Description: Lower Level, Flooring: Sustainably Harvested Certified Wood
    • Area: 138 Square Feet
    • Dimensions: 11.5x12
    Primary bathroom
    • Description: Lower Level, Flooring: Tile
    • Area: 105 Square Feet
    • Dimensions: 15x7
    Bathroom
    • Description: Lower Level, Flooring: Tile
    • Area: 86.25 Square Feet
    • Dimensions: 11.5x7.5
    Breakfast
    • Description: Lower Level, Flooring: Marble
    • Area: 121 Square Feet
    • Dimensions: 11x11
    Dining room
    • Description: Lower Level, Flooring: Sustainably Harvested Certified Wood
    • Area: 224 Square Feet
    • Dimensions: 14x16
    Foyer
    • Description: Lower Level, Flooring: Sustainably Harvested Certified Wood
    • Area: 78 Square Feet
    • Dimensions: 13x6
    Garage
    • Description: Lower Level
    • Area: 592.9 Square Feet
    • Dimensions: 24.5x24.2
    Kitchen
    • Description: Lower Level, Flooring: Marble
    • Area: 175.5 Square Feet
    • Dimensions: 13x13.5
    Living room
    • Description: Lower Level, Flooring: Sustainably Harvested Certified Wood
    • Area: 336 Square Feet
    • Dimensions: 21x16
    Sitting room
    • Description: Lower Level, Flooring: Sustainably Harvested Certified Wood
    • Area: 95.2 Square Feet
    • Dimensions: 14x6.8
    Heating
    • Central, Other
    Cooling
    • Central Air, Ceiling Fan(s), Other
    Appliances
    • Included: Disposal, Dishwasher, Microwave, Refrigerator, Stainless Steel Appliance(s), Range, Oven
    Features
    • Pantry, Wet Bar, Vaulted Ceiling(s)
    • Flooring: Marble, Tile, FSC or SFI Certified Source Hardwood, Sustainable
    • Has fireplace: Yes
    • Fireplace features: Gas
    Interior area
    • Total structure area: 3,161
    • Total interior livable area: 2,486 sqft

    Property

    Parking
    • Total spaces: 3
    • Parking features: Off Street
    • Has garage: Yes
    Features
    • Levels: One
    • Stories: 1
    • Fencing: Wood,Wrought Iron
    Lot
    • Size: 0.28 Acres
    • Dimensions: 85 x 140
    • Features: Other
    Details
    • Parcel number: 00764515

    Construction

    Type & style
    • Home type: SingleFamily
    • Architectural style: Ranch
    • Property subtype: Single Family Residence
    Materials
    • Brick
    • Foundation: Slab
    • Roof: Asphalt,Shingle
    Condition
    • Year built: 1969
    • Major remodel year: 1969

    Utilities & green energy

    • Sewer: Public Sewer
    • Water: Public
    • Utilities for property: Natural Gas Available

    Community & HOA

    Community
    • Subdivision: Tara
    HOA
    • Has HOA: Yes
    • HOA fee: $35 annually
    Location
    • Region: Baton Rouge

    Financial & listing details

    • Tax assessed value: $306,900
    • Annual tax amount: $3,897
    • Date on market: 8/13/2026

    Price history

    DateEventPrice
    10/30/2026Sold--
    Source: ROAM MLS #2572212 Report a problem
    10/23/2026Pending sale$425,000$171/sqft
    Source: ROAM MLS #2572212 Report a problem
    9/16/2026Contingent$425,000$171/sqft
    Source: GSREIN #2572212 Report a problem
    9/8/2026Price change$425,000-5%$171/sqft
    Source: GSREIN #2572212 Report a problem
    8/13/2026Listed for sale$447,500+65.8%$180/sqft
    Source: GSREIN #2572212 Report a problem
    11/8/2018Sold--
    Source: ROAM MLS #2018012638 Report a problem
    8/21/2018Price change$269,900-3.6%$109/sqft
    Source: RE/MAX First #2018012638 Report a problem
    7/25/2018Listed for sale$279,900$113/sqft
    Source: RE/MAX First #2018012638 Report a problem
    6/7/2014Listing removed$1,725$1/sqft
    Source: iHOUSEWeb Solutions, Inc Report a problem
    5/25/2014Listed for rent$1,725$1/sqft
    Source: iHOUSEWeb Solutions, Inc Report a problem
    5/25/2013Listing removed$1,725$1/sqft
    Source: RSS Realtors Report a problem
    5/1/2013Listed for rent$1,725$1/sqft
    Source: RSS Realtors Report a problem

    Public tax history

    YearProperty taxesTax assessment
    2025$3,897 +5.2%$30,690
    2024$3,705 +13.4%$30,690 +15.8%
    2023$3,268 -0.2%$26,510
    2022$3,275 +2.3%$26,510
    2021$3,203 +0.2%$26,510
    2020$3,197 +3.6%$26,510 +7.9%
    2019$3,085 +4.7%$24,560 +3.6%
    2018$2,945 $23,700
    2017$2,945 $23,700
    2016$2,945 +2.4%$23,700 +13.4%
    2015$2,875 +18.3%$20,900
    2014$2,431 $20,900
    2013$2,431 +13%$20,900 +13%
    2012$2,152 +8.8%$18,500
    2011$1,978 +0%$18,500
    2010$1,978 +54.9%$18,500
    2009$1,277 -0.5%$18,500
    2008$1,284 $18,500
    Find assessor info on the county website

    Neighborhood: Tara

    Nearby schools

    GreatSchools rating
    Get a cash offer in 3 minutes
    Find out how much your home could sell for in as little as 3 minutes with a no-obligation cash offer.
    Estimated market value

    $415,000

    Get a cash offer in 3 minutes
    Find out how much your home could sell for in as little as 3 minutes with a no-obligation cash offer.
    Estimated market value

    $415,000