Skip main navigation
Off market
  • $739,200

    1398 Reliance Ct, Erie, CO 80516

    5beds
    3,165sqft
    SingleFamily
    Built in 2004
    10,018 Square Feet Lot
    $739,200 Zestimate®
    $234/sqft
    $3,233 Estimated rent

    Home value

    $739,200

    $702,000 - $776,000

    $3,233/mo

    Zestimate® history
    Loading
    Loading...

    Owner options

    List your home for rent

    $3,233/mo

    Rent Zestimate®

    Find your next renter with Zillow Rental Manager. Plus, with online applications, you can quickly screen prospective tenants – for free.

    Learn more

    $3,233/mo

    Rent Zestimate®

    Refinance and save

    $4,373/mo

    Est. payment

    Refinancing to a lower rate could help reduce your monthly payments and save thousands over the life of the loan.

    See today's rates

    $4,373/mo

    Est. payment

    Explore your selling options

    Work with a Zillow partner agent

    Leverage their expertise and Zillow's premium Showcase listings to get your home seen by more buyers.

    Get started

    List with your own agent

    Get your home in front of millions of buyers by listing it on Zillow.

    Learn how to do it

    Sell it yourself

    Take full control of how buyers see your home on Zillow by listing For Sale by Owner (FSBO).

    List your home

    What's special

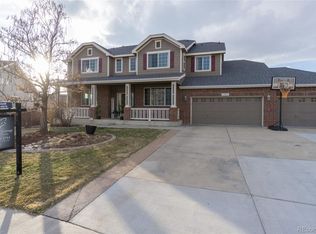
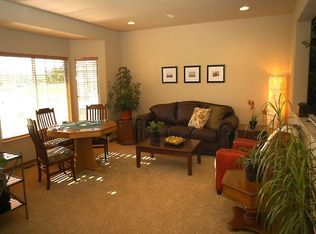
    Nestled in Erie's coveted Vista Point neighborhood located on a quiet Cul-De-Sac facing open space, straight across from the neighborhood park. You'll enjoy the privacy of no neighbors in front of you and breathtaking unobstructed views of the sunrise. Hot air balloons have landed in the park many times. As soon as you step inside through the front door of this multi-level home to the arched formal living room with bay window and formal dining room, youll know the open floor plan makes this the perfect place to call home. Hardwood floors lead into the kitchen with a walk in pantry, large island, double ovens, and more storage space then youll know what to do with. The lower level features a large family room with a gas fireplace, Office/Study/Bedroom5, 3/4 bathroom, and laundry room. Upstairs includes a guest suite with a private bathroom, two additional large bedrooms and bathroom, a flex space or loft that's perfect for an additional office, play/game room or reading nook ~ let your imagination go wild! The oversized master bedroom includes a 5-piece master bath and large walk in closet. Backyard features include private, spacious & mature yard, professionally landscaped with expanded deck, vegetable garden, and shed. You have room to grow with the unfinished basement for your future expansion, and crawl space for additional storage. Additional amazing features include an oversized 4-car tandem garage, dual zone heating and cooling, 75 gallon water heater. Access to open space & miles of trails, just minutes from dining, cafes, Erie Community Center and Colorado National Golf Club. Vista Pointe HOA covers trash (weekly) and recycle (bi-weekly), maintenance of common spaces (parks, public space sidewalks).

    This property is off market, which means it's not currently listed for sale or rent on Zillow. This may be different from what's available on other websites or public sources.
    Facts & features

    Interior

    Bedrooms & bathrooms
    • Bedrooms: 5
    • Bathrooms: 2
    • Full bathrooms: 2
    Heating
    • Forced air
    Cooling
    • Central
    Appliances
    • Included: Dishwasher, Garbage disposal, Microwave, Refrigerator
    • Laundry: In Unit
    Features
    • Ceiling Fan(s), Kitchen Island, Walk-In Closet(s), Vaulted Ceiling(s), Breakfast Nook, Master Suite, Five Piece Bath, Smoke Free, Solid Surface Counters
    • Flooring: Carpet, Hardwood, Laminate
    • Windows: Double Pane Windows, Window Coverings
    • Basement: Unfinished
    • Fireplace features: Family Room, Gas Log
    Interior area
    • Total interior livable area: 3,165 sqft
    • Finished area below ground: 0.00

    Property

    Parking
    • Total spaces: 4
    • Parking features: Garage - Attached
    Features
    • Patio & porch: Front Porch
    • Exterior features: Cement / Concrete
    • Fencing: Full
    • Has view: Yes
    • View description: Mountain
    Lot
    • Size: 10,018 Square Feet
    • Features: Cul-de-Sac, Greenbelt
    • Residential vegetation: Grassed
    Details
    • Parcel number: 146730113036
    • Zoning description: Planned Development (PD)

    Construction

    Type & style
    • Home type: SingleFamily
    • Architectural style: Traditional
    Materials
    • Frame
    • Roof: Composition
    Condition
    • Year built: 2004

    Utilities & green energy

    • Sewer: Public Sewer
    • Water: Public

    Community & HOA

    HOA
    • Has HOA: Yes
    • Services included: Trash, Maintenance Grounds, Recycling
    • HOA fee: $55 monthly
    Location
    • Region: Erie

    Financial & listing details

    • Price per square foot: $234/sqft
    • Tax assessed value: $744,953
    • Annual tax amount: $5,340
    • Road surface type: Paved

    Price history

    DateEventPrice
    12/31/2020Sold$595,000$188/sqft
    Source: IRES as distributed by MLS GRID #928671 Report a problem
    12/31/2020Pending sale$595,000$188/sqft
    Source: Local MLS #6611783 Report a problem
    12/1/2020Price change$595,000+1.7%$188/sqft
    Source: Re/max Masters Millennium #6611783 Report a problem
    11/17/2020Pending sale$585,000$185/sqft
    Source: Re/max Masters Millennium #6611783 Report a problem
    11/13/2020Listed for sale$585,000+1.7%$185/sqft
    Source: RE/MAX Masters Millennium #6611783 Report a problem
    10/13/2020Listing removed$575,000$182/sqft
    Source: RE/MAX Masters Millennium #2803491 Report a problem
    10/9/2020Price change$575,000-4.2%$182/sqft
    Source: Re/max Masters Millennium #2803491 Report a problem
    9/10/2020Listed for sale$599,900+63.9%$190/sqft
    Source: RE/MAX Masters Millennium #922899 Report a problem
    10/29/2004Sold$366,006$116/sqft
    Source: Public Record Report a problem

    Public tax history

    YearProperty taxesTax assessment
    2026$5,340 +15.6%$45,900 -1.4%
    2025$4,621 +3.7%$46,560 -0.7%
    2024$4,454 +11.1%$46,900 -1%
    2023$4,008 -2.1%$47,360 +27.3%
    2022$4,094 +9.9%$37,190 -2.8%
    2021$3,725 $38,270 +9.1%
    2020$3,725 +9.6%$35,080
    2019$3,400 -9.6%$35,080 +10.4%
    2018$3,760 +10.6%$31,770
    2017$3,400 +2.9%$31,770 +22.1%
    2016$3,304 +24.2%$26,030
    2015$2,659 -2.8%$26,030 -2.1%
    2014$2,735 $26,590
    2013-- $26,590 +2.5%
    2012-- $25,950
    2011-- $25,950 +2.3%
    2010-- $25,370
    2009-- $25,370 +1%
    2008-- $25,120
    2007-- $25,120 -8.1%
    2006-- $27,340
    2005-- $27,340 +581.8%
    2004-- $4,010
    Find assessor info on the county website

    Neighborhood: 80516

    Nearby schools

    GreatSchools rating
    Schools provided by the listing agent
    • Elementary: Soaring Heights
    • Middle: Soaring Heights
    • High: Erie
    • District: St. Vrain Valley RE-1J

    Source: The MLS. This data may not be complete. We recommend contacting the local school district to confirm school assignments for this home.

    Get a cash offer in 3 minutes
    Find out how much your home could sell for in as little as 3 minutes with a no-obligation cash offer.
    Estimated market value
    $739,200
    Get a cash offer in 3 minutes
    Find out how much your home could sell for in as little as 3 minutes with a no-obligation cash offer.
    Estimated market value
    $739,200