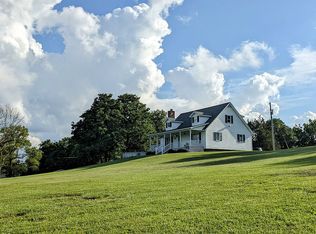
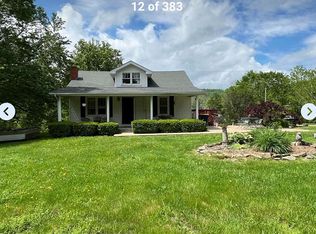
Family roomVintage real fireplaceInviting front porchEat in kitchenOriginal hardwood floors
Step into timeless charm with this beautifully preserved brick ranch home, where classic craftsmanship meets modern comfort. From the moment you arrive, the rich brick façade and inviting front porch set the tone for a property that tells a story! Inside, you'll find original hardwood floors, vintage real fireplace and plenty of character throughout the home. This home features 3 bedrooms, 1 and half baths, eat in kitchen, dining, laundry, living room and family room. Also with the additional 2 bay garage, for extra storage or that workshop that you have always dreamed of! This home offers proximity to Renfro Valley Entertainment, Lake Linville, and small-town shopping. This property is also within minutes to Rockcastle Regional Medical as well I-75. Check out the backyard for gardening, entertaining, and relaxing as well as enjoy the privacy that comes with the covered back patio. Make this your home or better yet, a great investment for your rental portfolio! Call today!
22 days
|
890
|
82
|
Zillow last checked:
Listing updated:
Listed by:
Anna King606-309-4313,
Reliance One Realty
Source: Imagine MLS,MLS#: 26019240
Facts & features
Interior
Bedrooms & bathrooms
Bedrooms: 3
Bathrooms: 2
Full bathrooms: 1
1/2 bathrooms: 1
Primary bedroom
Level: First
Bedroom 2
Level: First
Bedroom 3
Level: First
Bathroom 1
Level: First
Bathroom 2
Level: First
Family room
Level: First
Kitchen
Level: First
Heating
Electric, Heat Pump
Cooling
Electric, Heat Pump
Appliances
Included: Refrigerator, Range
Laundry: Electric Dryer Hookup, Main Level, Washer Hookup
Features
Eat-in Kitchen
Flooring: Carpet, Hardwood, Vinyl
Doors: Storm Door(s)
Windows: Storm Window(s)
Basement: Crawl Space
Number of fireplaces: 1
Fireplace features: Family Room, Insert, Wood Burning
Interior area
Total structure area: 1,577
Total interior livable area: 1,577 sqft
Finished area above ground: 1,577
Finished area below ground: 0
Property
Parking
Total spaces: 3
Parking features: Attached Carport, Detached Garage, Driveway, Garage Door Opener, Garage Faces Front
Garage spaces: 2
Carport spaces: 1
Covered spaces: 3
Has uncovered spaces: Yes
Features
Levels: One
Fencing: Privacy
Has view: Yes
View description: Neighborhood
Lot
Size: 0.55 Acres
Details
Additional structures: Shed(s)
Parcel number: 046E029&046050.06
Construction
Type & style
Home type: SingleFamily
Architectural style: Ranch
Property subtype: Single Family Residence
Materials
Brick Veneer
Foundation: Block
Roof: Dimensional Style,Shingle
Condition
Year built: 1967
Utilities & green energy
Sewer: Septic Tank
Water: Public
Utilities for property: Electricity Connected, Water Connected