Welcome to this beautifully designed two-story home offering the perfect blend of space, function, and modern style. With 3 bedrooms plus a dedicated office, this home provides flexibility for today's lifestyle-whether you need a quiet workspace, playroom, or guest area. The main level features 9-foot ceilings and an open, inviting layout that flows seamlessly from the living area into the kitchen-ideal for both everyday living and entertaining. The kitchen is a true centerpiece, complete with a large island with seating, quartz countertops, stainless steel appliances, upgraded soft-close cabinetry, and a separate pantry, and both a chlorine filtration system and reverse osmosis water system for enhanced water quality. A built-in desk area adds even more functionality to the space. Upstairs, you'll find a versatile loft area along with a spacious primary suite featuring a walk-in closet and plenty of room to unwind. The home includes 2.5 baths, with granite countertops in both full bathrooms. Step outside to enjoy a private backyard that backs up to a peaceful tree line-offering both privacy and a serene setting. With a thoughtfully designed floor plan, stylish finishes, and a setting that feels tucked away while still being convenient, this home checks all the boxes.
Active
Price cut: $4K (7/16)
$380,900
1398 Sarah Way, Avon, IN 46123
3beds
2,472sqft
Residential, Single Family Residence
Built in 2020
0.26 Acres Lot
$-- Zestimate®
$154/sqft
$53/mo HOA
What's special
Versatile loft areaQuartz countertopsSpacious primary suiteOpen inviting layoutBuilt-in desk areaStainless steel appliancesUpgraded soft-close cabinetry
- 130 days |
- 293 |
- 22 |
Zillow last checked:
Listing updated:
Listed by:
Brigette Nolting 812-212-1200,
RE/MAX Real Estate Prof,
Hillary Maple,
RE/MAX Real Estate Prof
Source: MIBOR as distributed by MLS GRID,MLS#: 22089509
Facts & features
Interior
Bedrooms & bathrooms
- Bedrooms: 3
- Bathrooms: 3
- Full bathrooms: 2
- 1/2 bathrooms: 1
- Main level bathrooms: 1
Primary bedroom
- Level: Upper
- Area: 252 Square Feet
- Dimensions: 18x14
Bedroom 2
- Level: Upper
- Area: 143 Square Feet
- Dimensions: 13x11
Bedroom 3
- Level: Upper
- Area: 110 Square Feet
- Dimensions: 11x10
Dining room
- Level: Main
- Area: 150 Square Feet
- Dimensions: 15x10
Kitchen
- Level: Main
- Area: 260 Square Feet
- Dimensions: 20x13
Laundry
- Level: Upper
- Area: 42 Square Feet
- Dimensions: 7x6
Living room
- Level: Main
- Area: 240 Square Feet
- Dimensions: 16x15
Loft
- Level: Upper
- Area: 168 Square Feet
- Dimensions: 14x12
Office
- Level: Main
- Area: 150 Square Feet
- Dimensions: 15x10
Heating
- Forced Air, High Efficiency (90%+ AFUE )
Cooling
- Central Air
Appliances
- Included: Dishwasher, Electric Water Heater, Disposal, MicroHood, Electric Oven, Refrigerator, Water Softener Owned
- Laundry: Upper Level
Features
- High Ceilings, Breakfast Bar, High Speed Internet, Kitchen Island
- Has basement: No
Interior area
- Total structure area: 2,472
- Total interior livable area: 2,472 sqft
Property
Parking
- Total spaces: 2
- Parking features: Attached
- Attached garage spaces: 2
Features
- Levels: Two
- Stories: 2
- Patio & porch: Patio, Covered
Lot
- Size: 0.26 Acres
- Features: Sidewalks, Storm Sewer, Street Lights, Trees-Small (Under 20 Ft)
Details
- Parcel number: 320831359039000031
- Horse amenities: None
Construction
Type & style
- Home type: SingleFamily
- Architectural style: Traditional
- Property subtype: Residential, Single Family Residence
Materials
- Vinyl Siding
- Foundation: Slab
Condition
- New construction: No
- Year built: 2020
Details
- Builder name: Pulte Homes
Utilities & green energy
- Electric: 200+ Amp Service
- Water: Public
Community & HOA
Community
- Subdivision: Brownstone
HOA
- Has HOA: Yes
- Services included: Maintenance, Snow Removal
- HOA fee: $315 semi-annually
- HOA phone: 866-516-7424
Location
- Region: Avon
Financial & listing details
- Price per square foot: $154/sqft
- Tax assessed value: $387,300
- Annual tax amount: $4,218
- Date on market: 4/13/2026
- Cumulative days on market: 93 days
Estimated market value
Not available
Estimated sales range
Not available
Not available
Price history
| Date | Event | Price |
|---|---|---|
| 7/16/2026 | Price change | $380,900-1%$154/sqft |
Source:  MIBOR as distributed by MLS GRID #22089509 Report a problem MIBOR as distributed by MLS GRID #22089509 Report a problem | ||
| 6/8/2026 | Pending sale | $384,900$156/sqft |
Source: MIBOR as distributed by MLS GRID #22089509 Report a problem | ||
| 5/11/2026 | Price change | $384,900-1.3%$156/sqft |
Source: MIBOR as distributed by MLS GRID #22089509 Report a problem | ||
| 4/27/2026 | Price change | $389,900-2.5%$158/sqft |
Source: MIBOR as distributed by MLS GRID #22089509 Report a problem | ||
| 4/13/2026 | Listed for sale | $399,900+6.7%$162/sqft |
Source: MIBOR as distributed by MLS GRID #22089509 Report a problem | ||
| 9/28/2023 | Sold | $374,900-2.6%$152/sqft |
Source: MIBOR as distributed by MLS GRID #21922133 Report a problem | ||
| 8/21/2023 | Pending sale | $384,900$156/sqft |
Source: MIBOR as distributed by MLS GRID #21922133 Report a problem | ||
| 8/16/2023 | Price change | $384,900-2.3%$156/sqft |
Source: MIBOR as distributed by MLS GRID #21922133 Report a problem | ||
| 7/14/2023 | Price change | $393,900-0.3%$159/sqft |
Source: MIBOR as distributed by MLS GRID #21922133 Report a problem | ||
| 6/16/2023 | Listed for sale | $395,000$160/sqft |
Source: MIBOR as distributed by MLS GRID #21922133 Report a problem | ||
| 1/13/2020 | Listing removed | -- |
Source: Pulte Homes Report a problem | ||
| 11/8/2019 | Listed for sale | -- |
Source: Pulte Homes Report a problem | ||
Public tax history
| Year | Property taxes | Tax assessment |
|---|---|---|
| 2025 | $4,218 -4.3% | $387,300 +3.8% |
| 2024 | $4,409 +9.4% | $373,000 -4.7% |
| 2023 | $4,030 +7.7% | $391,400 +10.2% |
| 2022 | $3,743 | $355,300 +8% |
| 2021 | -- | $328,900 |
Find assessor info on the county website
Monthly payment
Est. payment
Payment breakdown
Explore the cost of this home by adjusting the details. Changes won't be saved.Climate risks
Neighborhood: 46123
Nearby schools
GreatSchools rating
- 7/10Maple Elementary SchoolGrades: K-4Distance: 2.4 mi
- 10/10Avon Middle School NorthGrades: 7-8Distance: 1.1 mi
- 9/10Avon High SchoolGrades: 9-12Distance: 3.5 mi
Schools provided by the listing agent
- Elementary: Sycamore Elementary School
- Middle: Avon Middle School North
- High: Avon High School
Source: MIBOR as distributed by MLS GRID. This data may not be complete. We recommend contacting the local school district to confirm school assignments for this home.
- $405,1004 bd3 ba2.5k sqft1406 Sarah Way, Avon, IN 46123Off Market
- $404,5004 bd3 ba2.5k sqft1390 Sarah Way, Avon, IN 46123Off Market
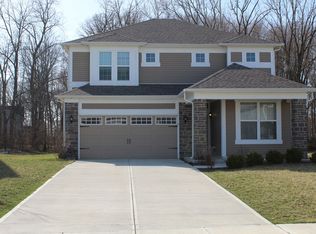
- $401,3003 bd2 ba2.9k sqft1412 Sarah Way, Avon, IN 46123Off Market
- $386,0004 bd2 ba2.6k sqft1384 Sarah Way, Avon, IN 46123Off Market
- $404,4004 bd2 ba2.6k sqft1416 Sarah Way, Avon, IN 46123Off Market
- $440,0004 bd3 ba3.1k sqft1389 Sarah Way, Avon, IN 46123Sold
- $458,3004 bd2 ba3.1k sqft1403 Sarah Way, Avon, IN 46123Off Market
- $401,1004 bd2 ba2.5k sqft1378 Sarah Way, Avon, IN 46123Off Market
A local agent can set up tours, give advice and negotiate with sellers.
Similar homes
- $399,9005 bd3 ba2.7k sqft9458 Tobin Cir, Avon, IN 46123Active
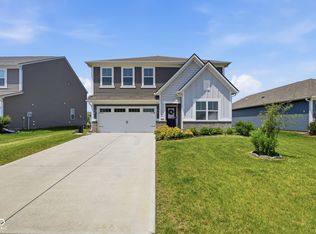 MLS ID #22107891, Tiffany Caldwell, BluPrint Real Estate Group. MIBOR as distributed by MLS GRID
 - $359,0003 bd4 ba2.1k sqft825 Stone Trace Ct, Avon, IN 46123Active
 MLS ID #22112700, Zoraida Koteich De Ramirez, BluPrint Real Estate Group. MIBOR as distributed by MLS GRID
 - $350,0004 bd3 ba2.8k sqft6640 Berrywood Dr, Avon, IN 46123Active
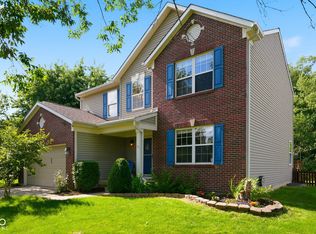 MLS ID #22104783, Elise Carmichael, eXp Realty LLC. MIBOR as distributed by MLS GRID
 - $423,0004 bd3 ba2.7k sqft7228 Lockford Walk N, Avon, IN 46123Active
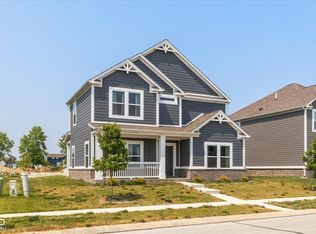 MLS ID #22096915, Awett Tedla, F.C. Tucker Company. MIBOR as distributed by MLS GRID
 - $449,9004 bd3 ba2.6k sqft766 Adler Dr, Avon, IN 46123ActiveMLS ID #22105625, John DeWitt, Trueblood Real Estate. MIBOR as distributed by MLS GRID
- $389,9004 bd3 ba2.4k sqft3838 Kensington Dr, Danville, IN 46122ActiveMLS ID #22110260, Matthew Reffeitt, Keller Williams Indy Metro Partners. MIBOR as distributed by MLS GRID
- $329,0003 bd2 ba1.4k sqft1208 Spring Mill Dr, Avon, IN 46123ActiveMLS ID #22117418, Monique Burnett, F.C. Tucker Company. MIBOR as distributed by MLS GRID
- $439,9995 bd3 ba2.7k sqft1266 Bolton Pl, Avon, IN 46123ActiveMLS ID #22116987, Pedro Perez, Epique Inc. MIBOR as distributed by MLS GRID
- $389,0003 bd2 ba3.2k sqft5976 Chazimal St, Plainfield, IN 46168ActiveMLS ID #22119406, Lindsey Smalling, Highgarden Real Estate. MIBOR as distributed by MLS GRID
- $369,9002 bd4 ba2.3k sqft1470 Hideaway Cir, Brownsburg, IN 46112ActiveMLS ID #22117402, Nem Ostojic, Coldwell Banker - Kaiser. MIBOR as distributed by MLS GRID
- $325,0003 bd2 ba1.7k sqft5622 Ralfe Rd, Indianapolis, IN 46234ActiveMLS ID #22117023, Donald Kuroiwa, Trueblood Real Estate. MIBOR as distributed by MLS GRID
- $344,9993 bd4 ba1.8k sqft4547 Tolleston Ave, Brownsburg, IN 46112ActiveMLS ID #22121330, Jody Bailey, F.C. Tucker Company. MIBOR as distributed by MLS GRID
- $349,0004 bd3 ba2.4k sqft2214 Warbler St, Danville, IN 46122ActiveMLS ID #22120512, Randy M. Williams, Instate Realty, LLC. MIBOR as distributed by MLS GRID
- $360,0004 bd3 ba2.4k sqft3714 Shepperton Blvd, Indianapolis, IN 46228ActiveMLS ID #22117079, Craig Deboor, Real Broker, LLC. MIBOR as distributed by MLS GRID
- $305,0002 bd2 ba1.9k sqft4160 Cairo Way, Avon, IN 46123ActiveMLS ID #22089504, Devin Brennan, Ferris Property Group. MIBOR as distributed by MLS GRID
- $398,9005 bd3 ba3.1k sqft1075 Galaxy Ln, Danville, IN 46122ActiveMLS ID #22104299, Abolaji Kelani, F.C. Tucker Company. MIBOR as distributed by MLS GRID
- $429,9004 bd3 ba2.2k sqft2280 Pine Valley Dr, Plainfield, IN 46168ActiveMLS ID #22102889, Kellie Ellis, BluPrint Real Estate Group. MIBOR as distributed by MLS GRID
- $330,0003 bd3 ba2.1k sqft154 Handley St, Indianapolis, IN 46222ActiveMLS ID #22109164, Jamie Blackburn, @properties. MIBOR as distributed by MLS GRID
- $389,9994 bd3 ba2.3k sqft8727 Stoddard Ln, Indianapolis, IN 46217ActiveMLS ID #22110987, Jenny Laughner, CENTURY 21 Scheetz. MIBOR as distributed by MLS GRID
- $290,0002 bd2 ba1.3k sqft4034 Cairo Way, Avon, IN 46123ActiveMLS ID #22088275, Jeremy Duling, White Stag Realty, LLC. MIBOR as distributed by MLS GRID
