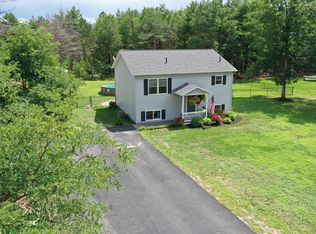
Ready to be called home! The open concept floor plan creates an inviting flow between the living dining and kitchen spaces making everyday living and entertaining feel effortless. Step right out onto the back patio deck and into your own little backyard retreat. Whether you're enjoying coffee mornings outside or hosting family and friends this home offers comfort and a space to make your own while conveniently located and still having a tucked away feeling. This is a place where you can truly settle in and make it your own. The driveway was built ready for a garage and has blueberry, strawberries and raspberry plants at the end of it. The fire pit and picnic table will stay. The refrigerator, shed out back and washer and dryer will not be staying.
Sold for $285,000
Zillow last checked:
Listing updated:
Bought with:
Katie Perrone, 10401292283
Coldwell Banker Whitbeck Assoc. Plattsburgh
Source: ACVMLS,MLS#: 207308
Price history
| Date | Event | Price |
|---|---|---|
| 7/17/2026 | Sold | $285,000$132/sqft |
Source:  ACVMLS #207308 Report a problem ACVMLS #207308 Report a problem | ||
| 6/2/2026 | Pending sale | $285,000$132/sqft |
Source: ACVMLS #207308 Report a problem | ||
| 5/22/2026 | Listed for sale | $285,000$132/sqft |
Source: ACVMLS #207308 Report a problem | ||