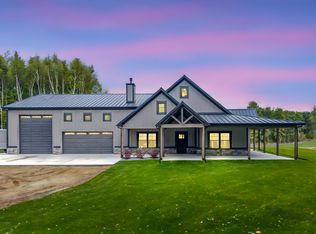
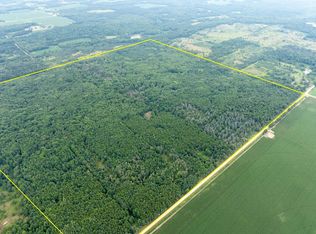
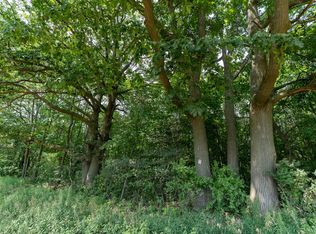
Spanning 360 acres in the heart of Central Michigan, this premier hunting and recreational property offers an exceptional blend of privacy, habitat, and modern comfort. The land features rolling, heavily wooded terrain with an established trail system and seven strategically designed food plots, each outfitted with fully enclosed deer blinds. The property supports a strong population of deer and turkey, making it a true sportsman's paradise. At the center of the property sits a newly constructed 2,800 sq. ft. custom home that comes fully furnished and thoughtfully designed with in-floor heat, a whole-house generator, and separate guest quarters. A 16-foot-tall garage provides ample space for equipment and includes a custom Venari cooling unit for proper game storage. Whether you're searching for a private hunting retreat, a legacy family property, or a long-term land investment, this Central Michigan property delivers an unmatched outdoor experience.
Active
Price cut: $199.1K (7/2)
$2,499,900
13980-12 Mile, Remus, MI 49340
4beds
2,582sqft
Single Family Residence
Built in 2025
360 Acres Lot
$-- Zestimate®
$968/sqft
$-- HOA
What's special
Separate guest quartersRolling heavily wooded terrainFully furnishedWhole-house generatorFully enclosed deer blindsEstablished trail system
- 94 days
- 744
- 50
Zillow last checked:
Listing updated:
Listed by:
Blake Kenneth VerWoert 616-308-3122,
Wildlife Realty 231-652-7000
Source: MichRIC,MLS#: 26010370
Facts & features
Interior
Bedrooms & bathrooms
- Bedrooms: 4
- Bathrooms: 4
- Full bathrooms: 3
- 1/2 bathrooms: 1
- Main level bedrooms: 3
Heating
- Heat Pump, Hot Water, Other
Cooling
- Central Air, Ductless
Appliances
- Included: Dishwasher, Dryer, Microwave, Range, Refrigerator, Washer
- Laundry: Laundry Room, Main Level, Sink
Features
- Ceiling Fan(s), Guest Quarters, Center Island
- Flooring: Laminate, Tile, Wood
- Windows: Screens, Insulated Windows, Window Treatments
- Basement: Slab
- Number of fireplaces: 1
- Fireplace features: Gas Log, Living Room
Interior area
- Total structure area: 4,638
- Total interior livable area: 2,582 sqft
Property
Parking
- Total spaces: 4
- Parking features: Garage Door Opener, Detached, Carport, Attached
- Garage spaces: 4
- Has carport: Yes
Features
- Stories: 2
- Waterfront features: Pond
Lot
- Size: 360 Acres
- Features: Tillable, Wooded, Rolling Hills
Details
- Additional structures: Second Garage
- Parcel number: 5408035010000
Construction
Type & style
- Home type: SingleFamily
- Architectural style: Barndominium,Contemporary,Ranch
- Property subtype: Single Family Residence
Materials
- Aluminum Siding, HardiPlank Type, Stone
- Roof: Metal
Condition
- New Construction
- New construction: Yes
- Year built: 2025
Utilities & green energy
- Sewer: Septic Tank
- Water: Well
- Utilities for property: Natural Gas Connected
Community & HOA
Community
- Security: Smoke Detector(s)
Location
- Region: Remus
Financial & listing details
- Price per square foot: $968/sqft
- Tax assessed value: $269,100
- Annual tax amount: $1
- Date on market: 6/16/2026
- Listing terms: Cash,Conventional
Estimated market value
Not available
Estimated sales range
Not available
$3,563/mo
Price history
| Date | Event | Price |
|---|---|---|
| 7/2/2026 | Price change | $2,499,900-7.4%$968/sqft |
Source:  MichRIC #26010370 Report a problem MichRIC #26010370 Report a problem | ||
| 6/16/2026 | Listed for sale | $2,699,000-1.9%$1,045/sqft |
Source: MichRIC #26010370 Report a problem | ||
| 6/5/2026 | Listing removed | $2,750,000$1,065/sqft |
Source: MichRIC #26010370 Report a problem | ||
| 3/18/2026 | Listed for sale | $2,750,000$1,065/sqft |
Source: MichRIC #26010370 Report a problem | ||
Public tax history
Tax history is unavailable.
Monthly payment
Est. payment